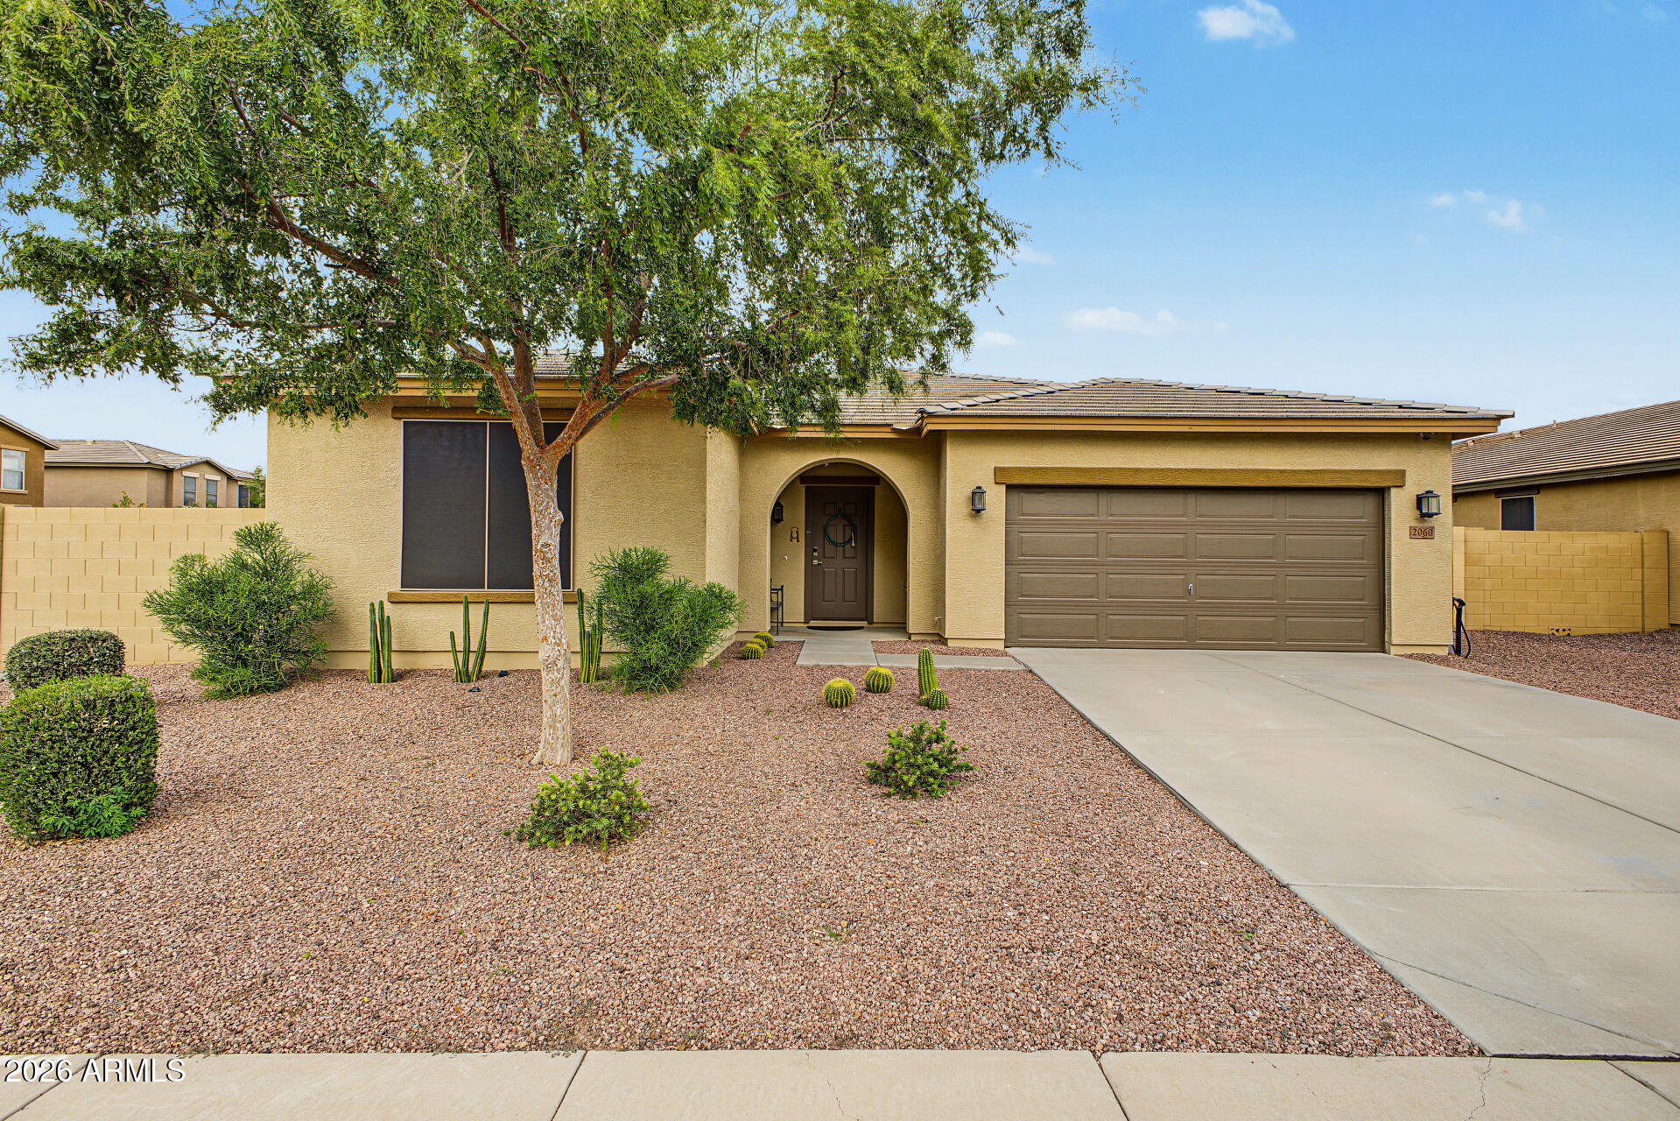
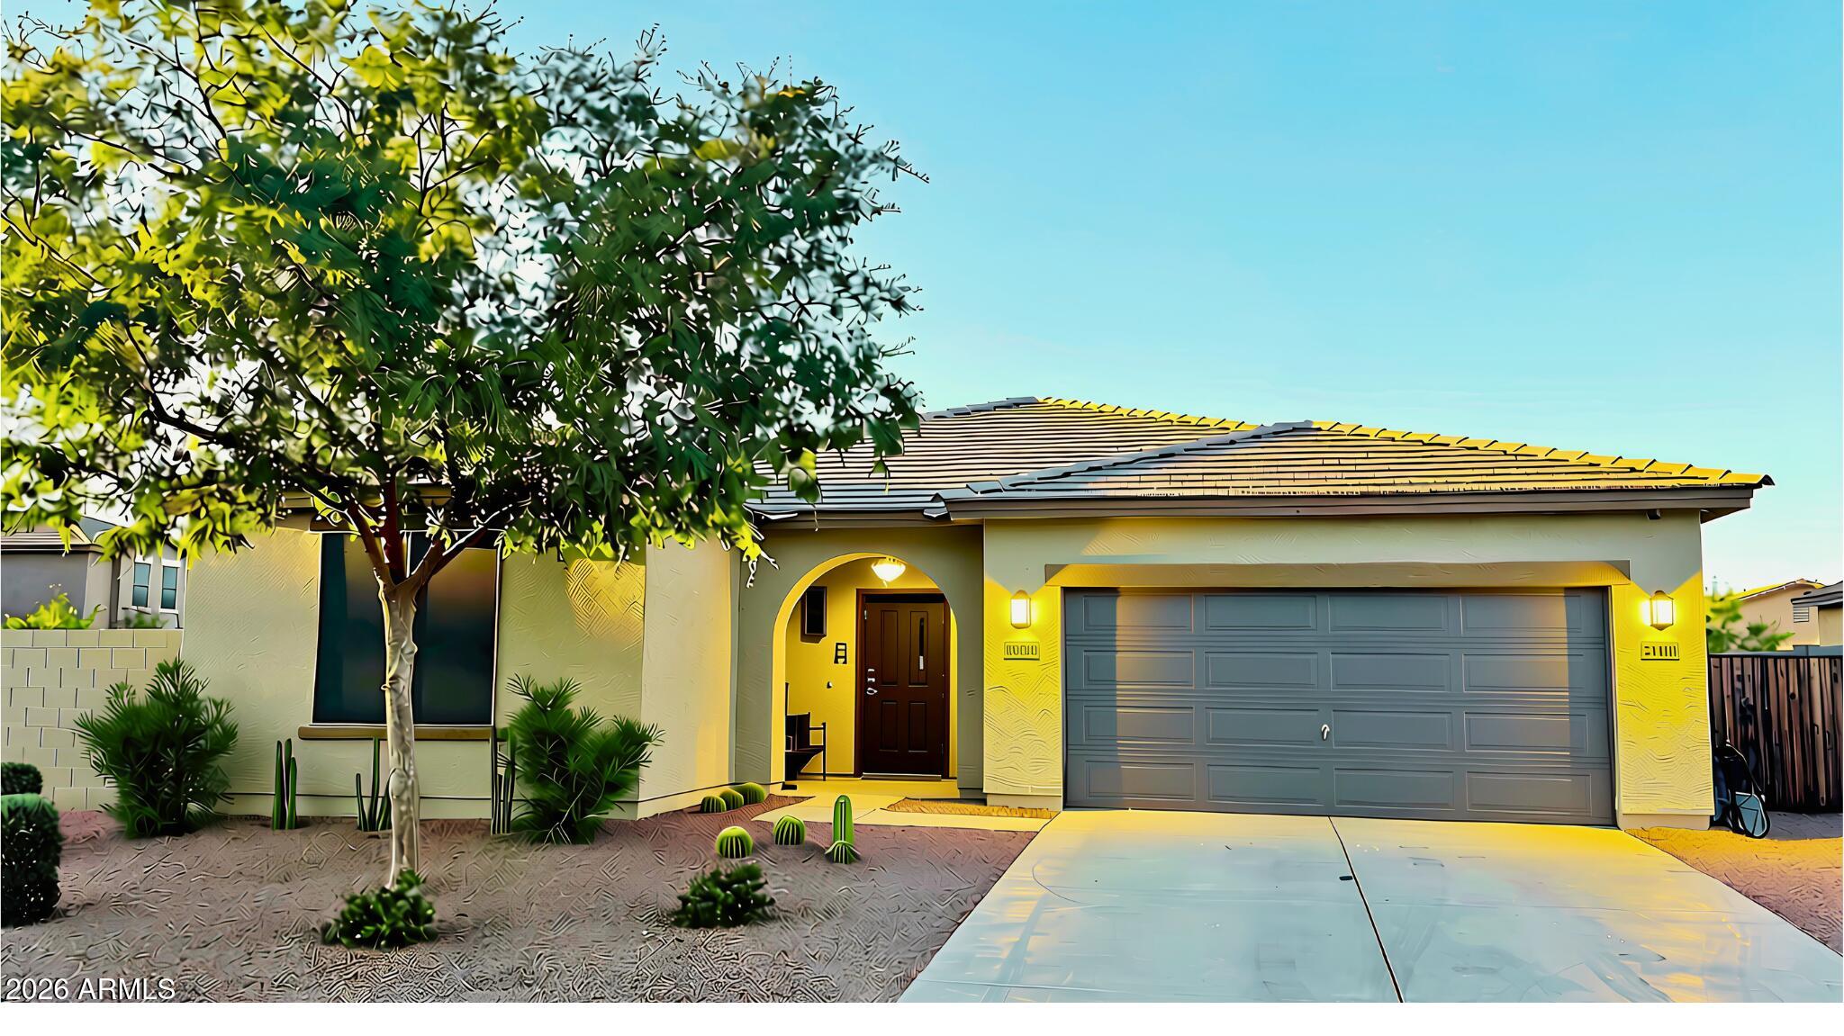
Single-story stucco home with an arched entry, two-car garage, and desert landscaping.
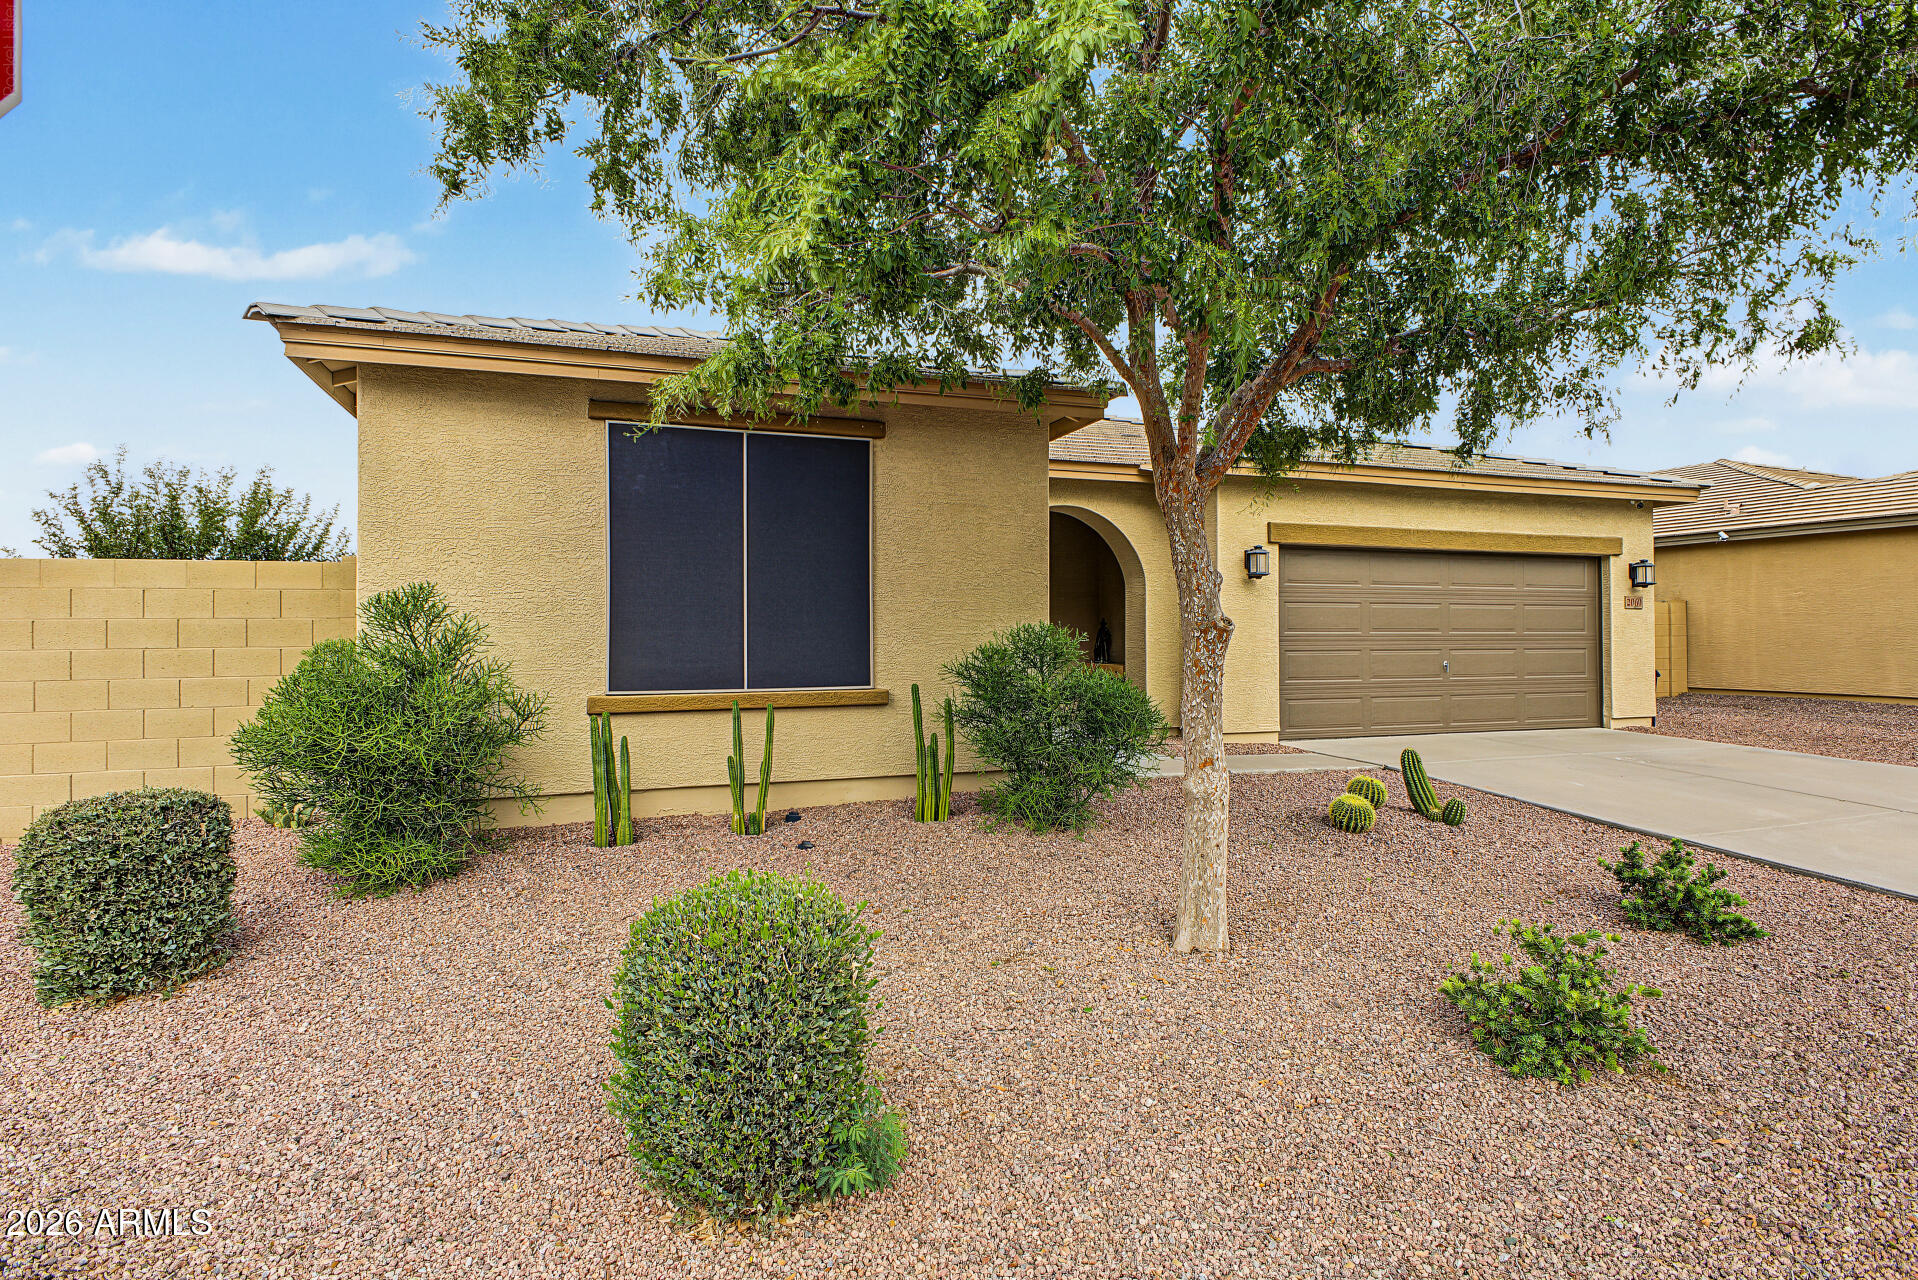
Single-story stucco home with a two-car garage, gravel landscaping, cacti, and a large shade tree.
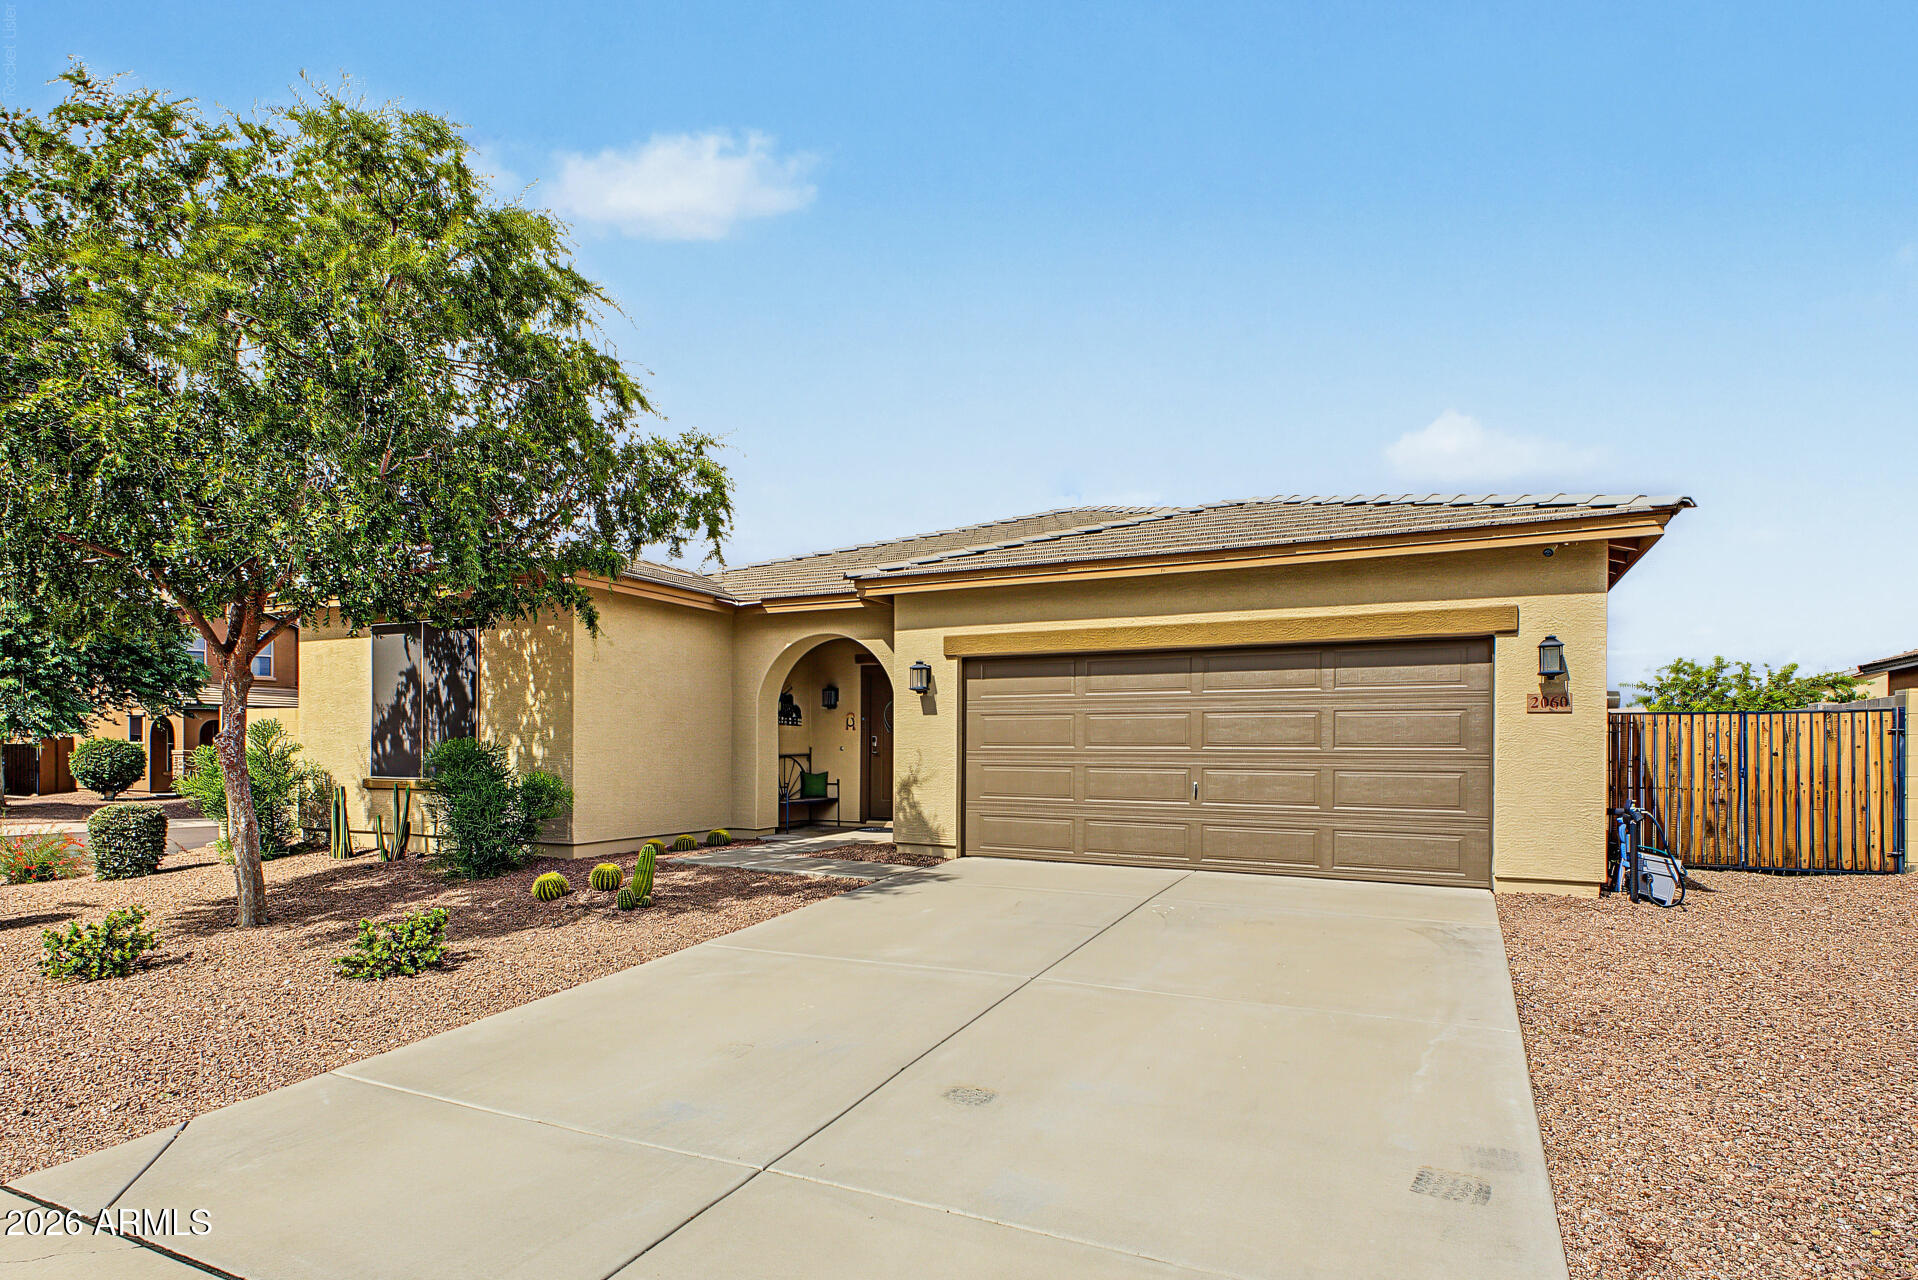
Tan stucco home with a two-car garage, arched entry, desert landscaping, and solar panels.
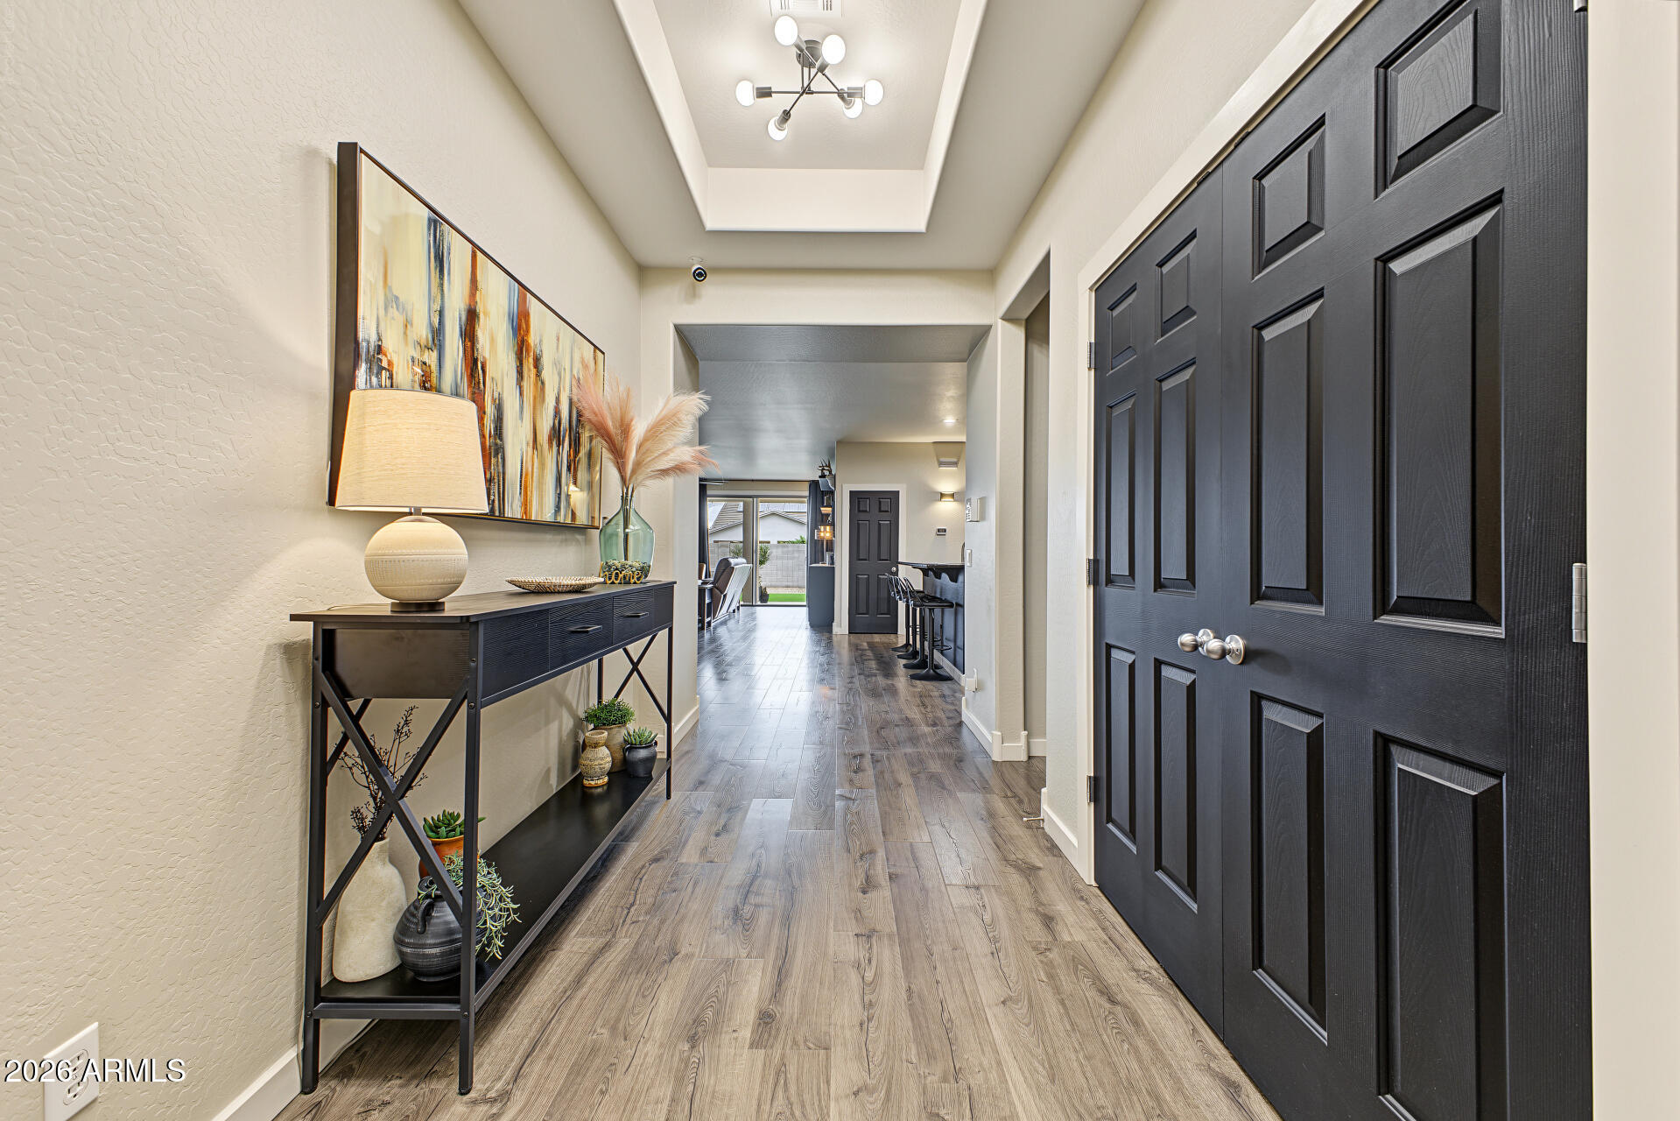
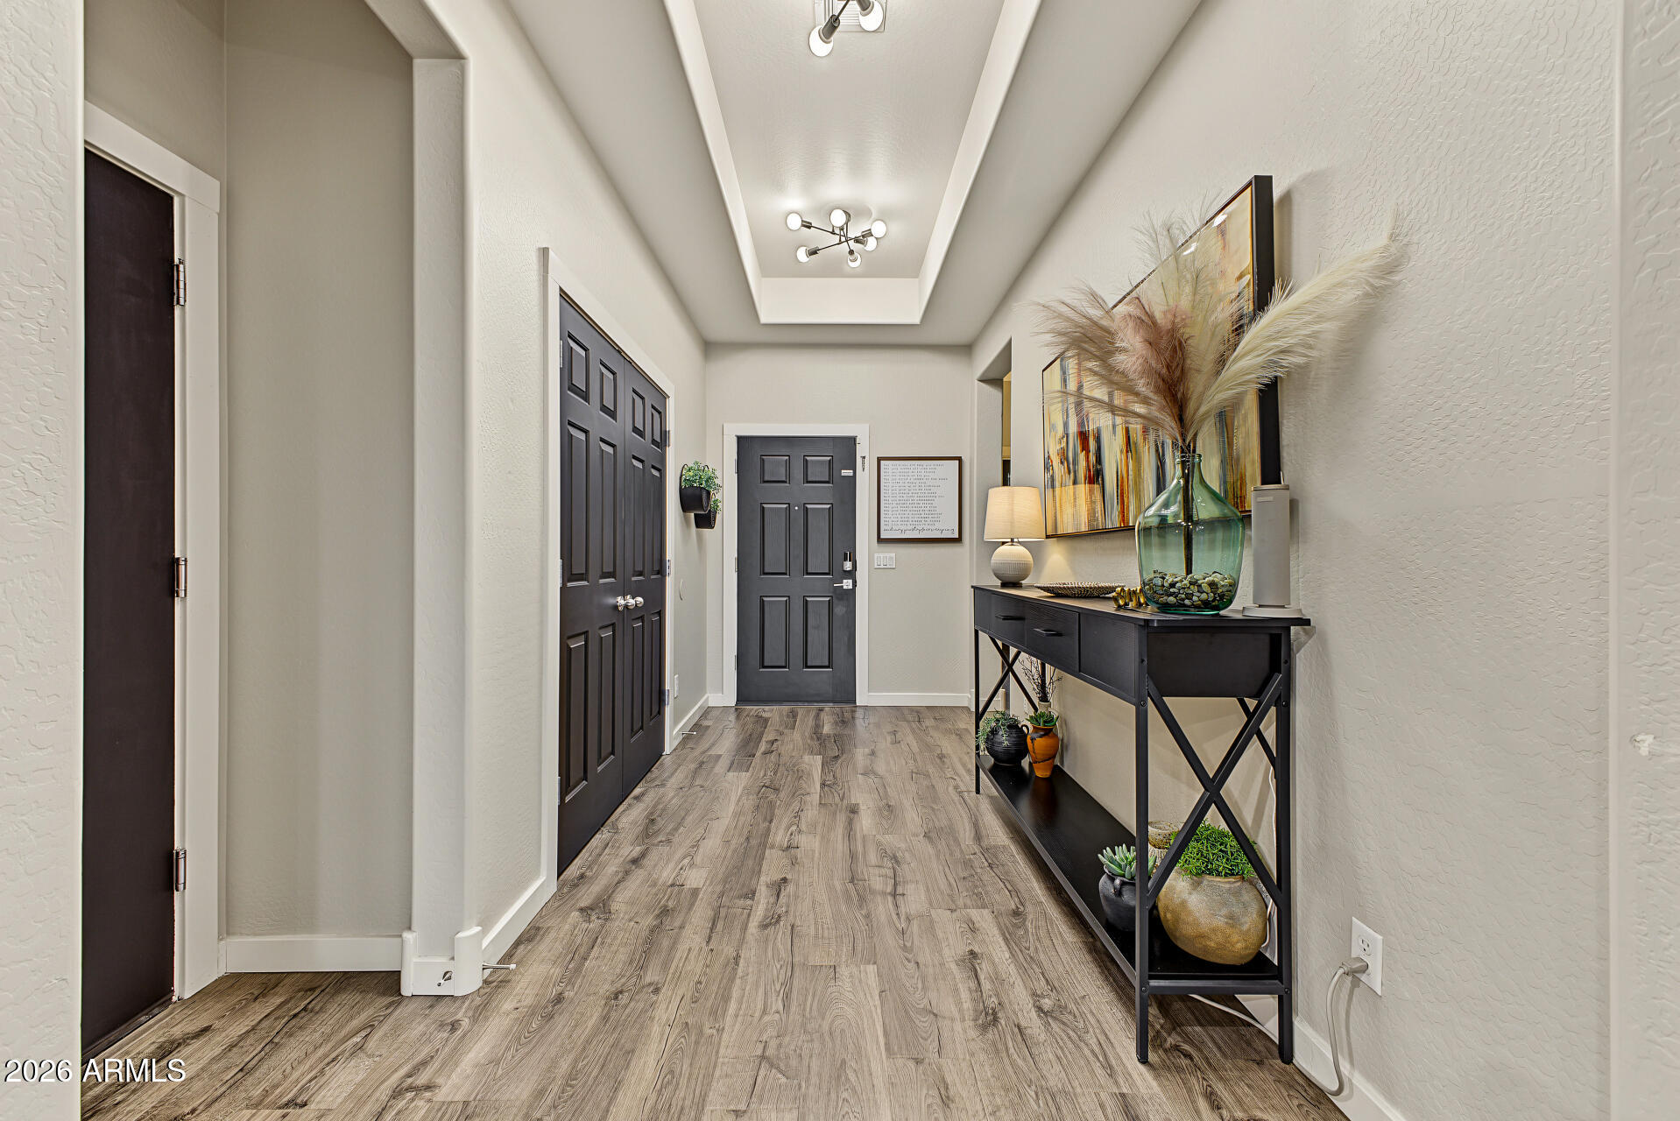
Entry hall with black double doors, a console table, and wood-look flooring.
Entry foyer with dark double doors, wood-look flooring, and a console table with decorative plants.
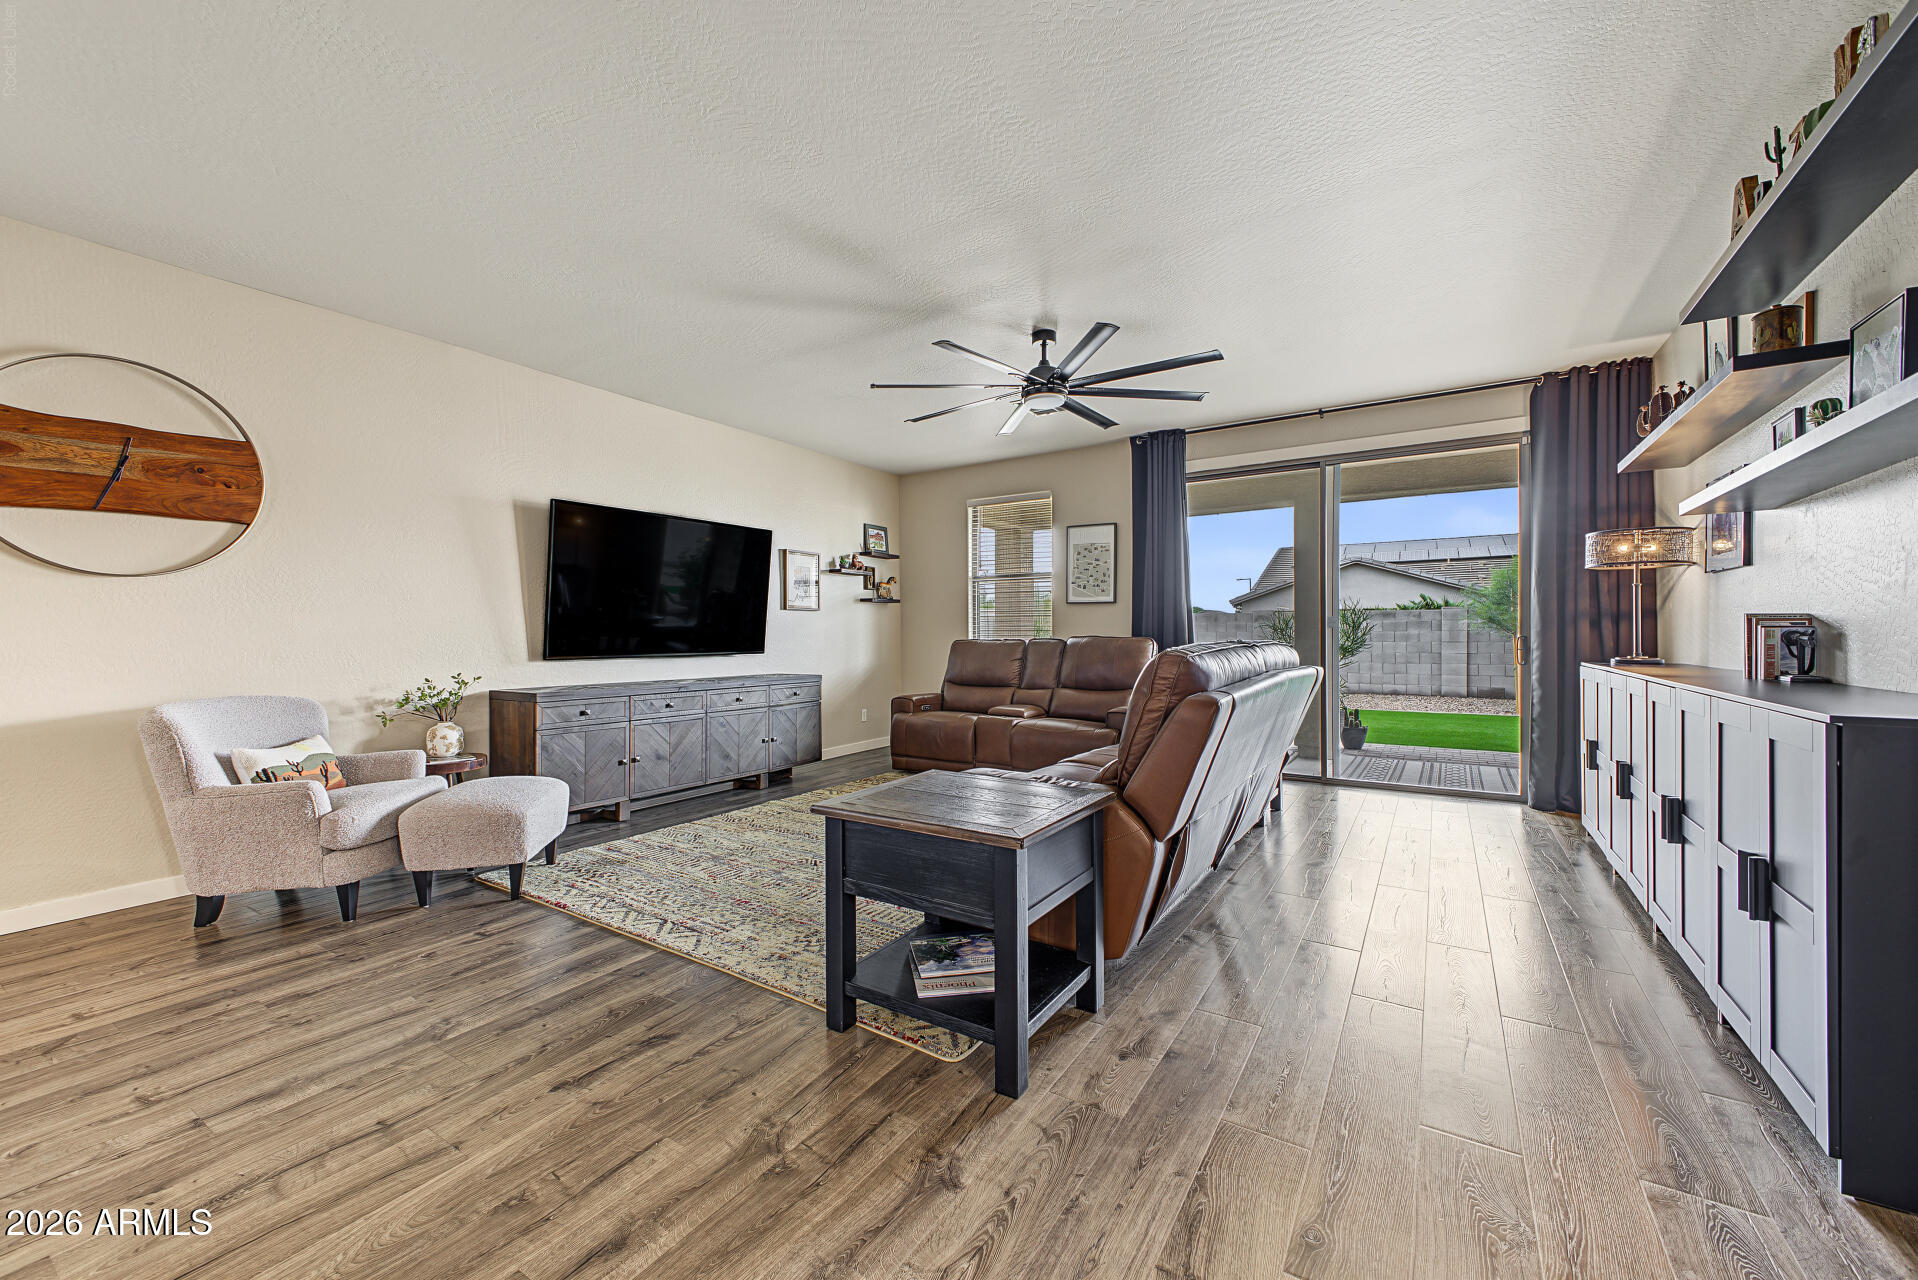
Furnished living room with brown leather sofas, wood-look floors, and sliding glass doors to a fenced yard.
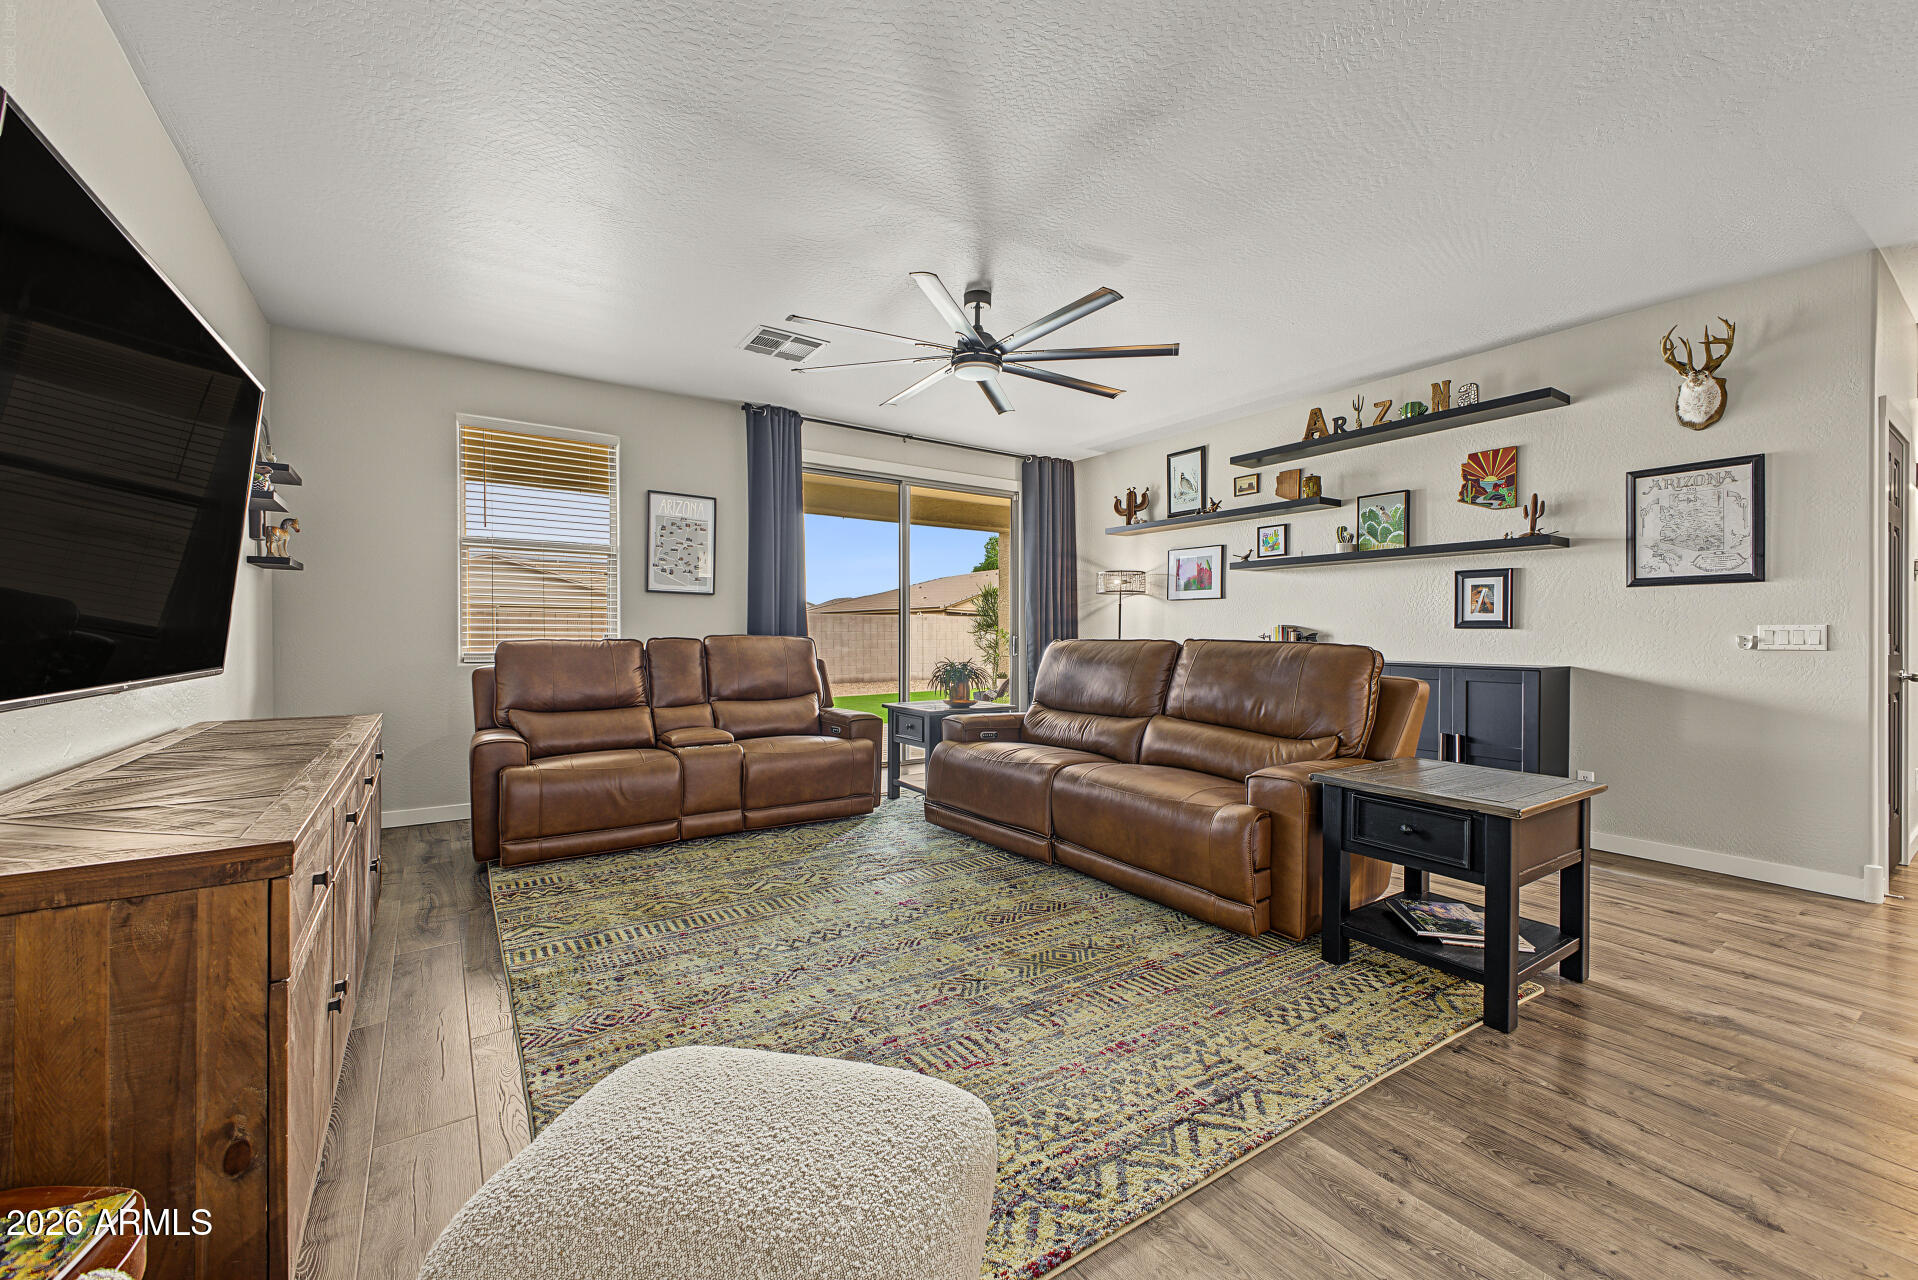
Living room with brown leather sofas, a patterned rug, and sliding doors to the backyard.
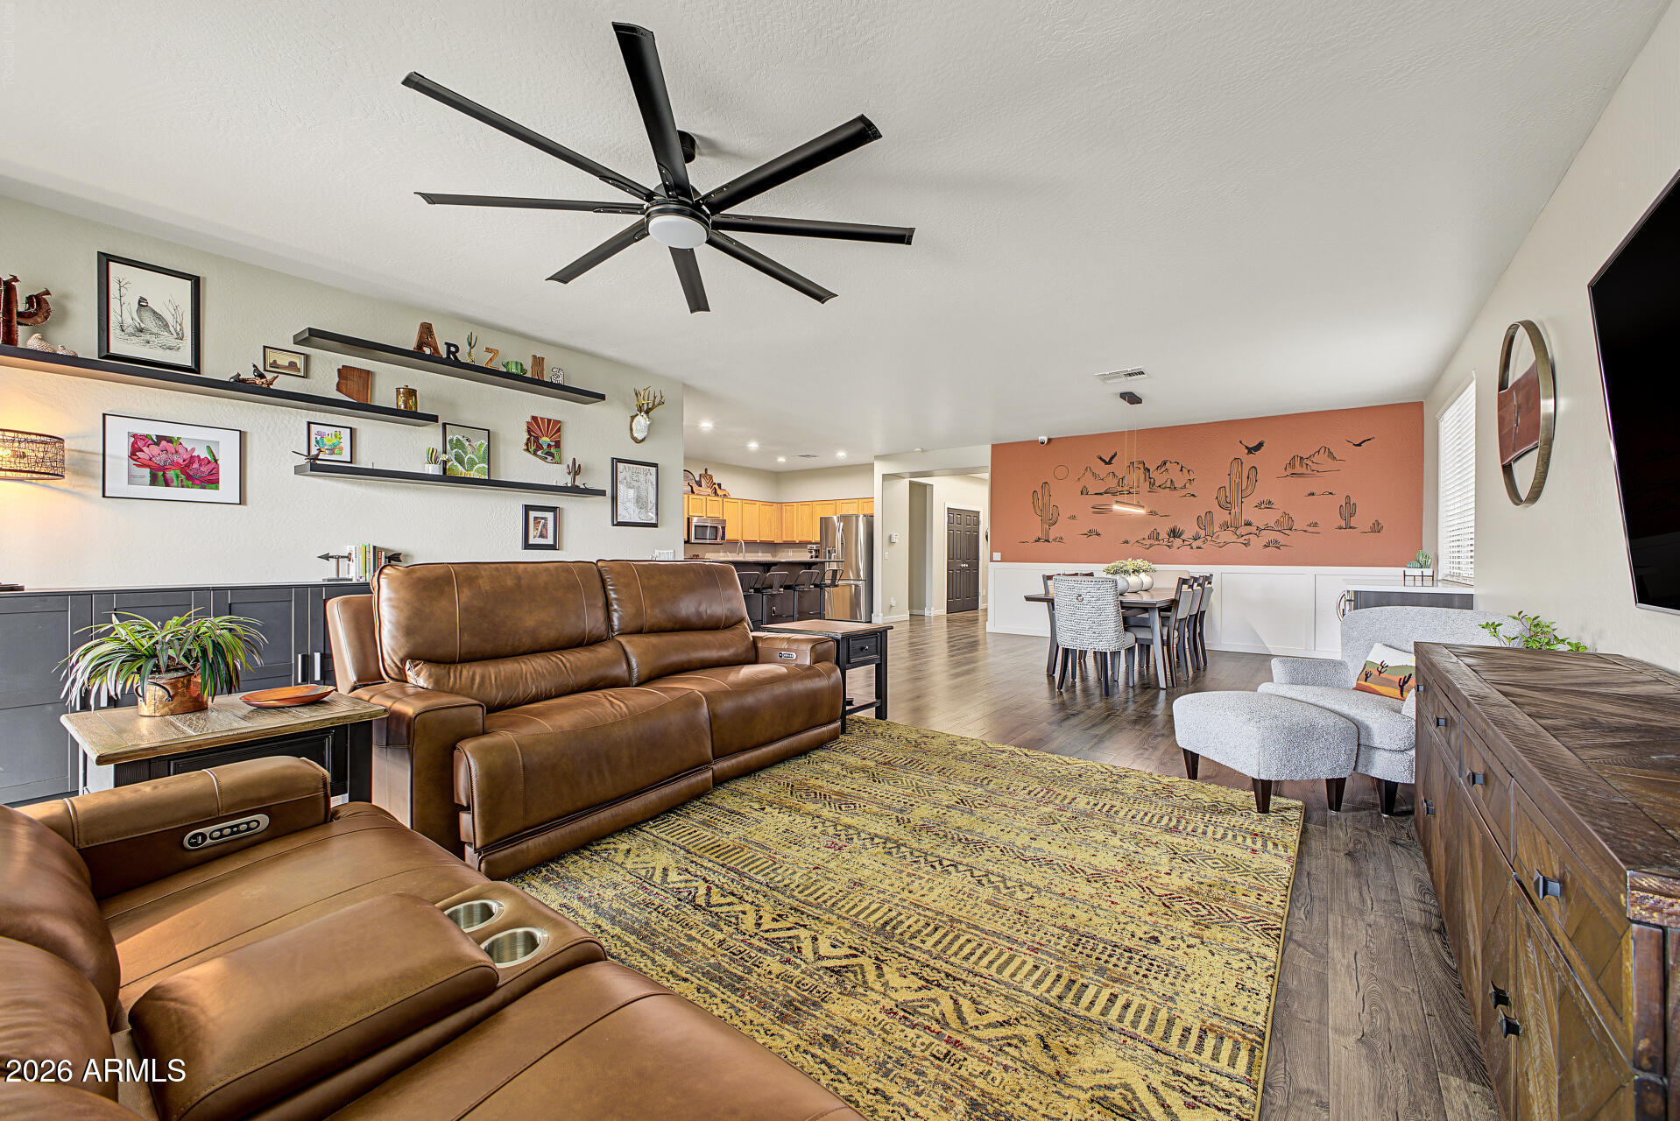
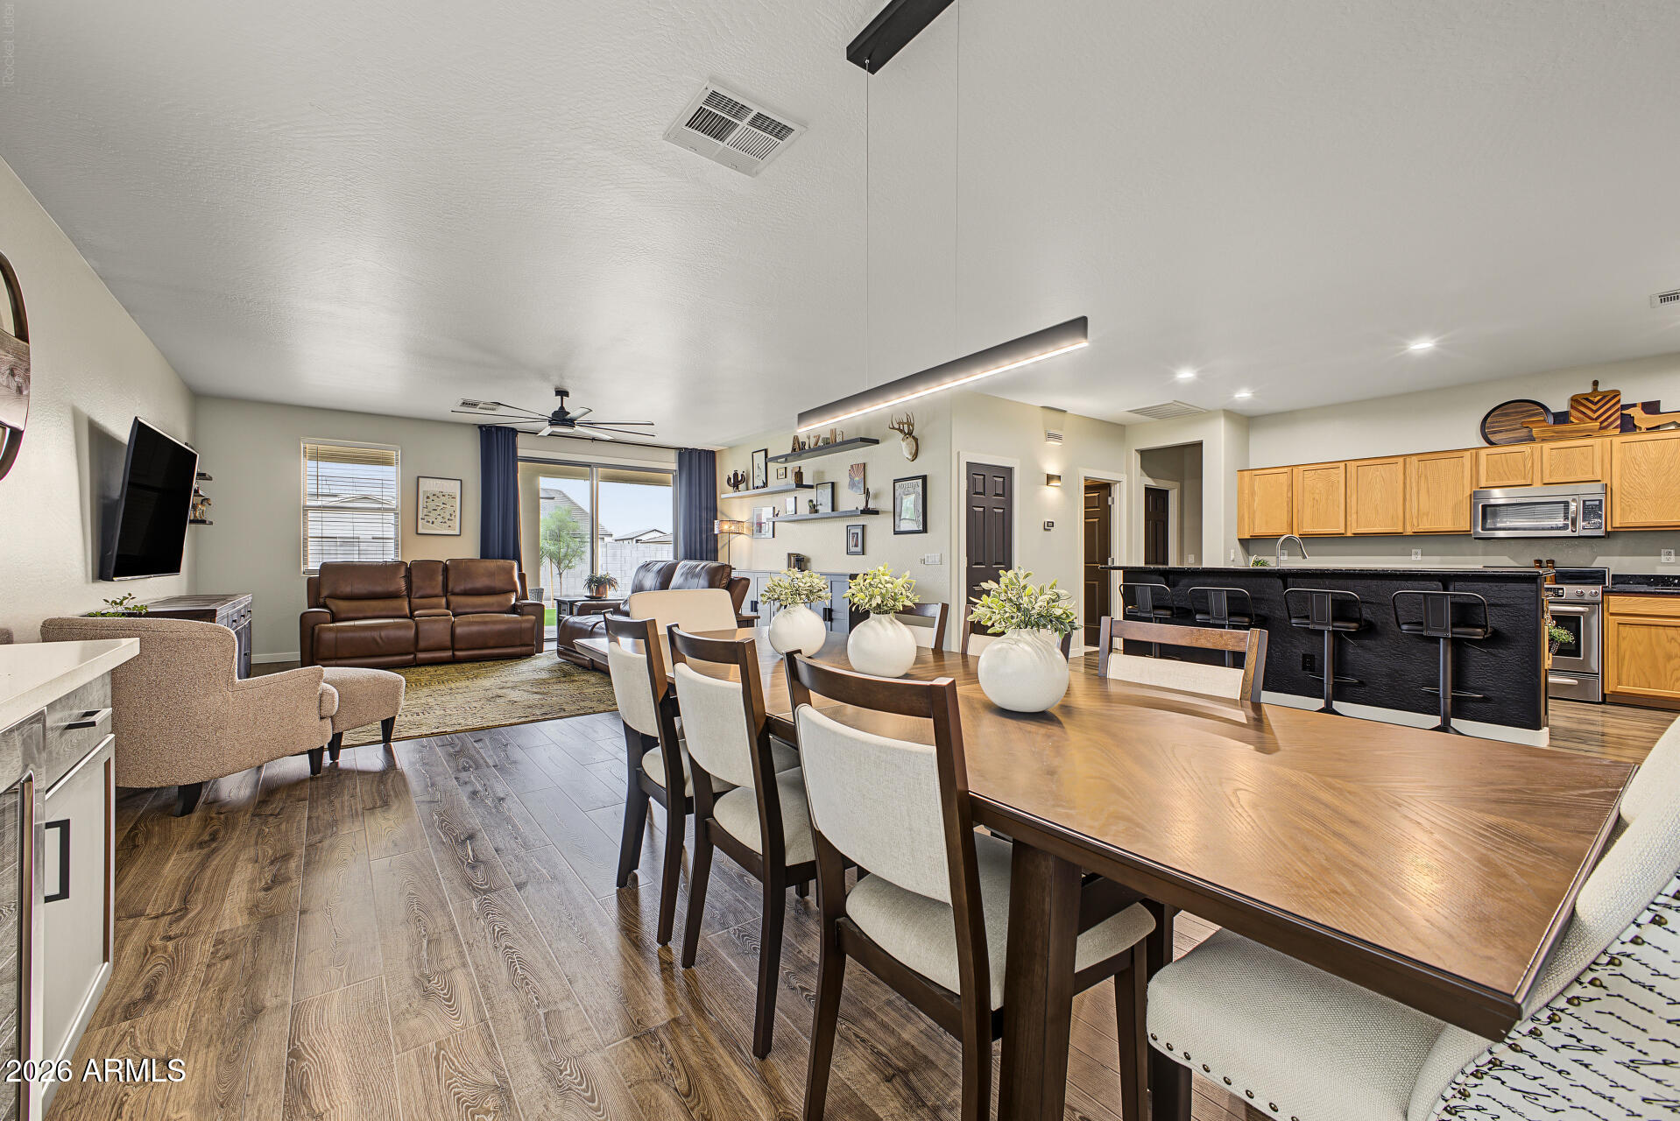
Open-plan living room with brown leather seating, a patterned rug, and a desert mural in the dining area.
Open-plan living, dining, and kitchen area with a large wood dining table and black kitchen island.
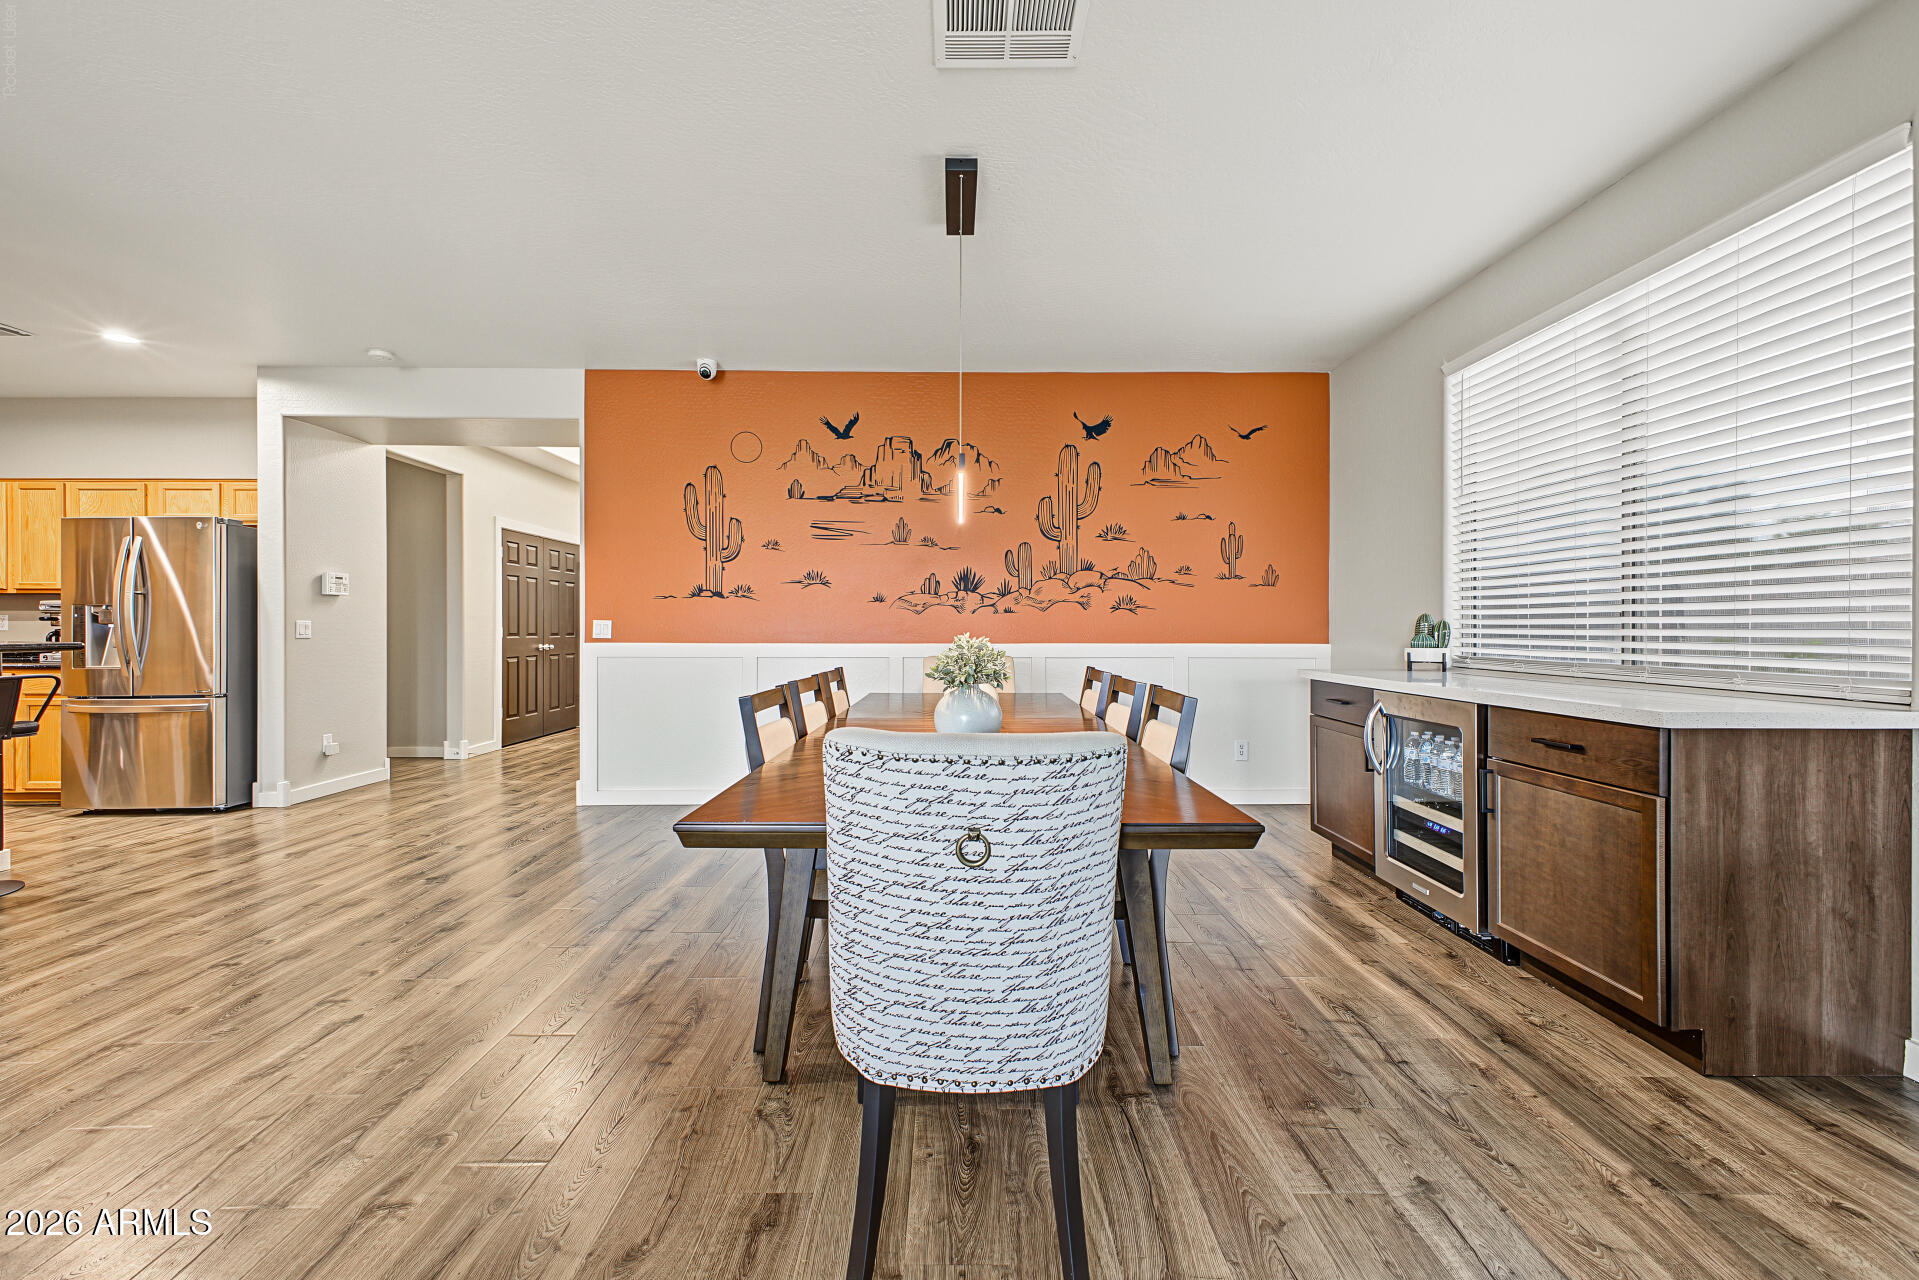
Dining area with a long table, orange desert mural, and wood-look flooring beside the kitchen.
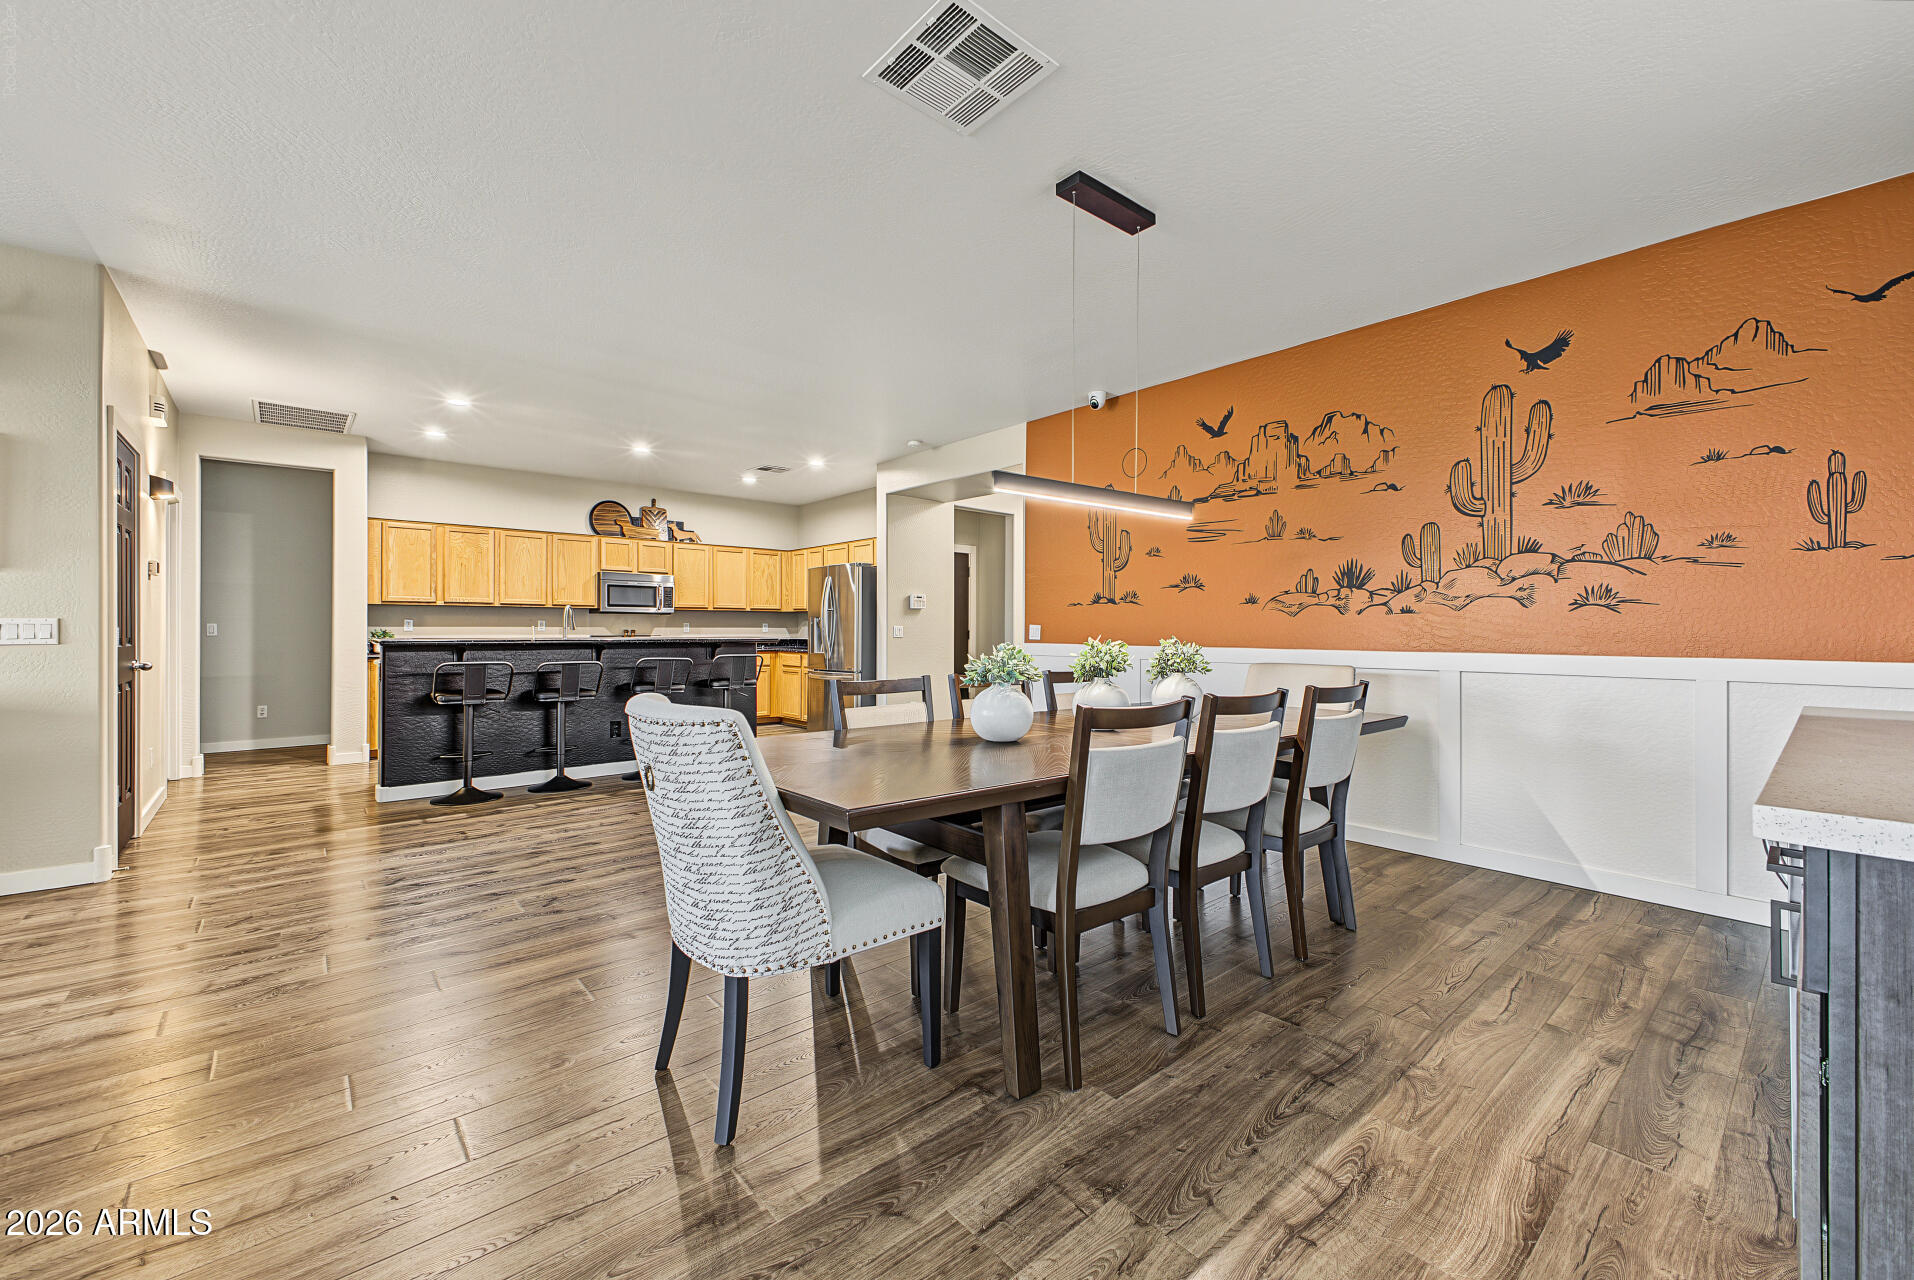
Open dining area and kitchen with a long table and desert mural wall.
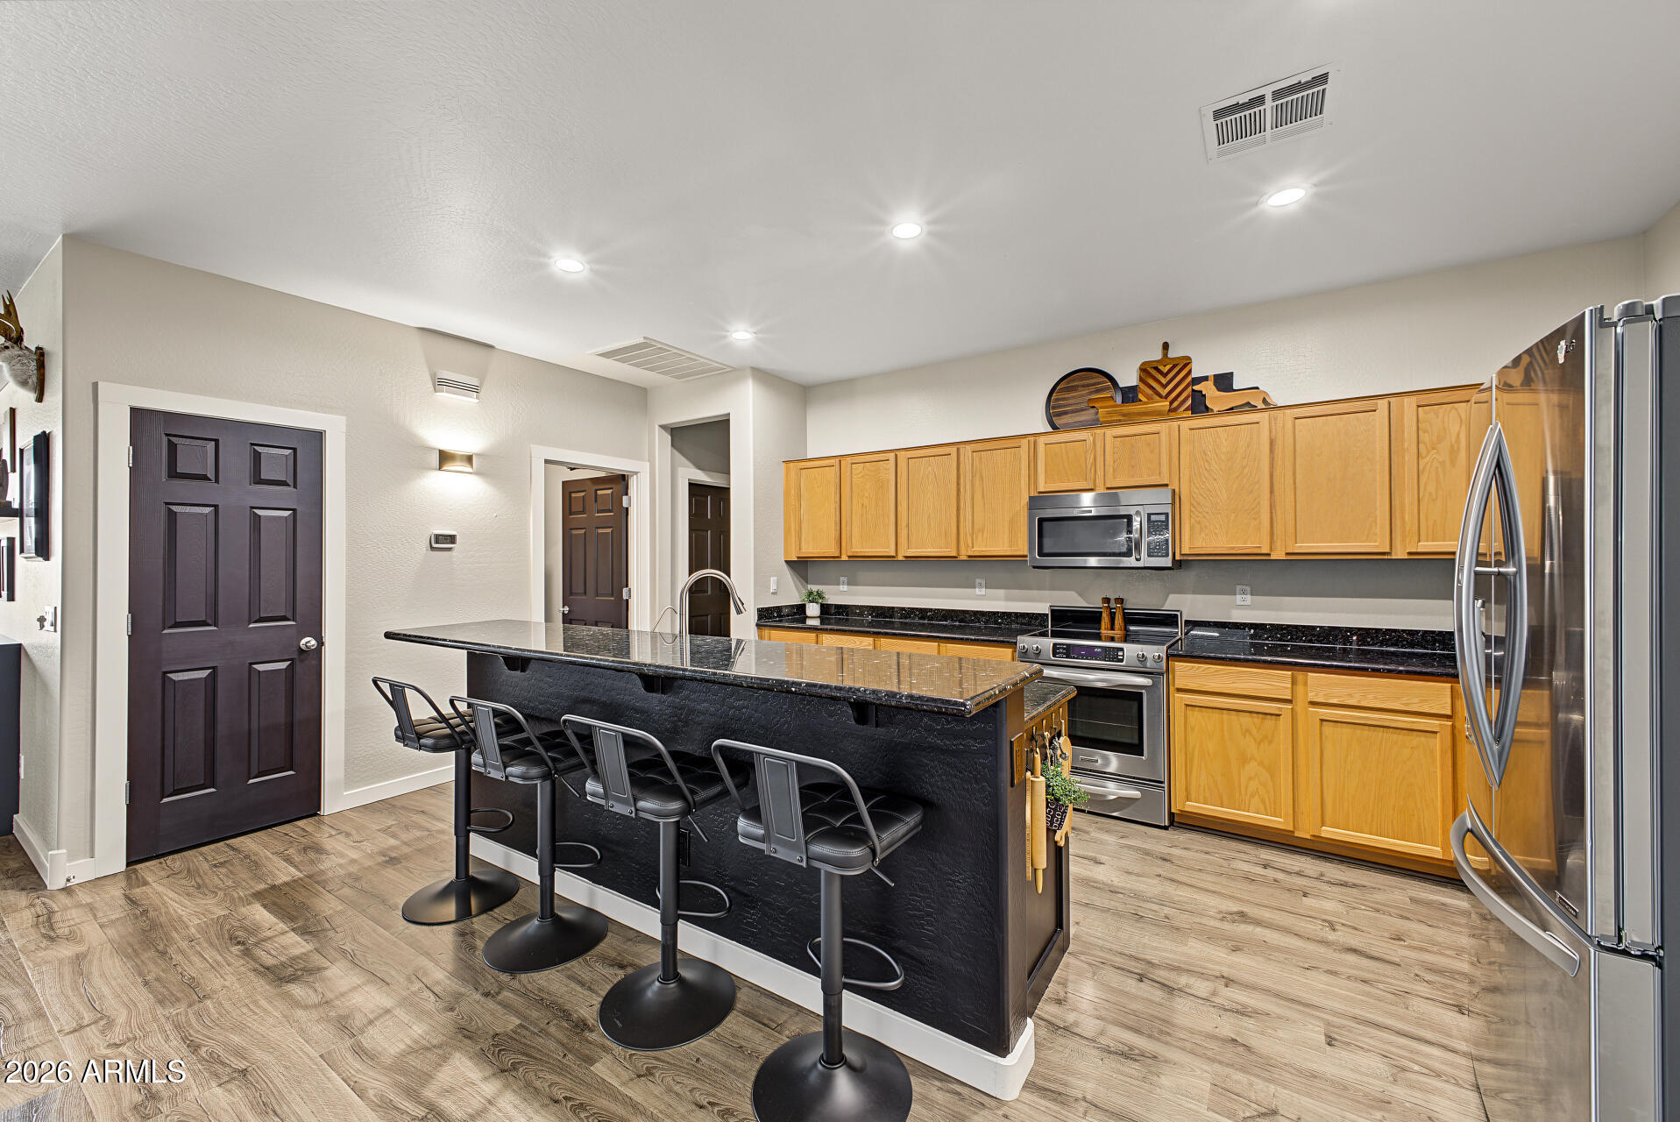
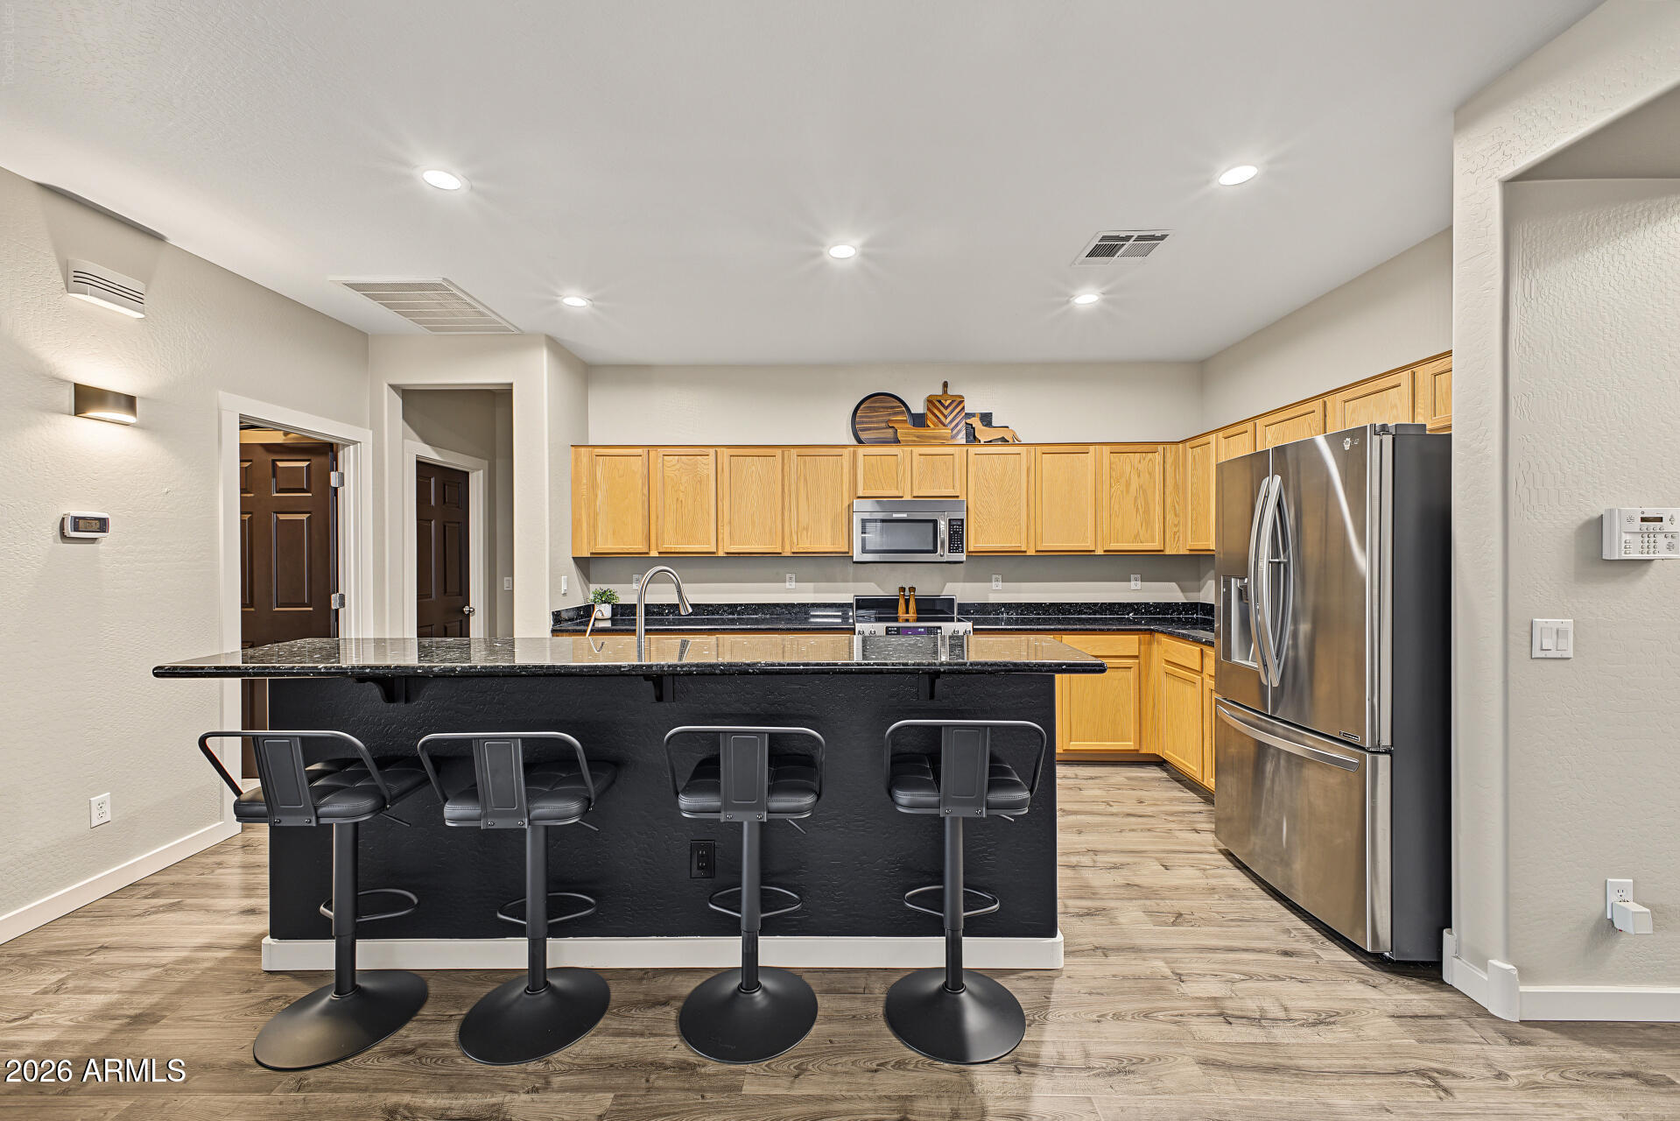
Kitchen with a black island, four bar stools, wood cabinets, and stainless steel appliances.
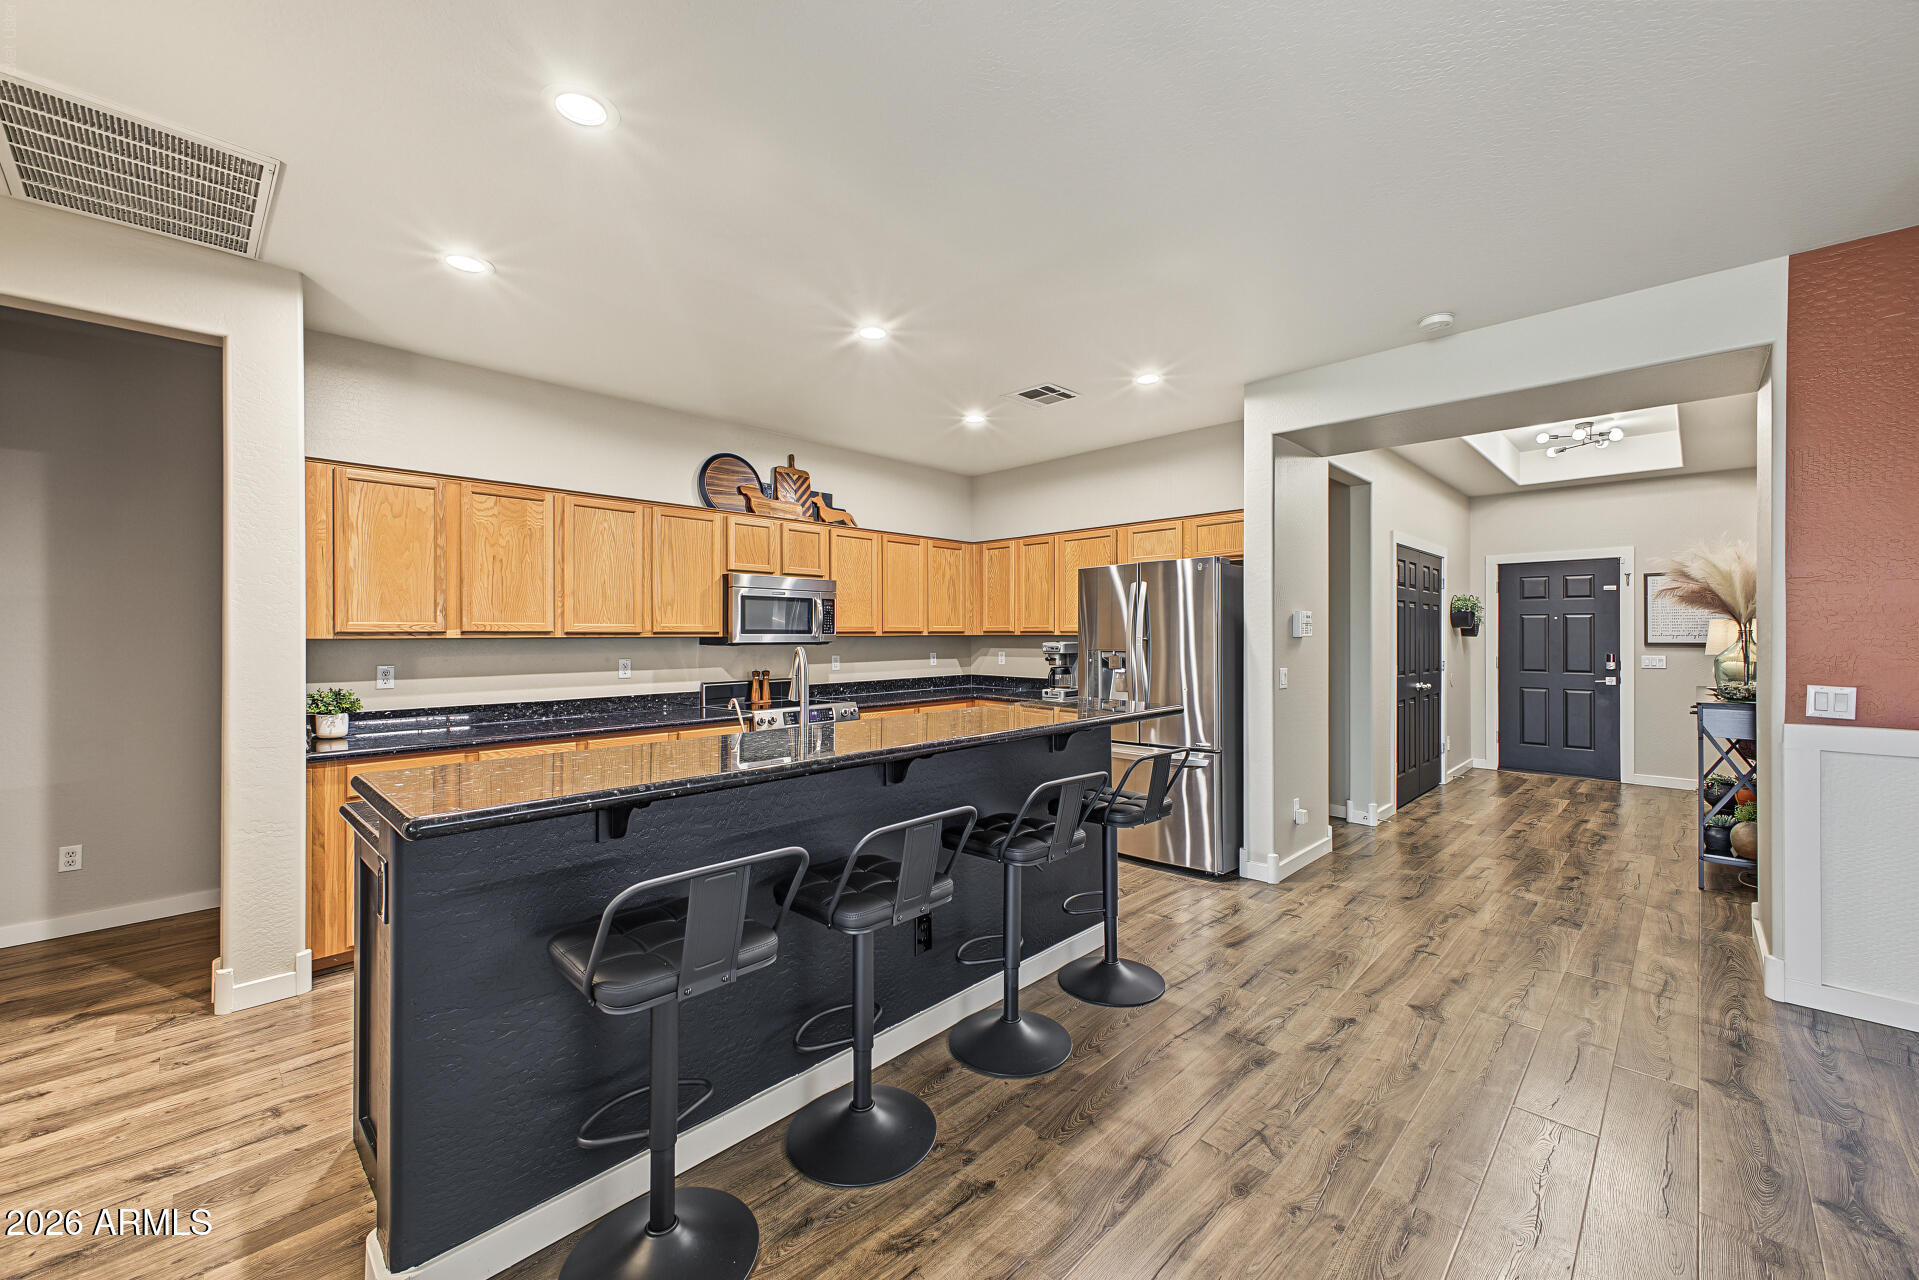
Kitchen with a black island and four stools, honey-colored cabinets, and stainless steel appliances.
Kitchen with a long black island, bar stools, wood cabinets, and stainless steel appliances.
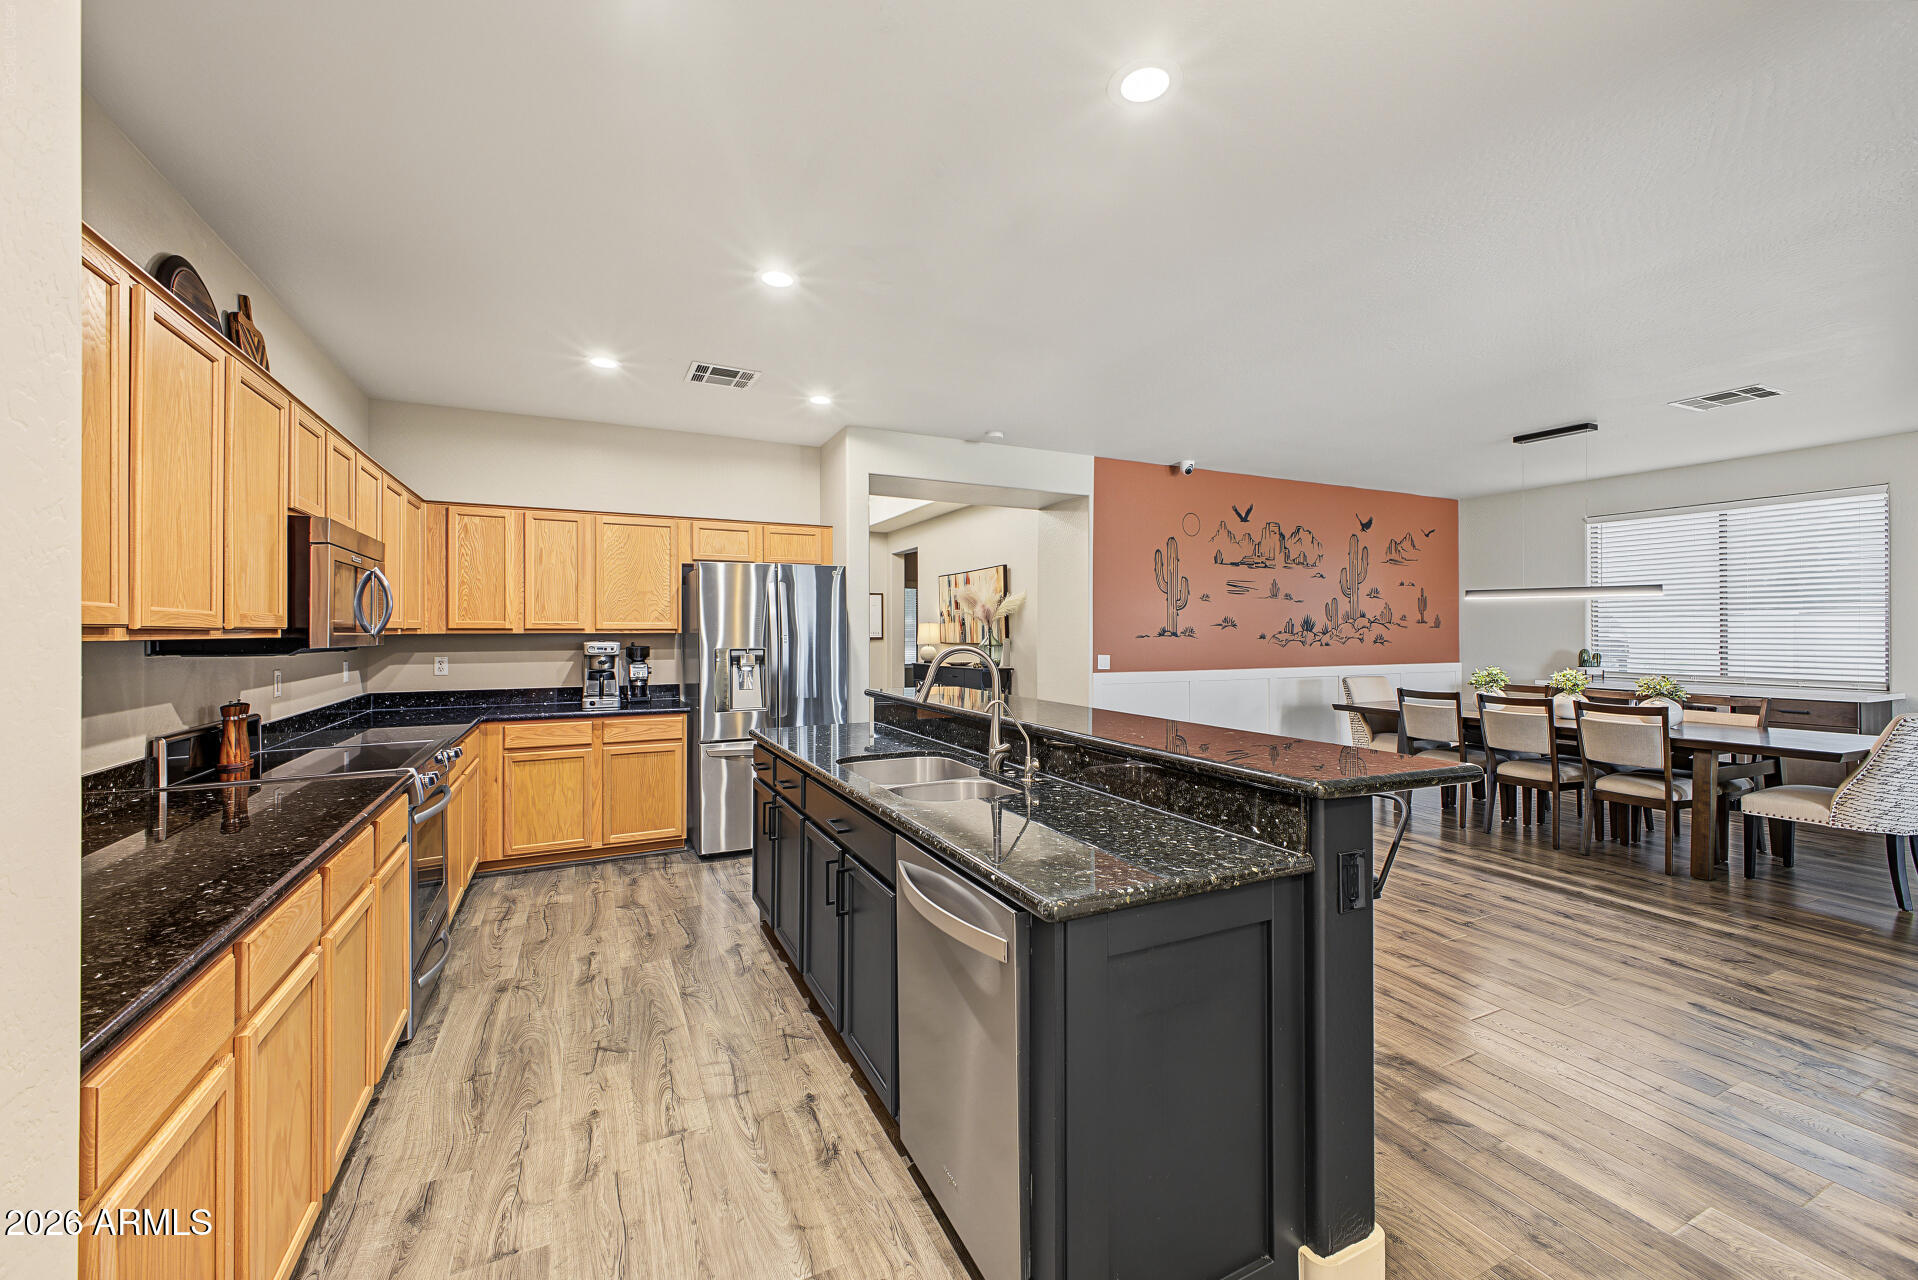
Kitchen and dining area with black stone island, stainless steel appliances, and a desert mural.
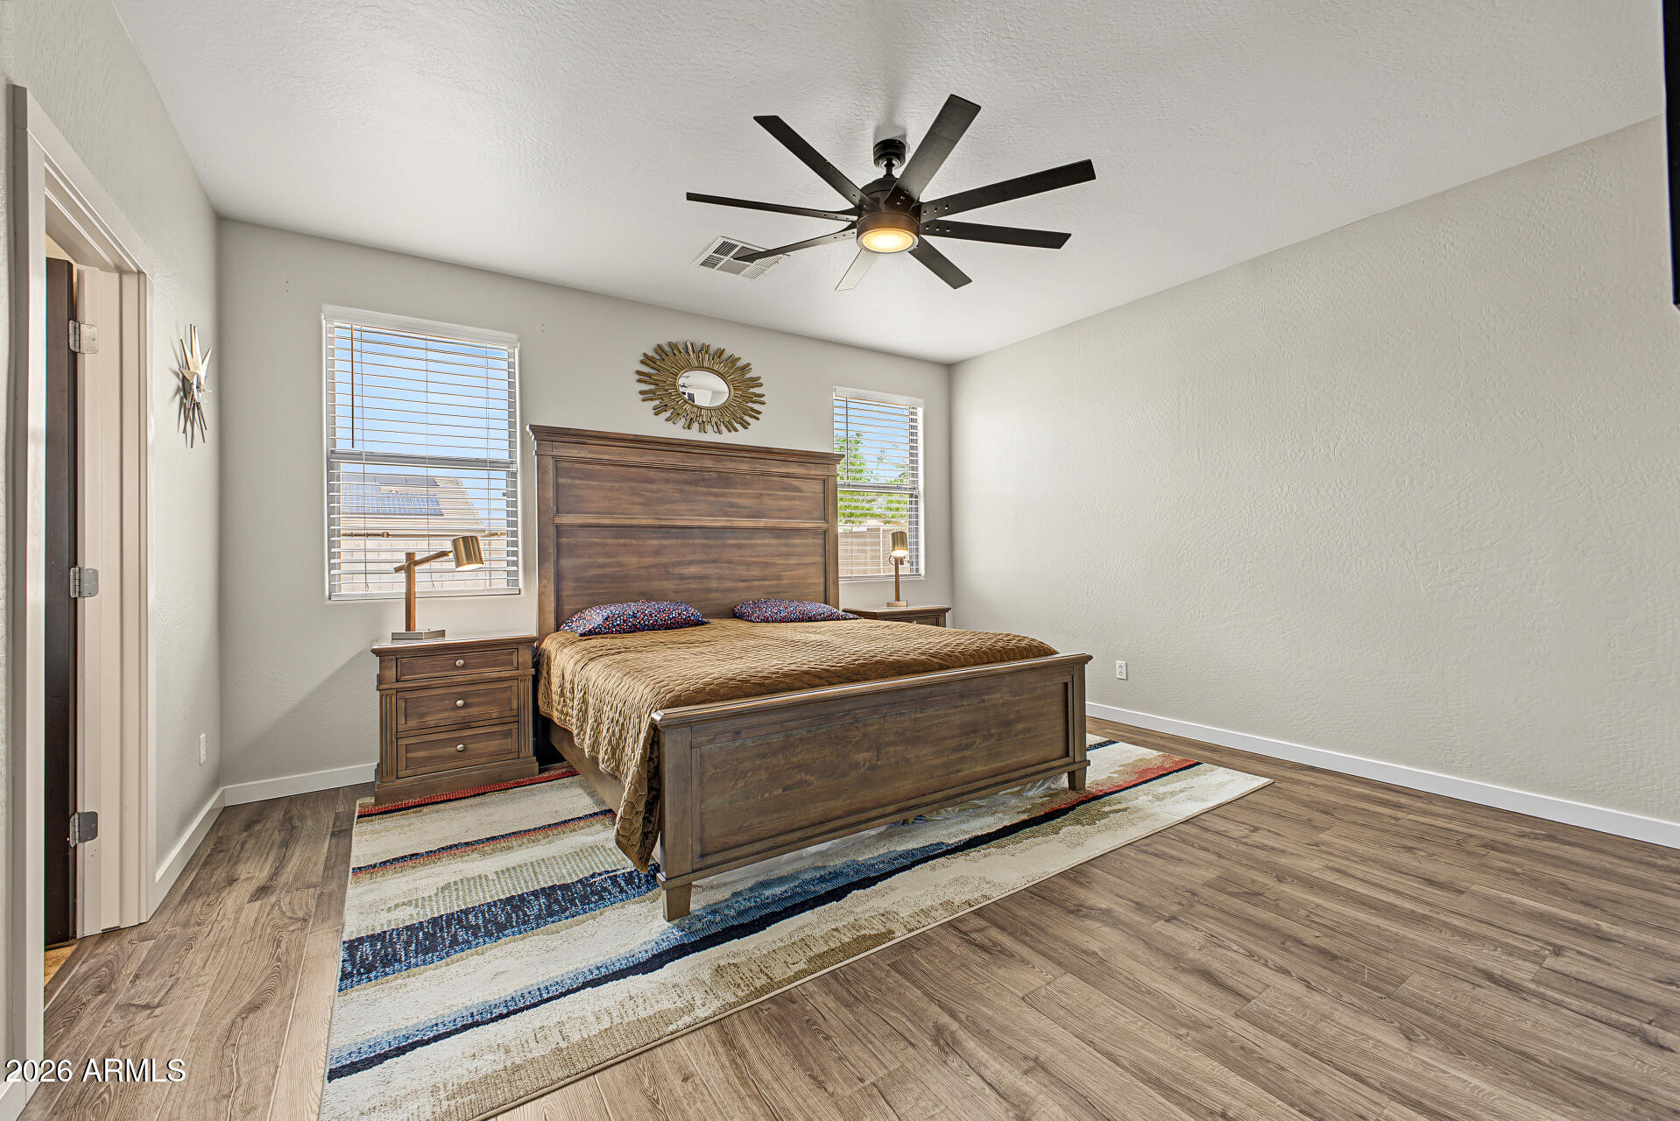
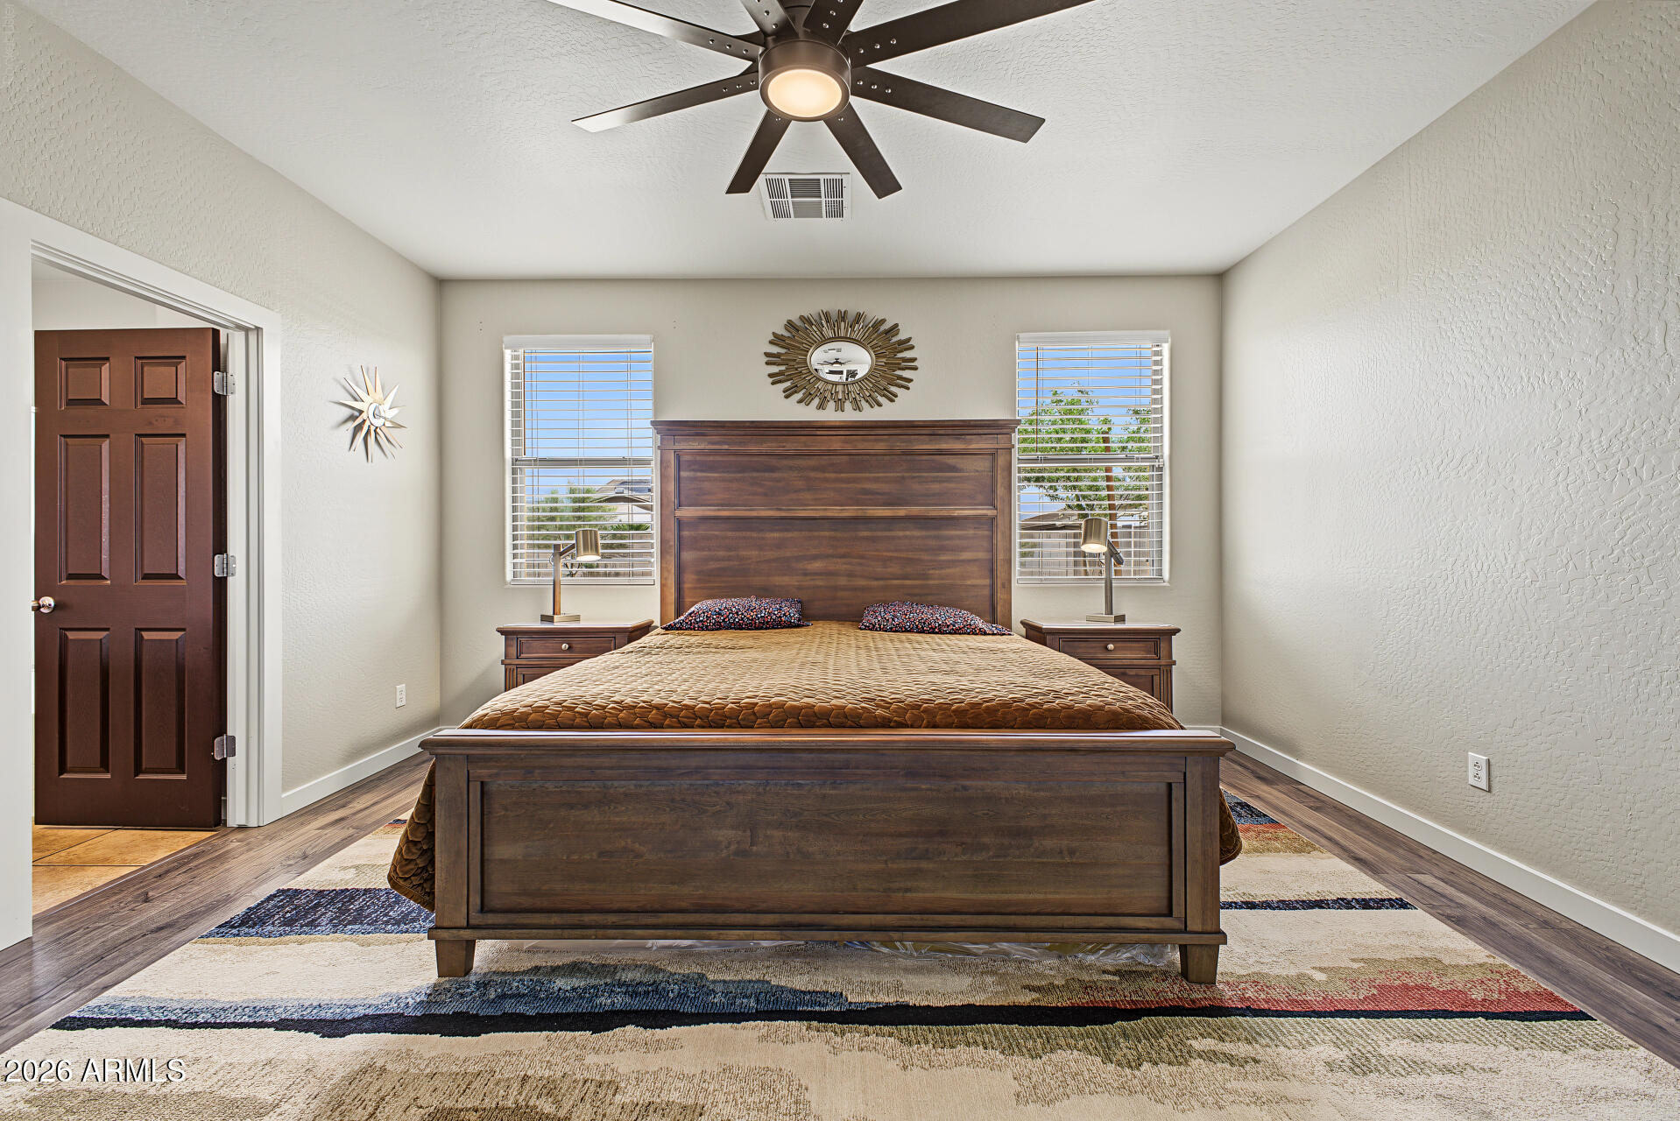
Furnished bedroom with a dark wood bed, patterned rug, and ceiling fan.
Furnished bedroom with a dark wood bed, ceiling fan, and windows with white blinds.
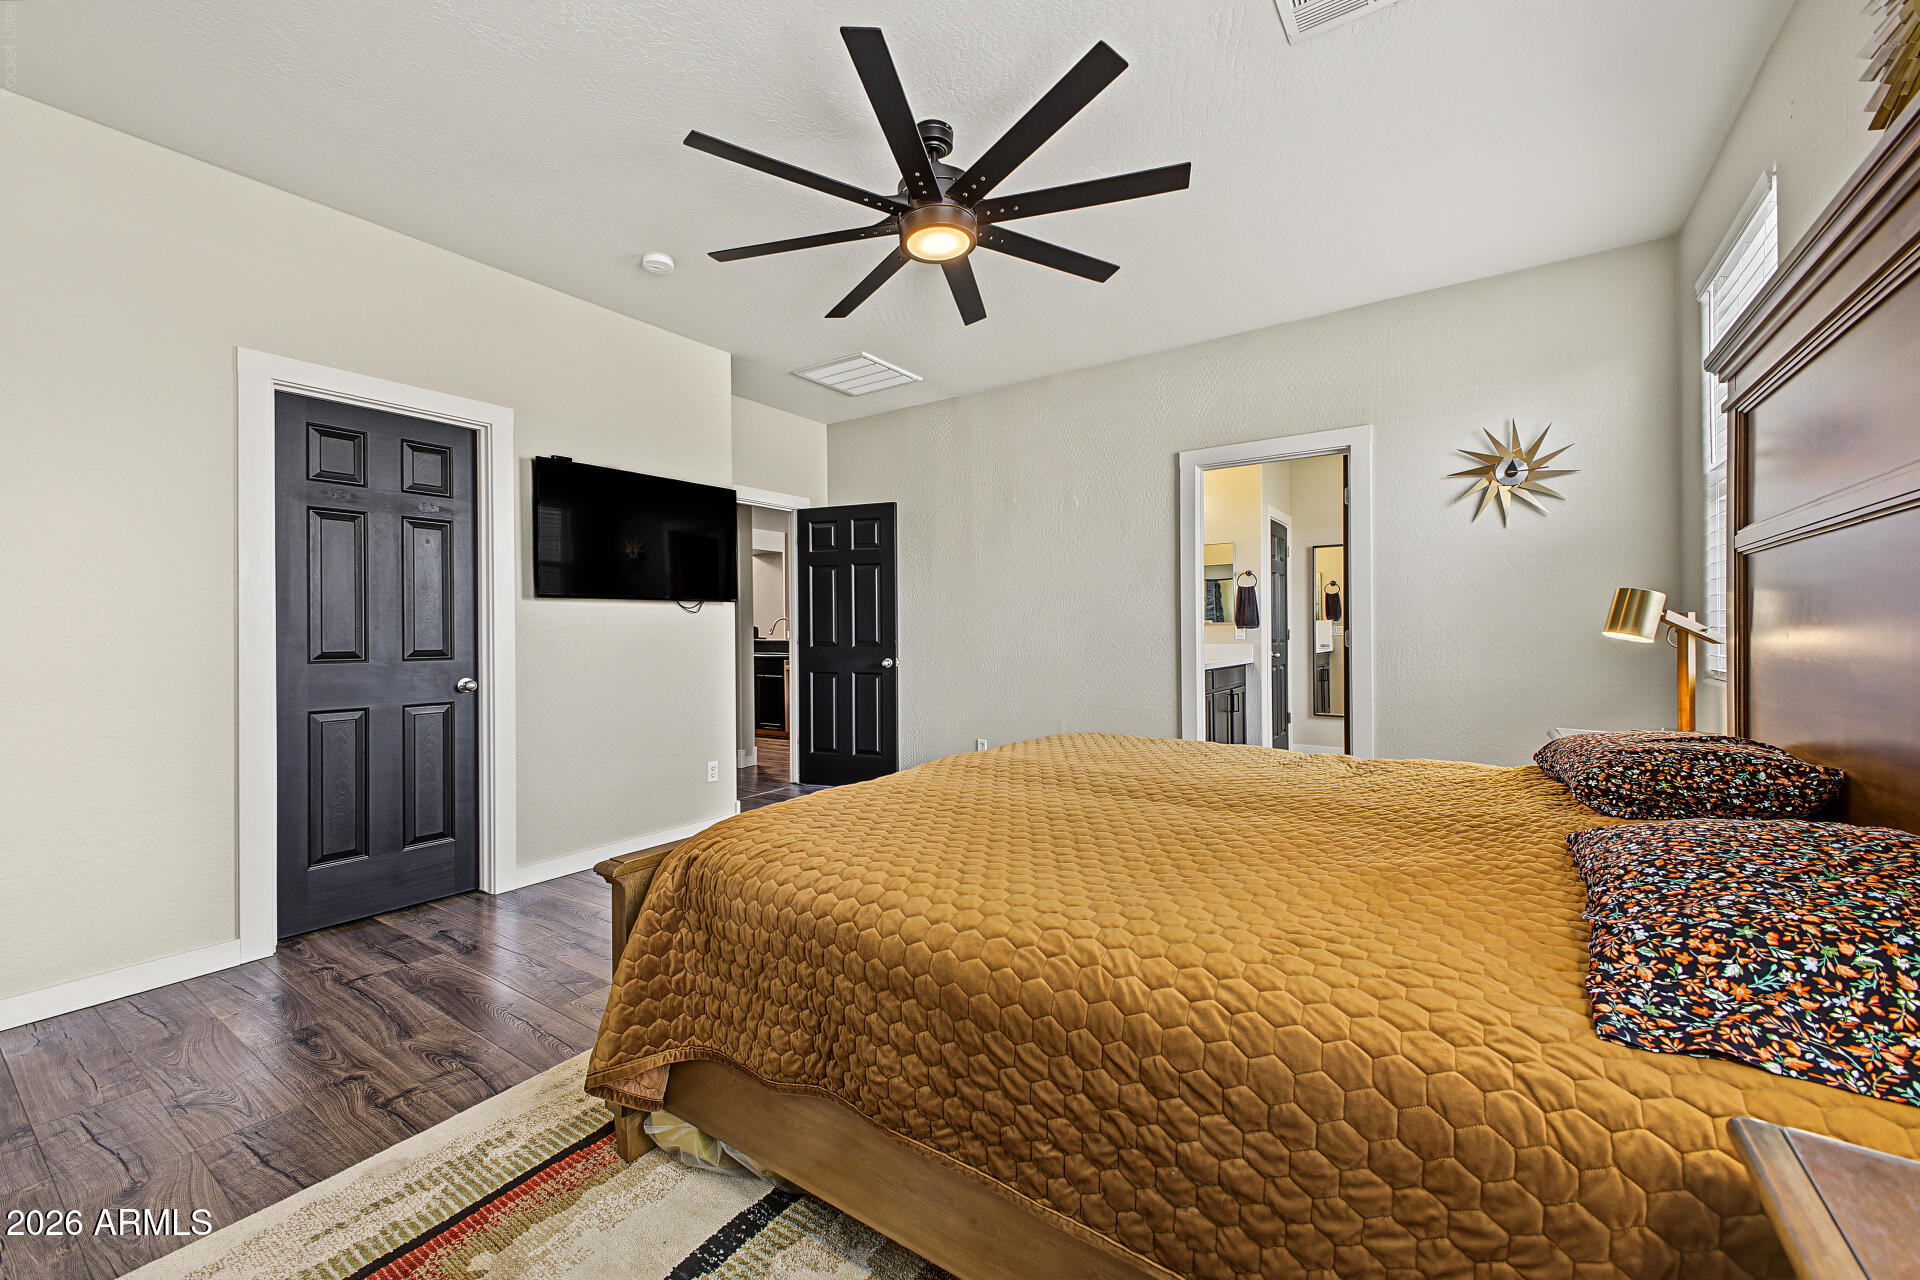
Bedroom with a gold quilted bedspread, dark ceiling fan, and black doors.
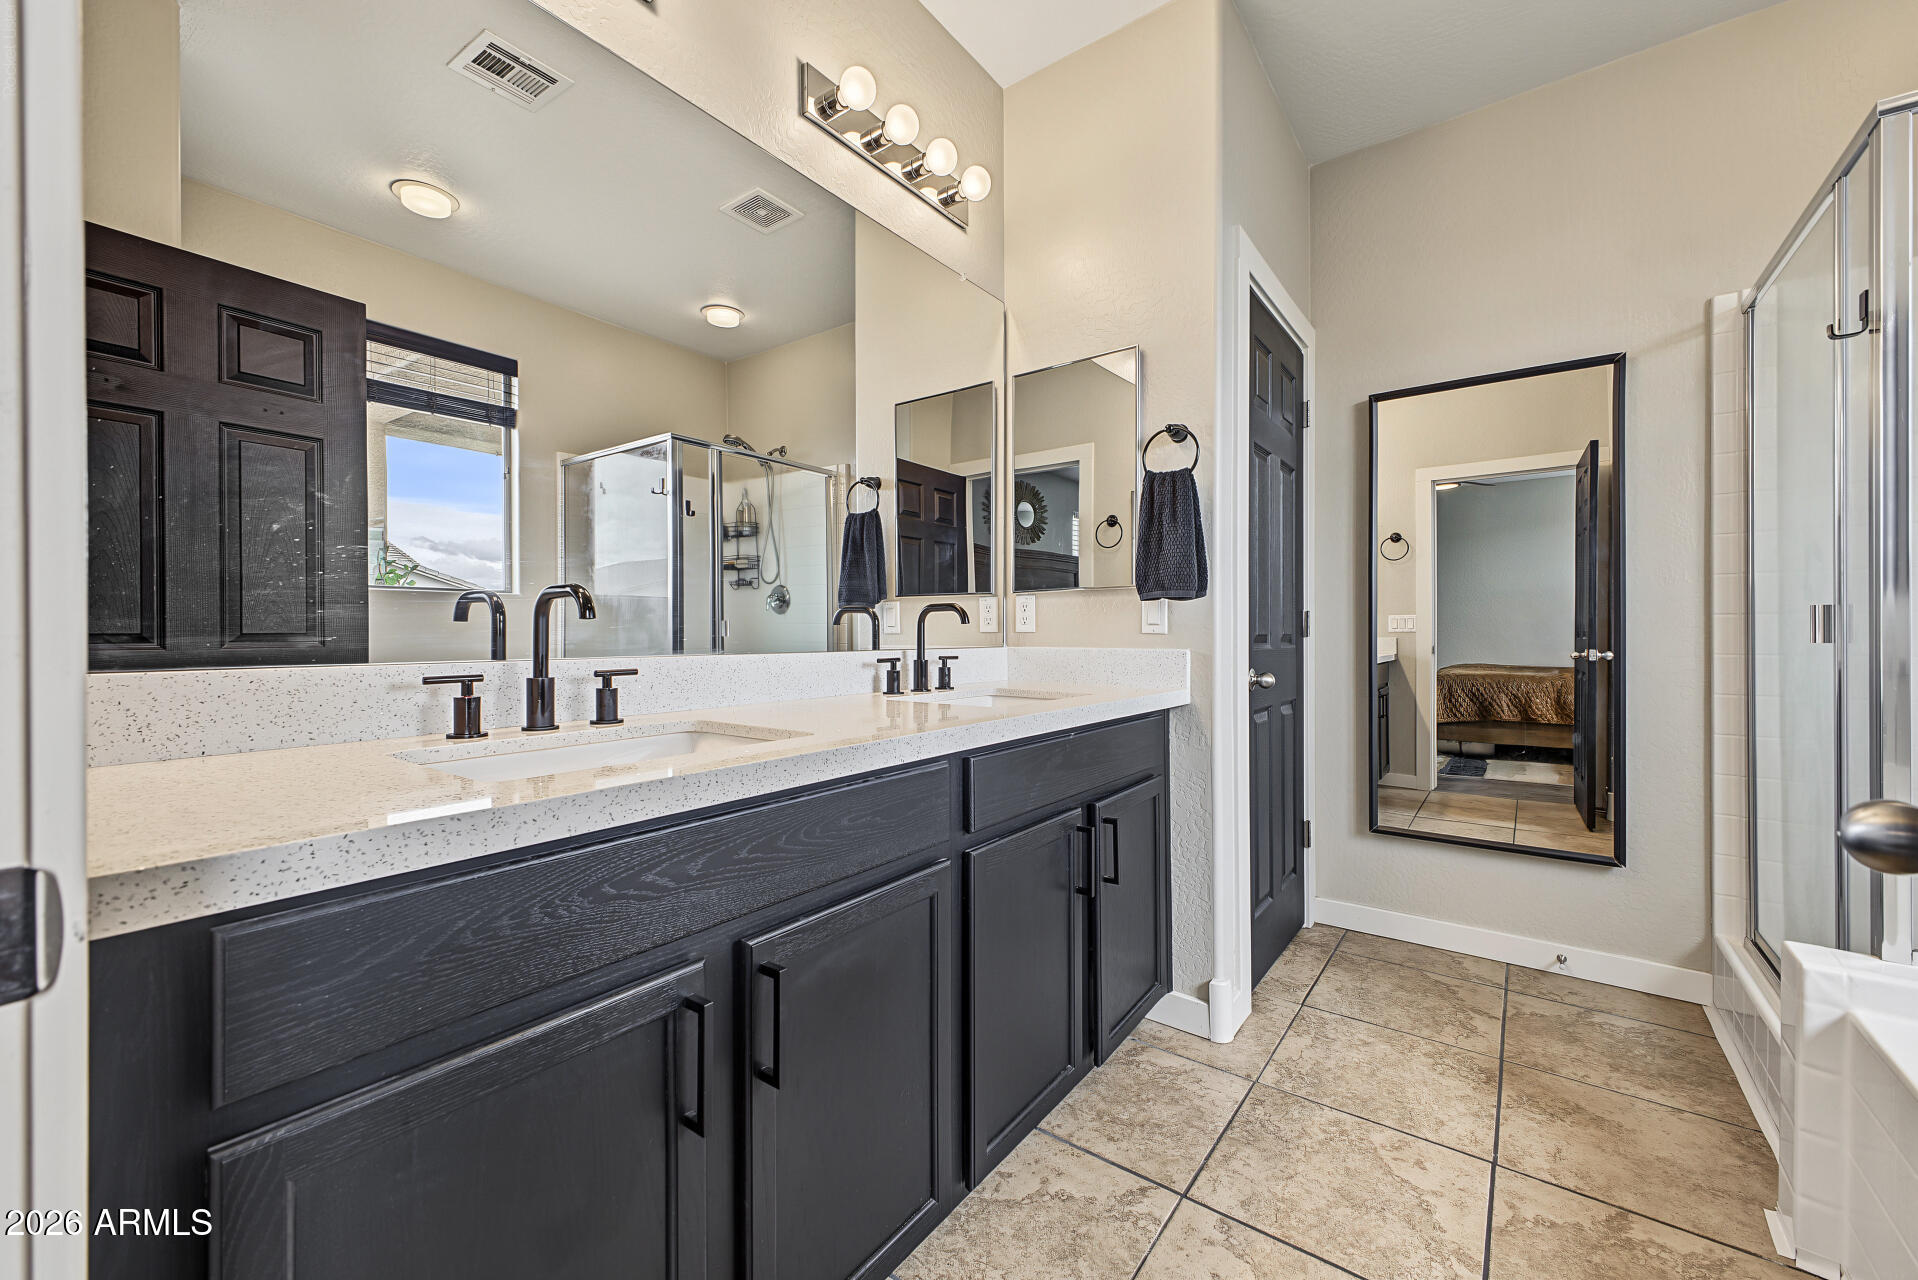
Bathroom with a double-sink vanity, dark cabinets, and a glass-enclosed shower.
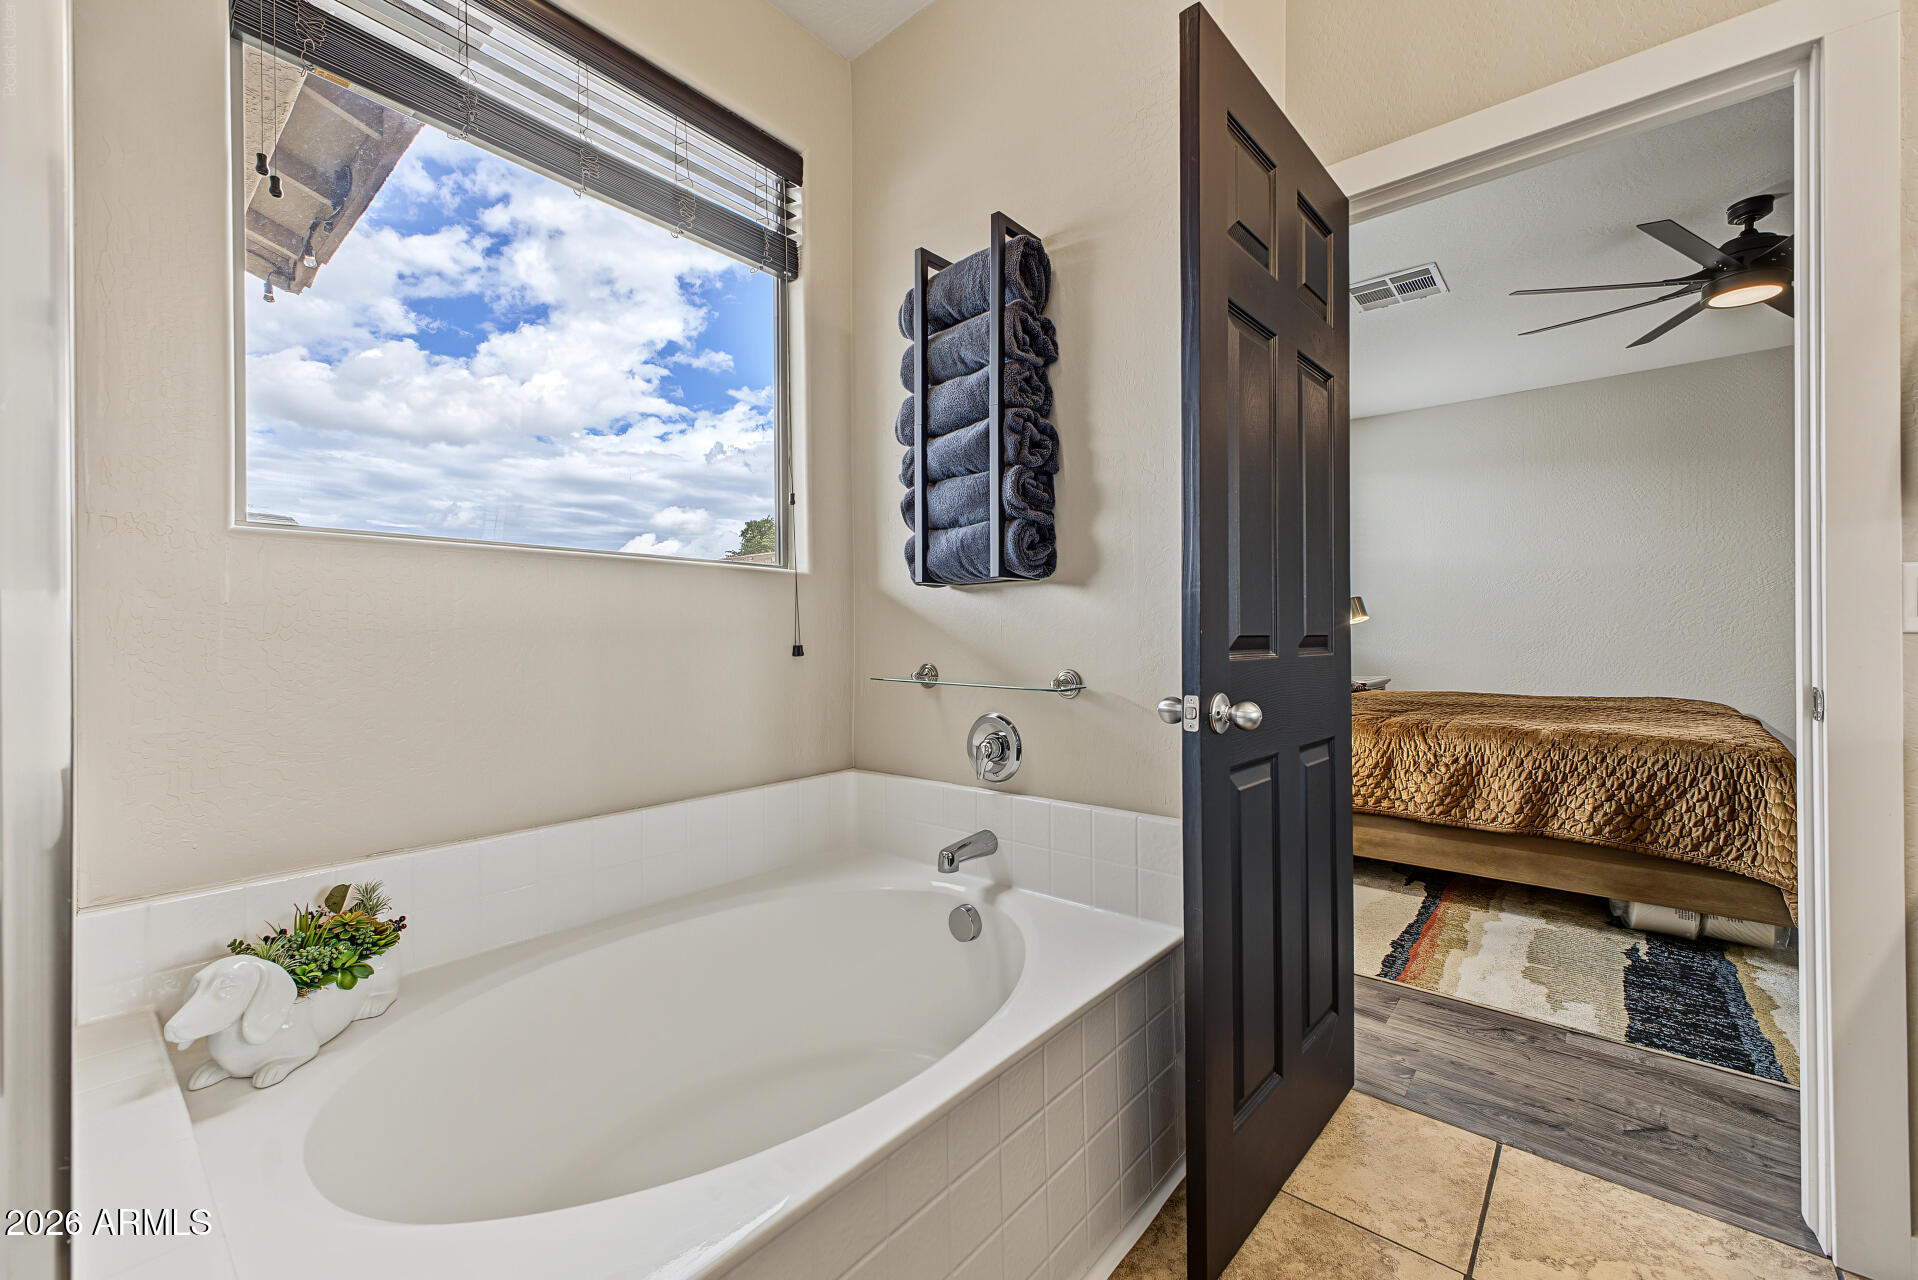
Bathroom with a white soaking tub, dark towel rack, and open doorway to a furnished bedroom.
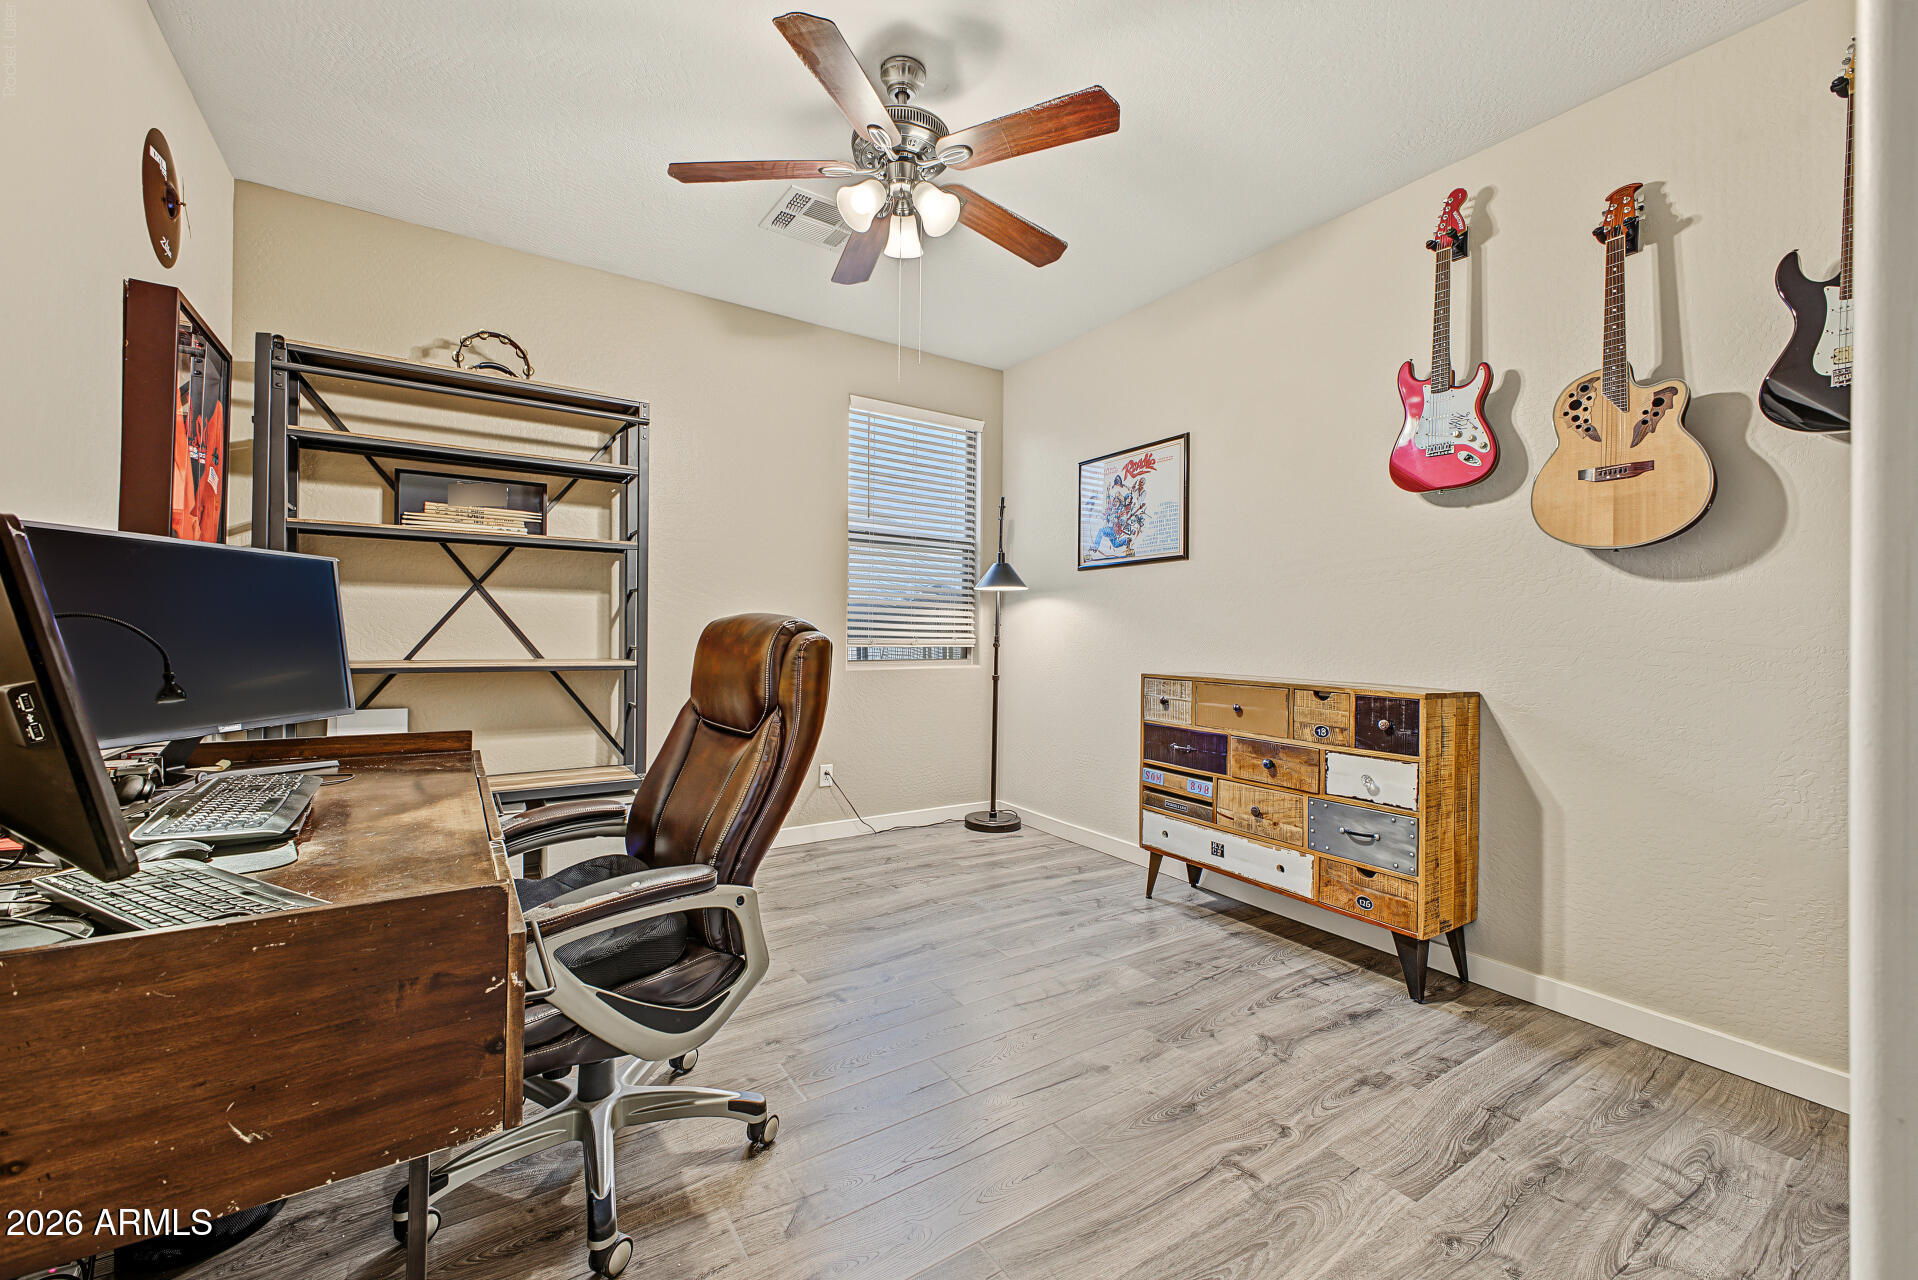
Home office with a wooden desk, gray flooring, and guitars displayed on the wall.
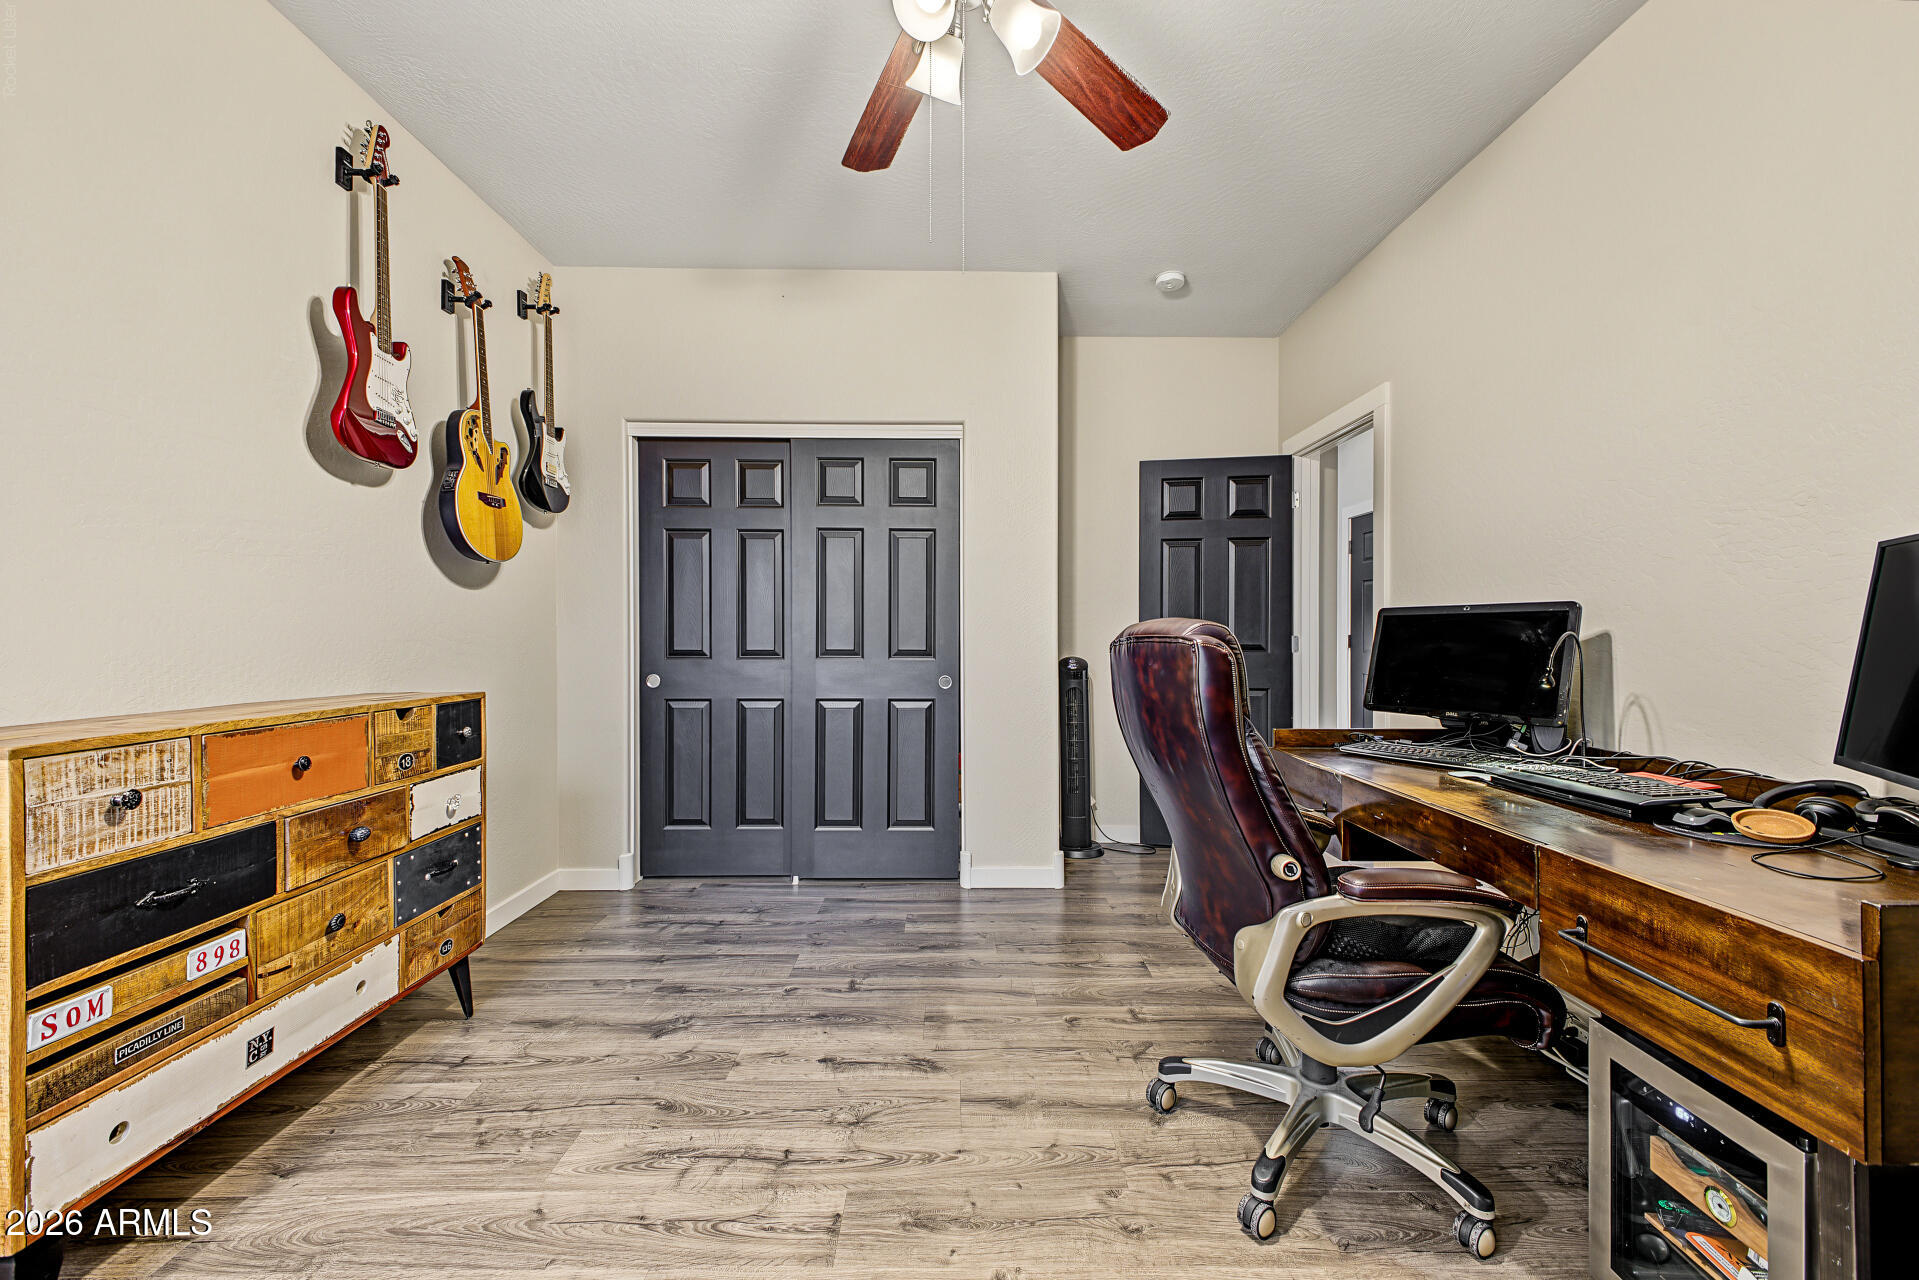
Home office with wall-mounted guitars, a wooden desk, and dark double closet doors.
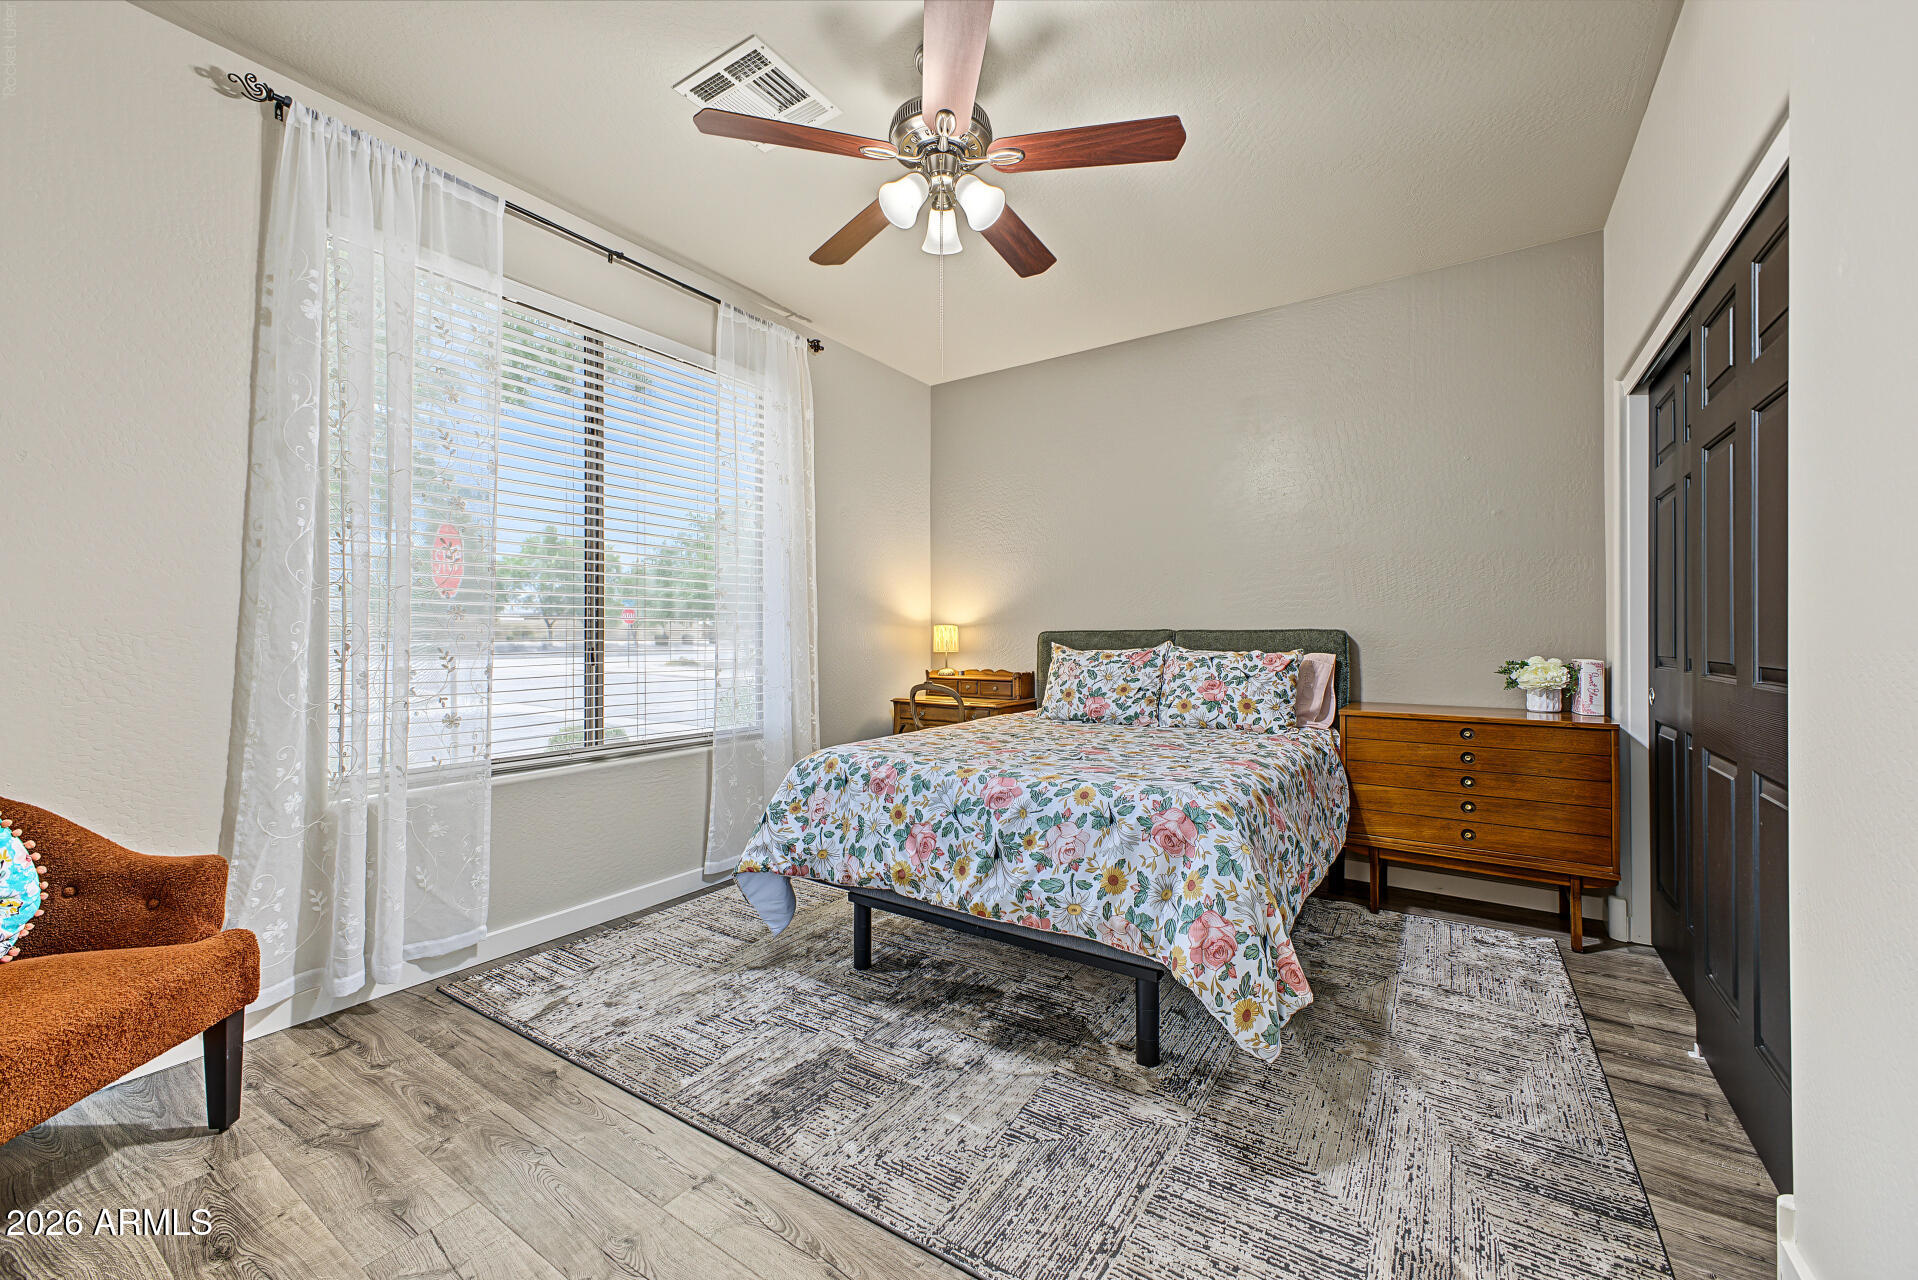
Bedroom with a floral-covered bed, ceiling fan, large curtained window, and dark double doors.
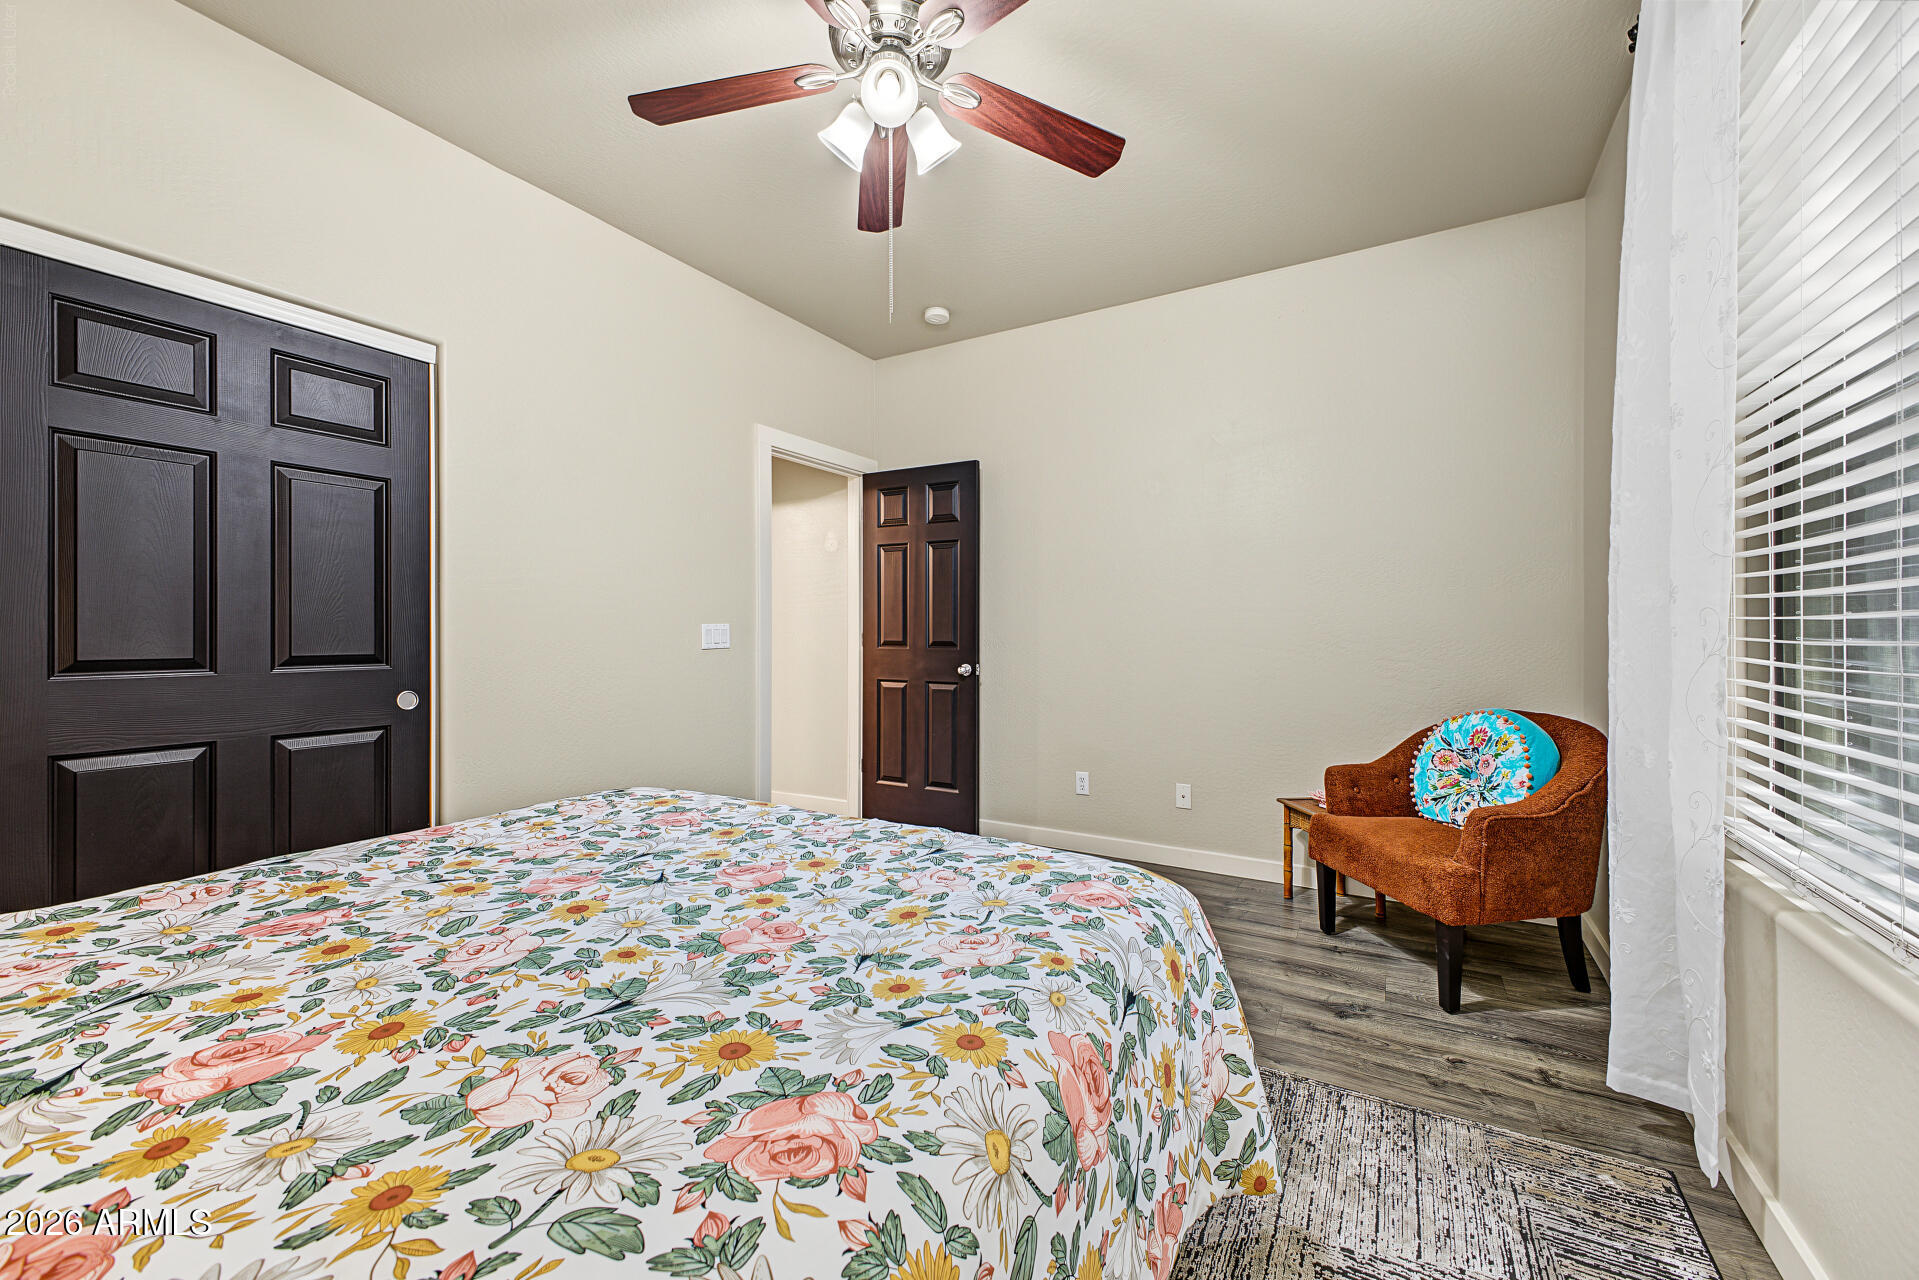
Bedroom with a floral bedspread, dark doors, and a rust-colored accent chair beside the window.
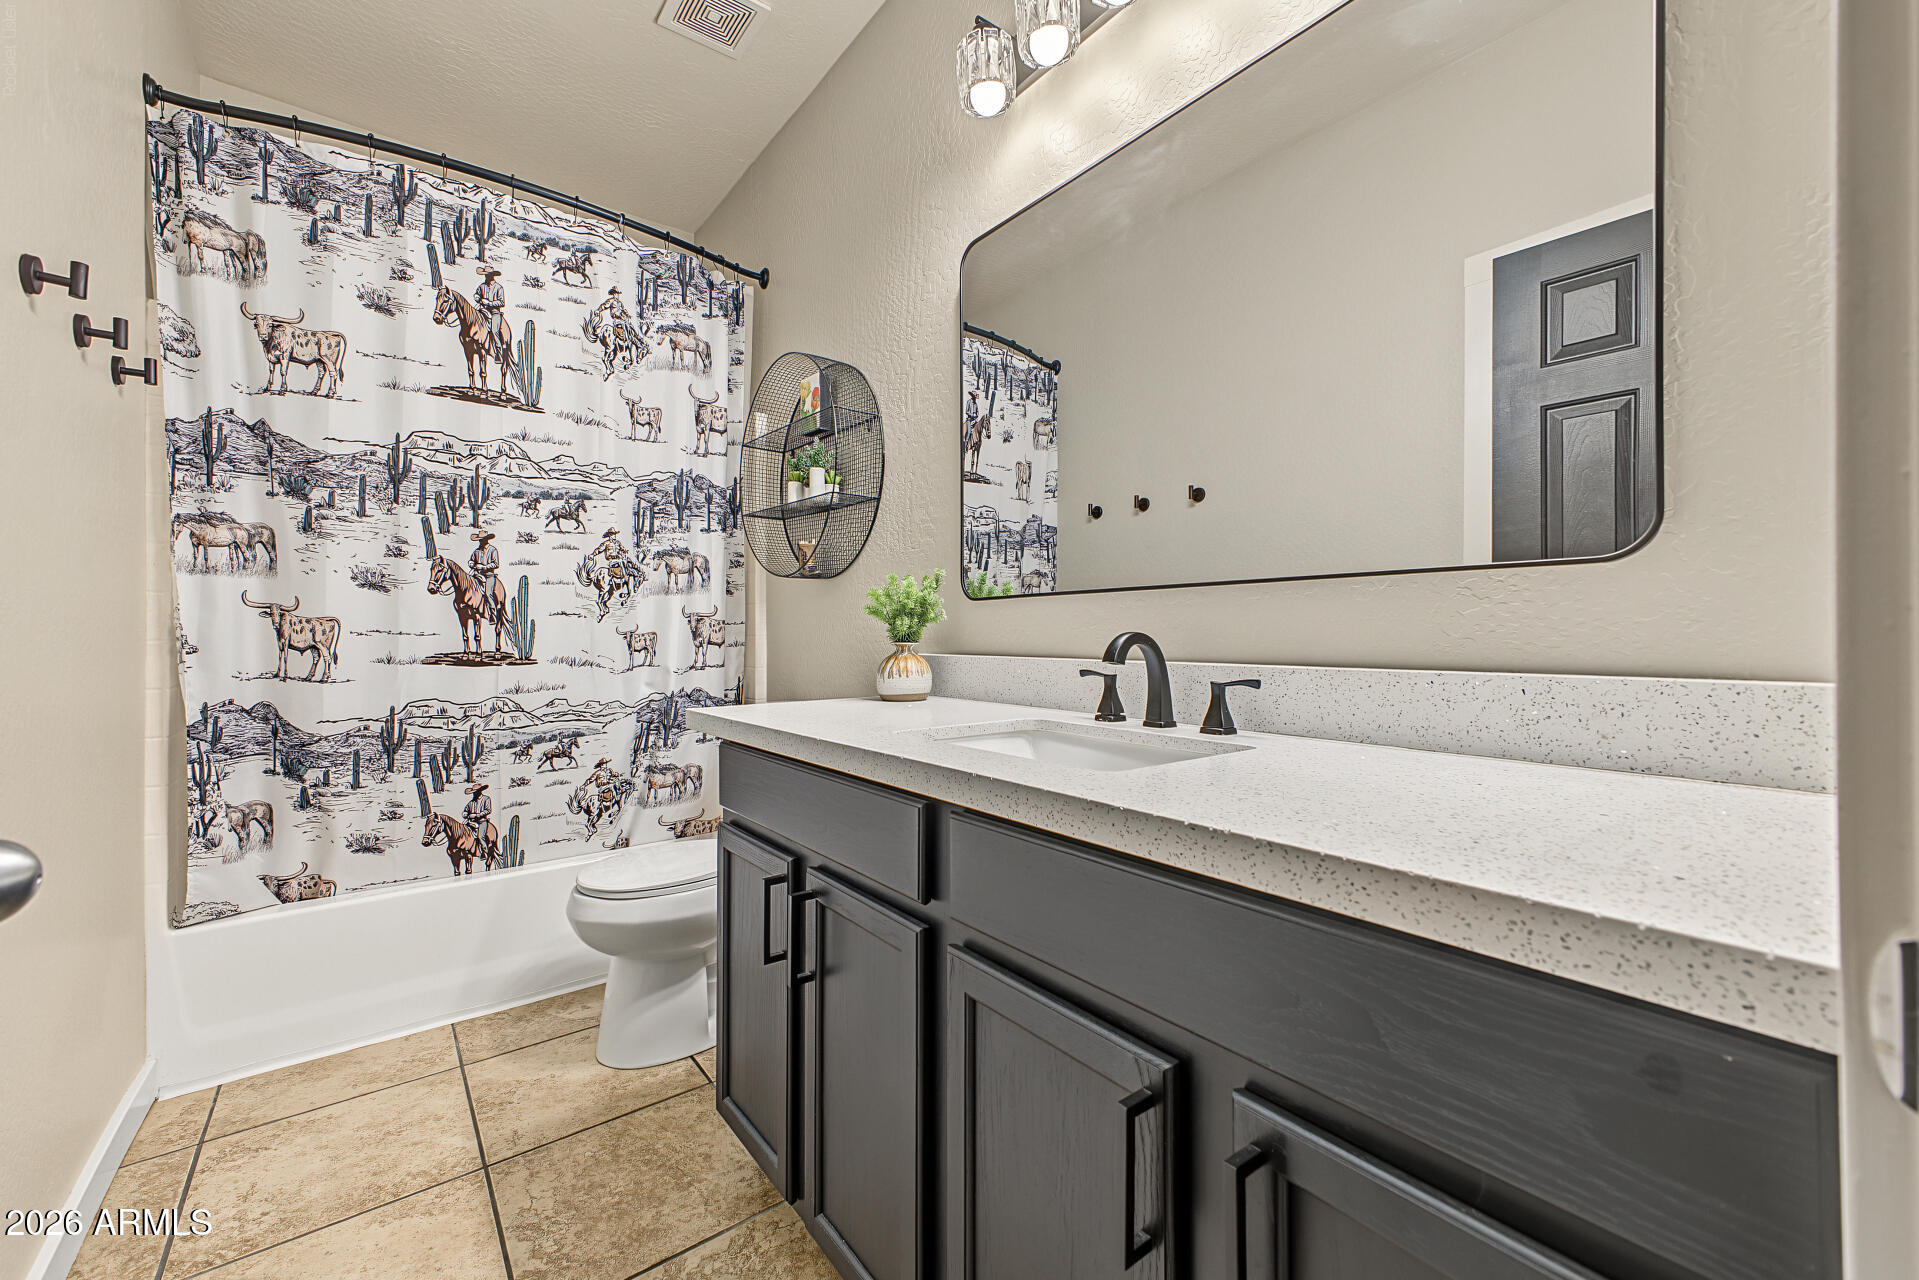
Bathroom with a Western-print shower curtain, dark vanity, wide mirror, tub, and toilet.
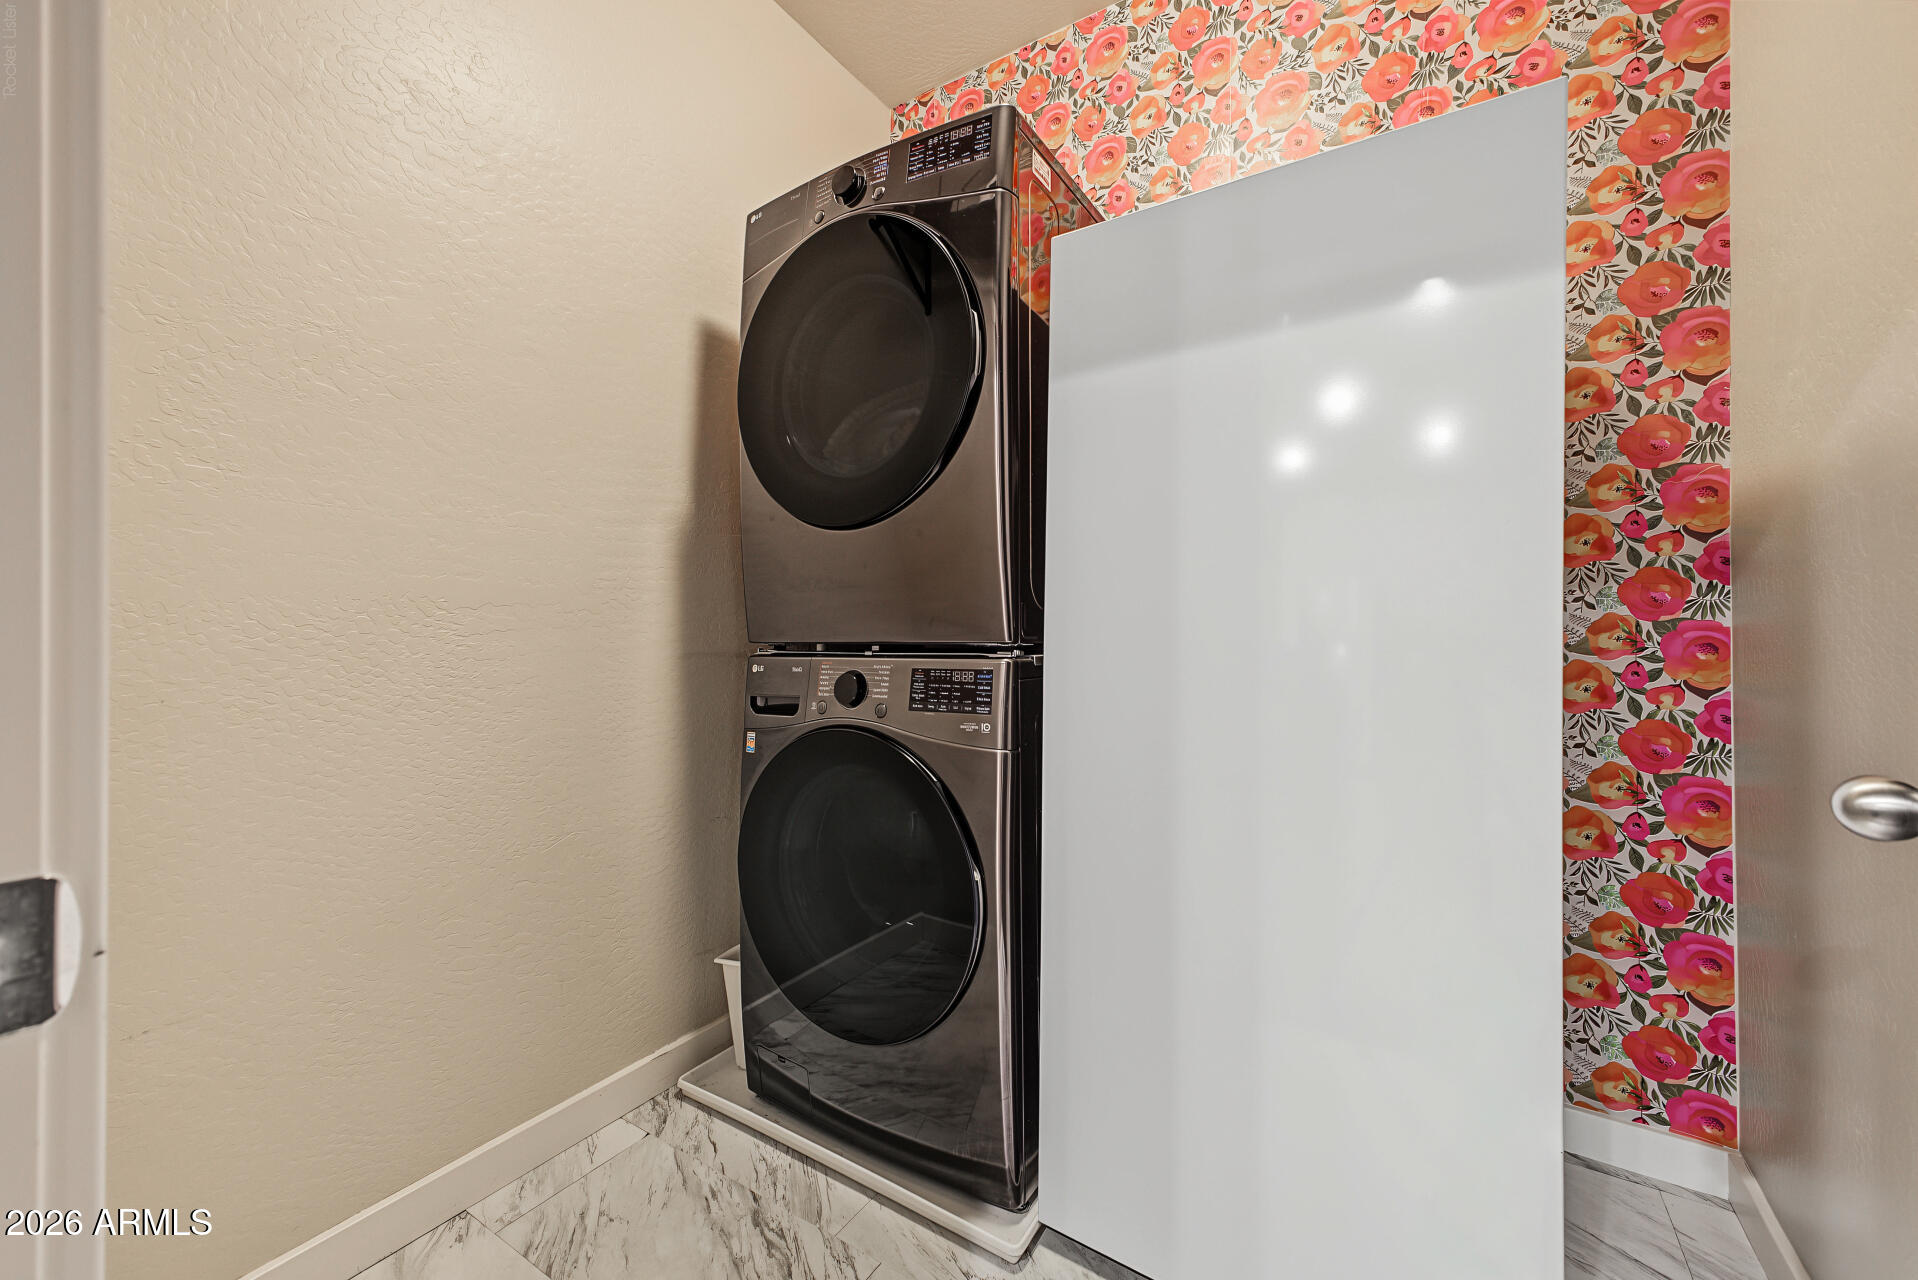
Laundry room with stacked dark washer and dryer, floral wallpaper, and marble-look flooring.
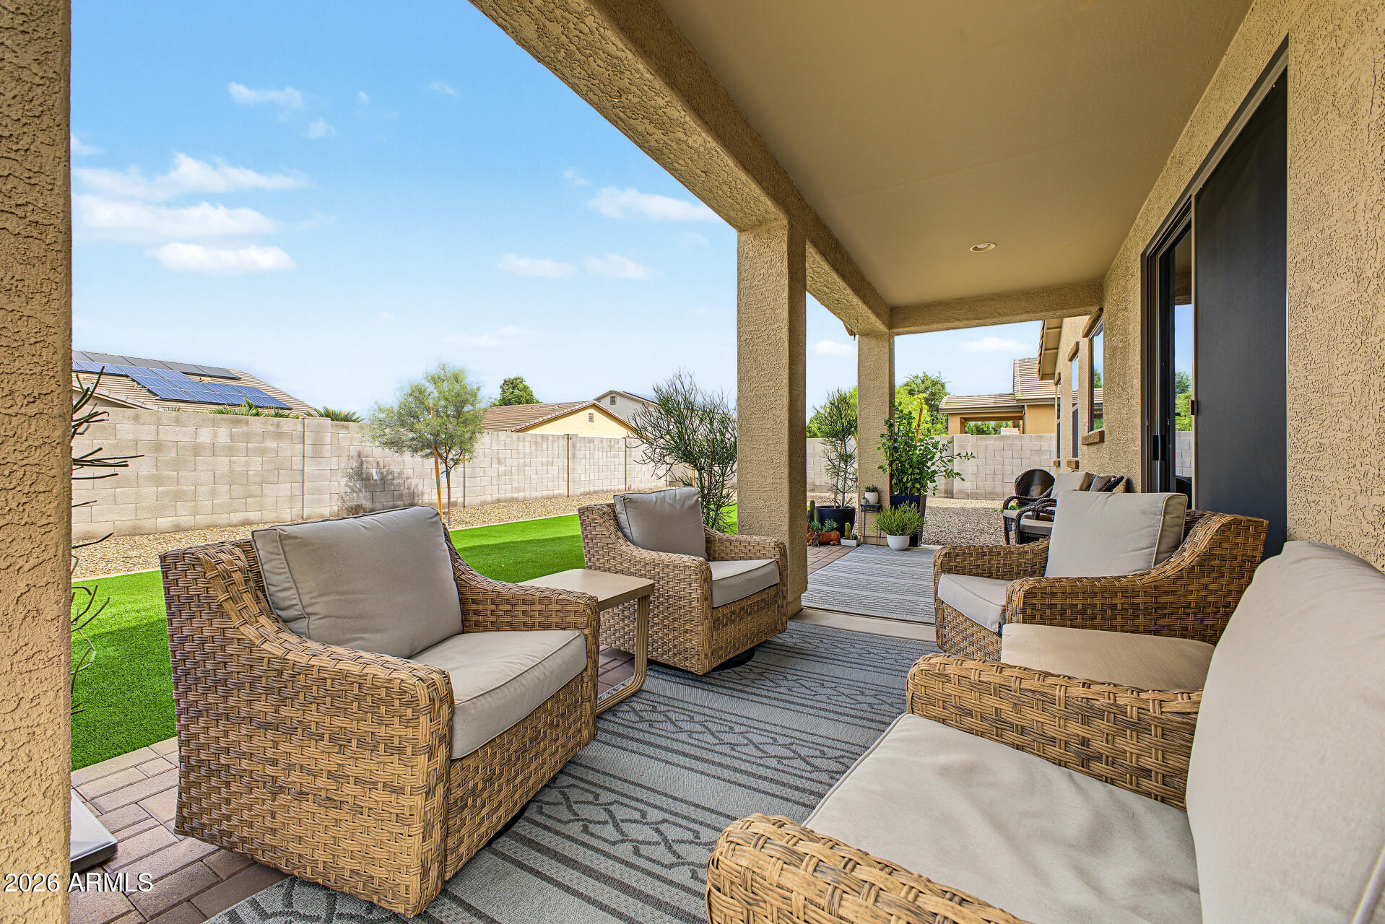
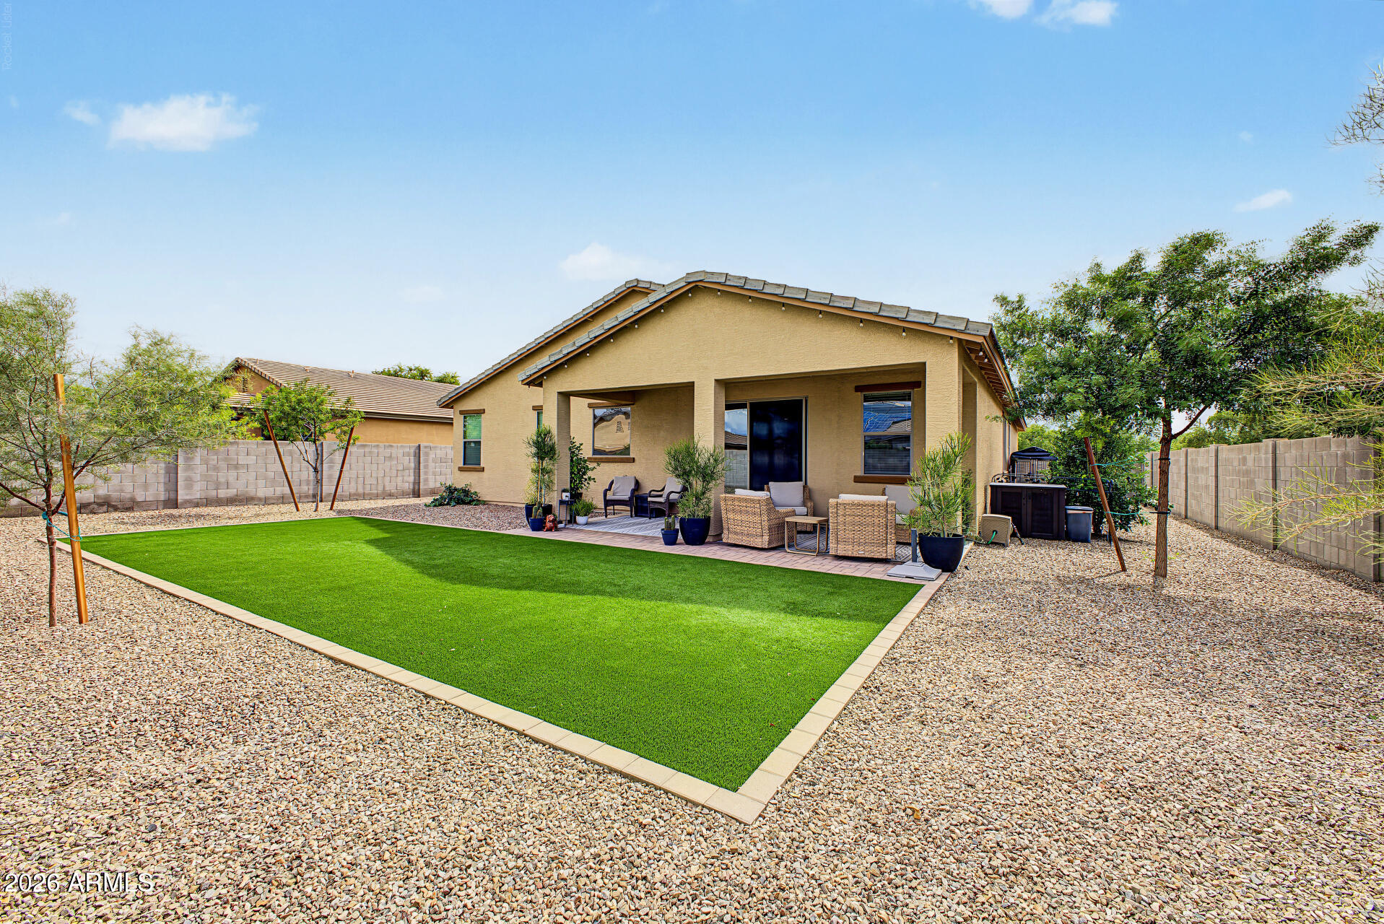
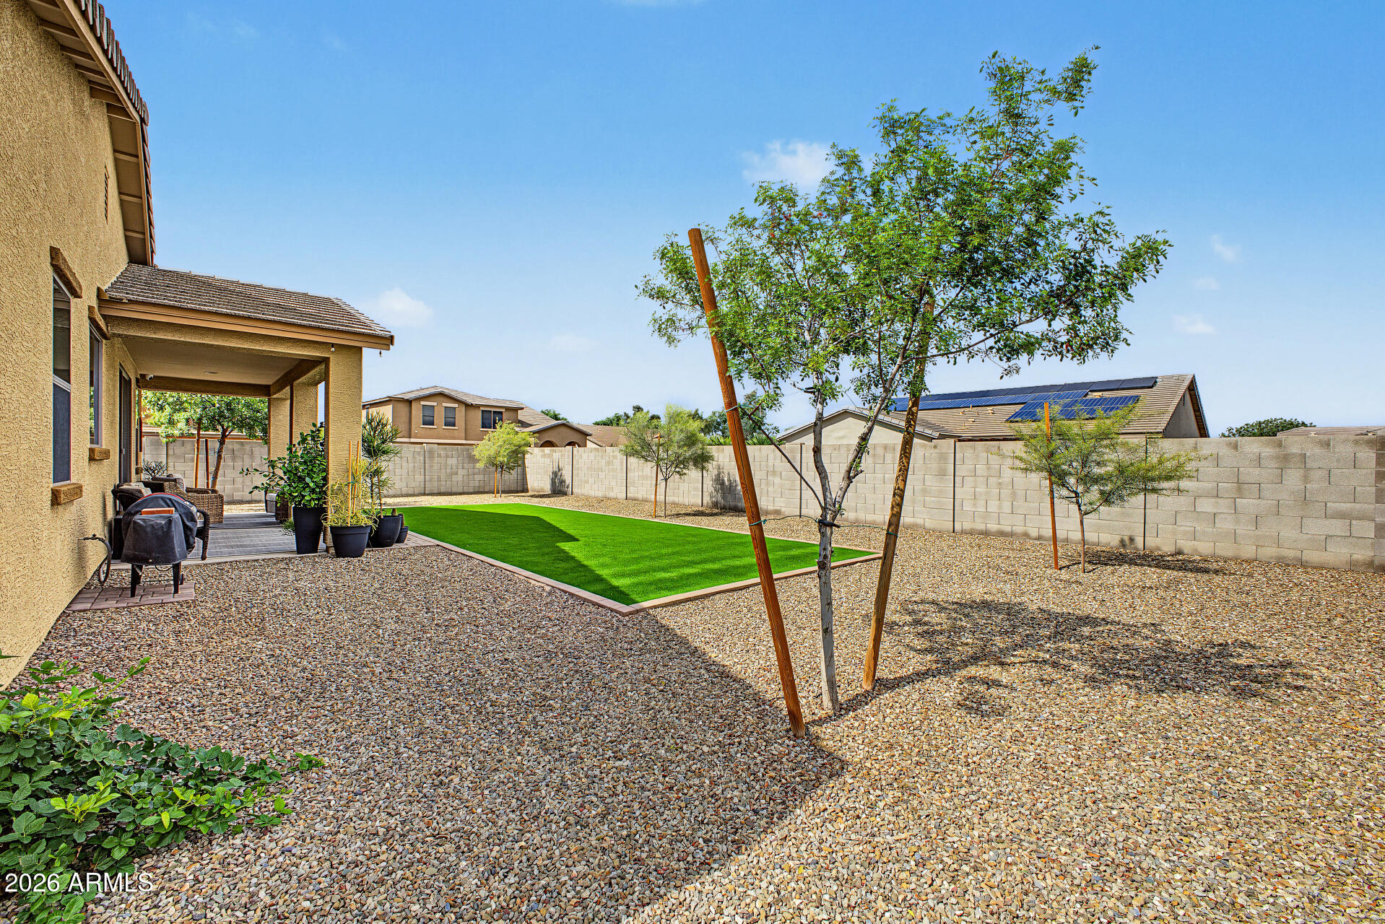
Covered backyard patio with wicker seating, patterned rug, and artificial turf lawn.
Backyard with a large green lawn, gravel borders, and a covered patio with wicker seating.
Backyard with a covered patio, outdoor seating, and a rectangular patch of green lawn amid desert gravel.
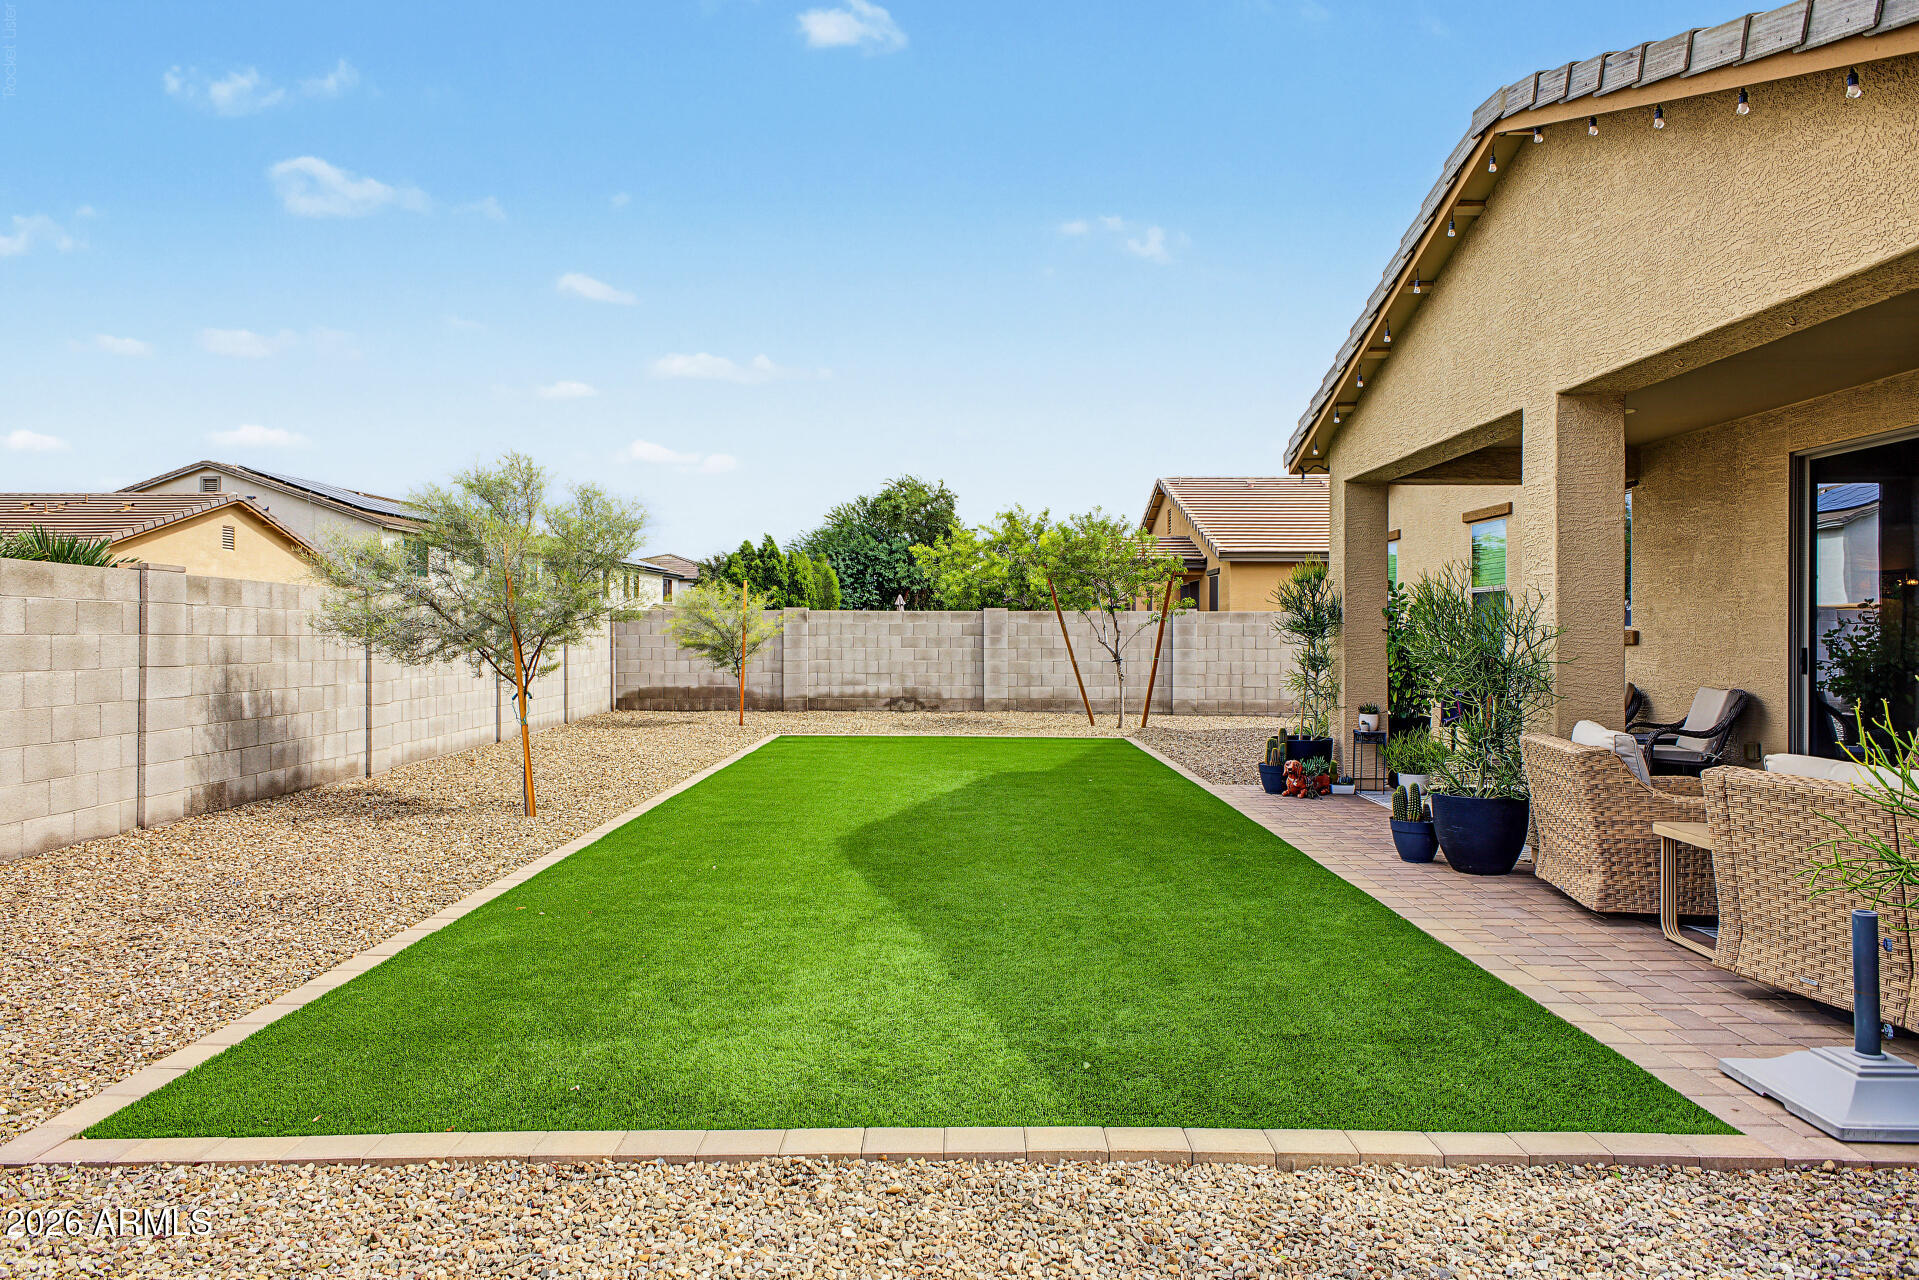
Backyard with a covered patio, artificial turf, gravel landscaping, and young shade trees.
Single-story stucco home with an arched entry, broad garage, desert landscaping, and a mature shade tree.
SEE ALL PHOTOS
Single-story stucco home with an arched entry, two-car garage, and desert landscaping.
Single-story stucco home with a two-car garage, gravel landscaping, cacti, and a large shade tree.
Tan stucco home with a two-car garage, arched entry, desert landscaping, and solar panels.
Entry hall with black double doors, a console table, and wood-look flooring.
Entry foyer with dark double doors, wood-look flooring, and a console table with decorative plants.
Furnished living room with brown leather sofas, wood-look floors, and sliding glass doors to a fenced yard.
Living room with brown leather sofas, a patterned rug, and sliding doors to the backyard.
Open-plan living room with brown leather seating, a patterned rug, and a desert mural in the dining area.
Open-plan living, dining, and kitchen area with a large wood dining table and black kitchen island.
Dining area with a long table, orange desert mural, and wood-look flooring beside the kitchen.
Open dining area and kitchen with a long table and desert mural wall.
Kitchen with a black island, four bar stools, wood cabinets, and stainless steel appliances.
Kitchen with a black island and four stools, honey-colored cabinets, and stainless steel appliances.
Kitchen with a long black island, bar stools, wood cabinets, and stainless steel appliances.
Kitchen and dining area with black stone island, stainless steel appliances, and a desert mural.
Furnished bedroom with a dark wood bed, patterned rug, and ceiling fan.
Furnished bedroom with a dark wood bed, ceiling fan, and windows with white blinds.
Bedroom with a gold quilted bedspread, dark ceiling fan, and black doors.
Bathroom with a double-sink vanity, dark cabinets, and a glass-enclosed shower.
Bathroom with a white soaking tub, dark towel rack, and open doorway to a furnished bedroom.
Home office with a wooden desk, gray flooring, and guitars displayed on the wall.
Home office with wall-mounted guitars, a wooden desk, and dark double closet doors.
Bedroom with a floral-covered bed, ceiling fan, large curtained window, and dark double doors.
Bedroom with a floral bedspread, dark doors, and a rust-colored accent chair beside the window.
Bathroom with a Western-print shower curtain, dark vanity, wide mirror, tub, and toilet.
Laundry room with stacked dark washer and dryer, floral wallpaper, and marble-look flooring.
Covered backyard patio with wicker seating, patterned rug, and artificial turf lawn.
Backyard with a large green lawn, gravel borders, and a covered patio with wicker seating.
Backyard with a covered patio, outdoor seating, and a rectangular patch of green lawn amid desert gravel.
Backyard with a covered patio, artificial turf, gravel landscaping, and young shade trees.
Single-story stucco home with an arched entry, broad garage, desert landscaping, and a mature shade tree.
Courtesy of Plush Arizona Living, Kerrianne DeWaters Listing Contact: 928-242-0640 
For Sale

2060 W WRANGLER Way

2060 W WRANGLER Way, San Tan Valley, AZ 85144

$425,000
Move in ready single level home on HUGE corner lot! Make this 3 bedroom 2 bath split floorplan your next home! Private lot with no homes across the street with 3 CAR tandem garage. Welcoming entry with storage that flows into the stunning open concept floorplan. Updated wood flooring throughout the home including all generous sized bedrooms. Beautiful kitchen with large island, granite counters, stainless steel appliances, beverage fridge & dual sink looking out to the dining & living room. Modern dining area has mural wall art and enough room for ex-large dining table. Newly painted living room area has plenty of space for entertaining and opens up to the covered patio through the large sliding glass doors. Laundry room has been styled with vibrant wallpaper to make your tasks more fun! Spacious king sized primary bedroom has large ensuite bath with separate tub shower, dual executive height vanity and private toilet closet. Guest bedrooms in the split floorplan share a large bathroom with tub/shower combo and oversized vanity. Enjoy the outdoors in this newly reimagined backyard with added landscape and synthetic grass to this vast fenced yard. If you are looking for a single family home in San Tan that is move in ready and priced to sell come see this well loved home on huge corner lot with room for 3 cars!

3
beds

2
baths

1,957 Sq.Ft. LIVING AREA

8,089 Sq.Ft. lot

Kerri  Dewaters

Kerri Dewaters

Features & Amenities

Interior

  • total bedrooms3
  • Total bathrooms2
  • full bathrooms2
  • Laundry room Inside, Wshr/Dry Hook Up Only
  • Flooring Tile, Wood
  • APPLIANCES Water Softener Owned, Refrigerator, Built-in Microwave, Dishwasher, Disposal, Electric Range, Electric Oven
  • other interior Features Granite Counters, Double Vanity, 9 Flat Ceilings, No Interior Steps, Kitchen Island, Pantry, Separate Shwr Tub

Area & Lot

  • Status For Sale
  • Living Area1,957 Sq.Ft.
  • Total Area1,957 Sq.Ft.
  • Lot Area8,089 Sq.Ft.
  • MLS® ID7088792
  • TypeResidential
  • YEAR BUILT2009
  • Architecture StylesRanch
  • Elementary SchoolSan Tan Heights Elementary
  • Middle SchoolSan Tan Mountain Middle School
  • High SchoolSan Tan Foothills High School
  • School DistrictFlorence Unified School District

Exterior

  • STORIES1
  • Garage Space3.0
  • water SourcePvt Water Company
  • roofTile
  • lot featuresNorth/South Exposure, Corner Lot, Desert Front, Synthetic Grass Back, Auto Timer H 2 O Front
  • parkingAttached Garage, Tandem, Garage Door Opener, Direct Access
  • HEAT TYPEForced Air, Electric
  • AIR CONDITIONINGCentral Air, Ceiling Fan(s)
  • sewerPublic Sewer

Financial

  • Sales Price$425,000
  • Real Estate Tax $1,377/yr
  • HOA $85/mo
Single-story stucco home with a two-car garage, gravel landscaping, cacti, and a large shade tree.

Schedule a Showing

I would love to show you my beautiful property. Please select your preferred date and time below. I will be in touch shortly to confirm your appointment.

Schedule a Showing

I would love to show you my beautiful property. Please select your preferred date and time below. I will be in touch shortly to confirm your appointment.

Thank you for your interest in 2060 W WRANGLER Way, San Tan Valley, AZ 85144. We are reviewing your request and will be in touch shortly!

Mortgage Calculator

Estimate your monthly mortgage payment, including the principal and interest, property taxes, and HOA. Adjust the values to generate a more accurate rate.

All estimates are provided for informational purposes only. Actual amounts may vary.
$0,000 Your Payment 20 15 65
$0,000 Your Payment

Let’s Get Started

Whether you are seeking a primary residence or a strategic investment, Kerri DeWaters provides the full-time dedication and market-leading expertise required to navigate Arizona’s competitive real estate environment.

Follow Me on Instagram