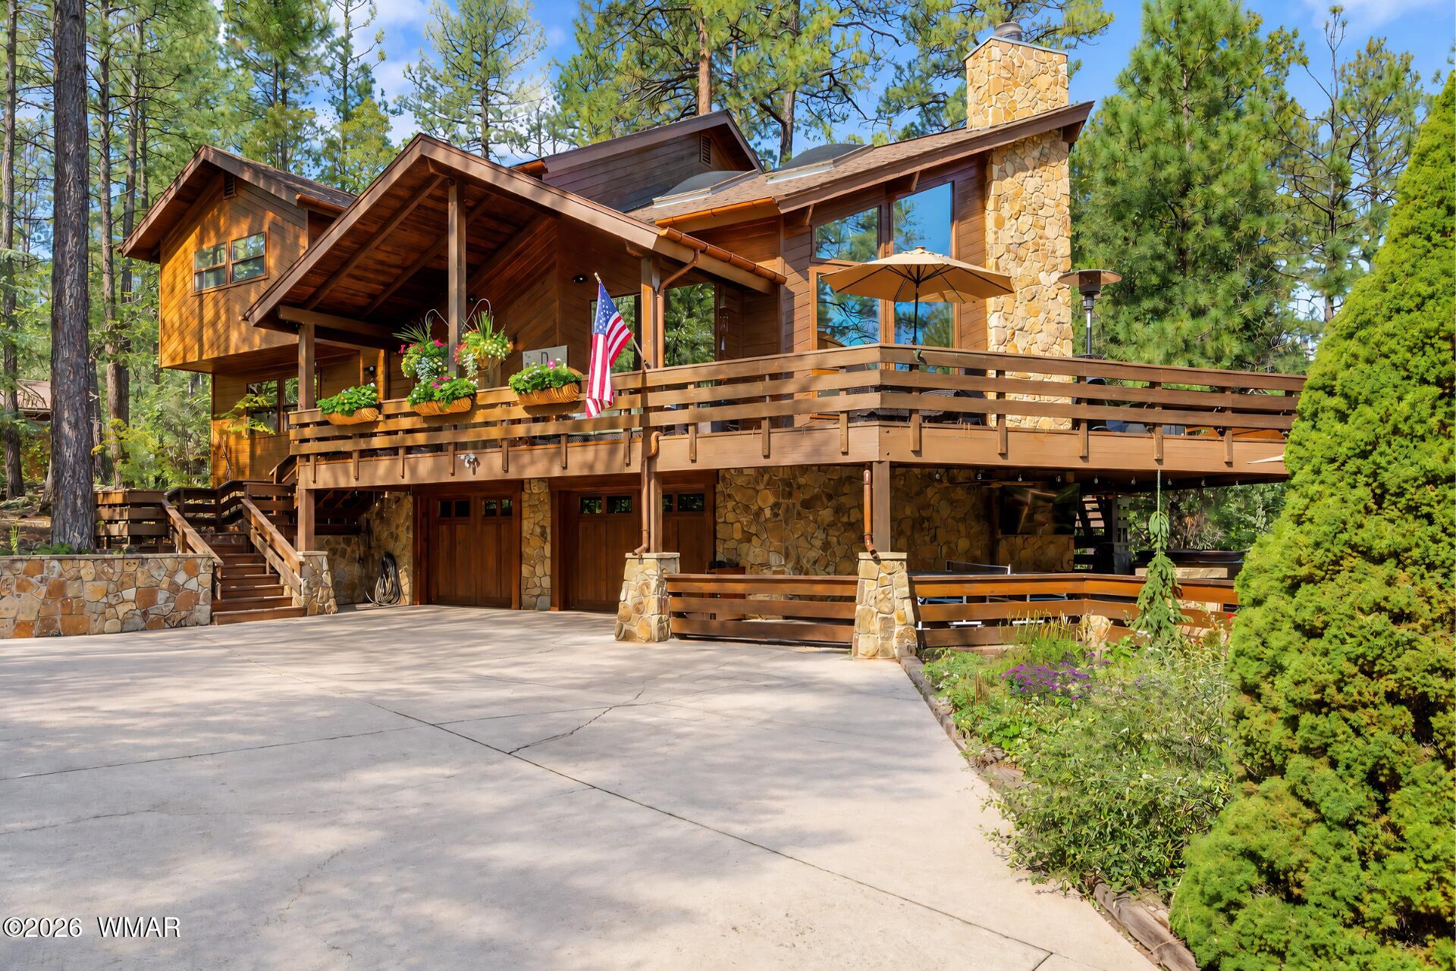
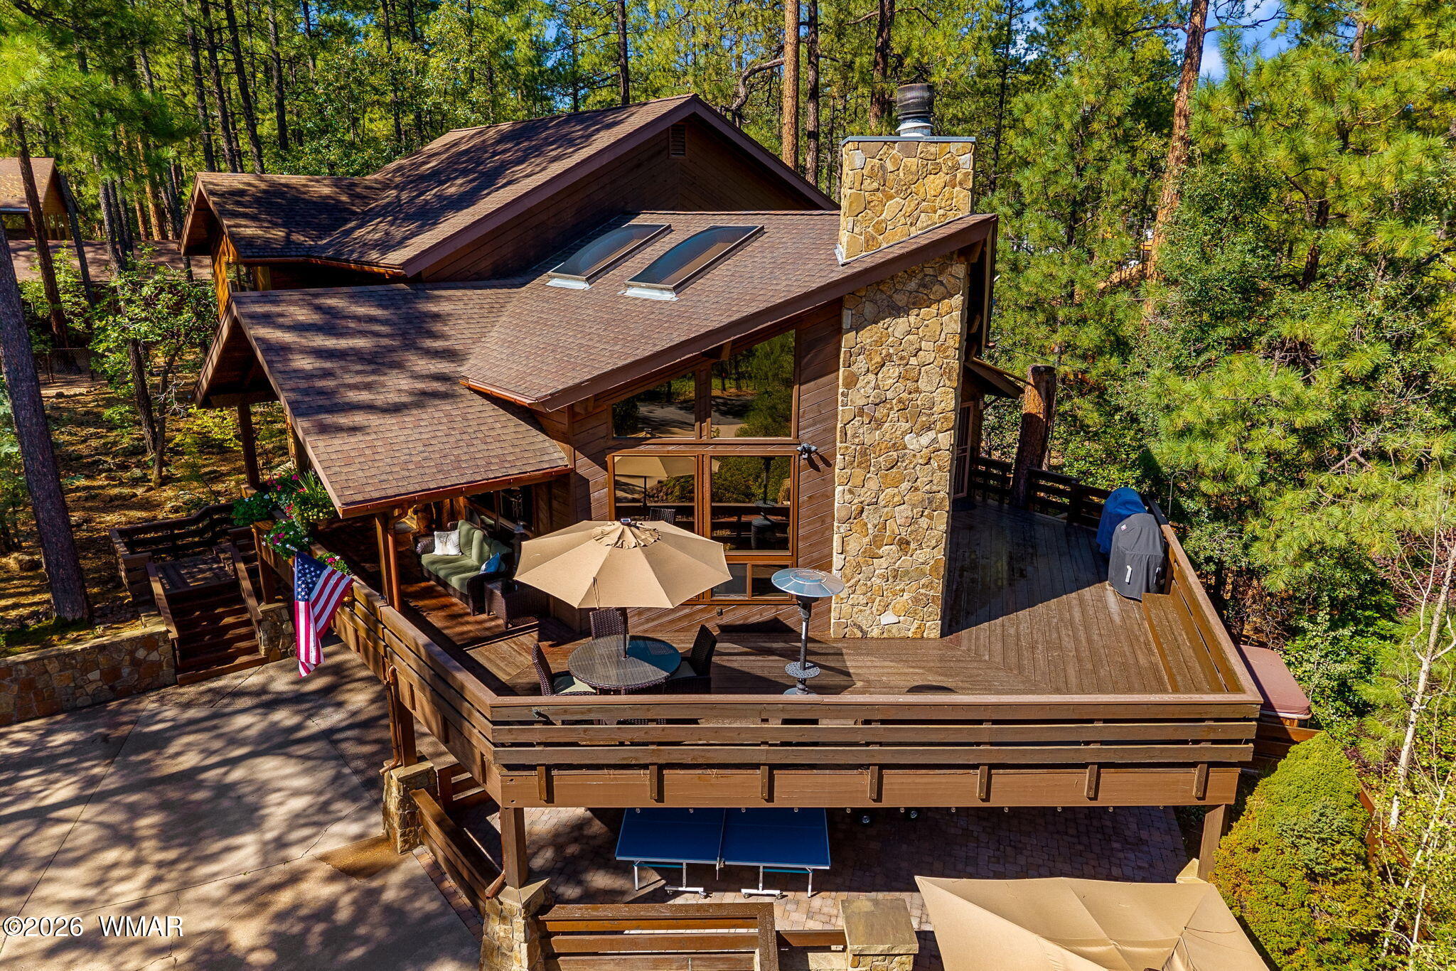
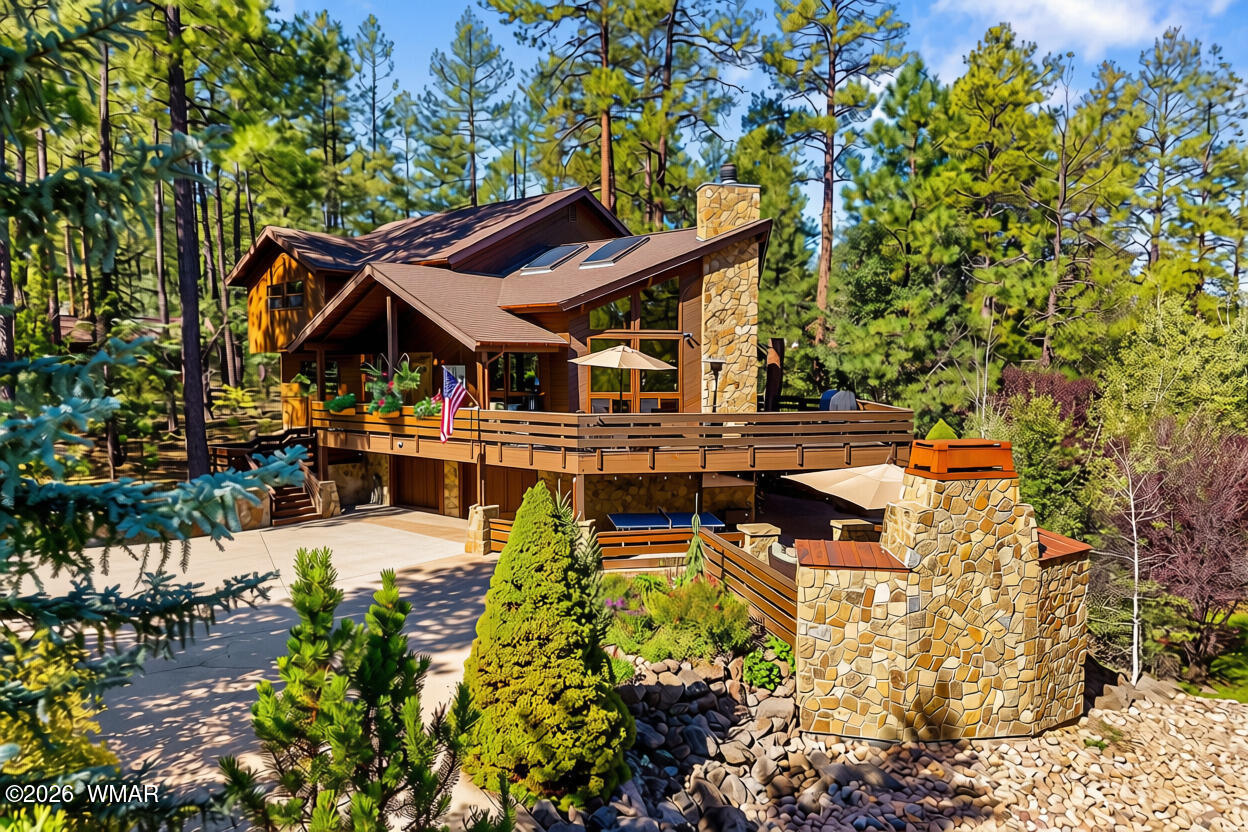
Wood-and-stone mountain home with a broad deck and chimney among tall pine trees.
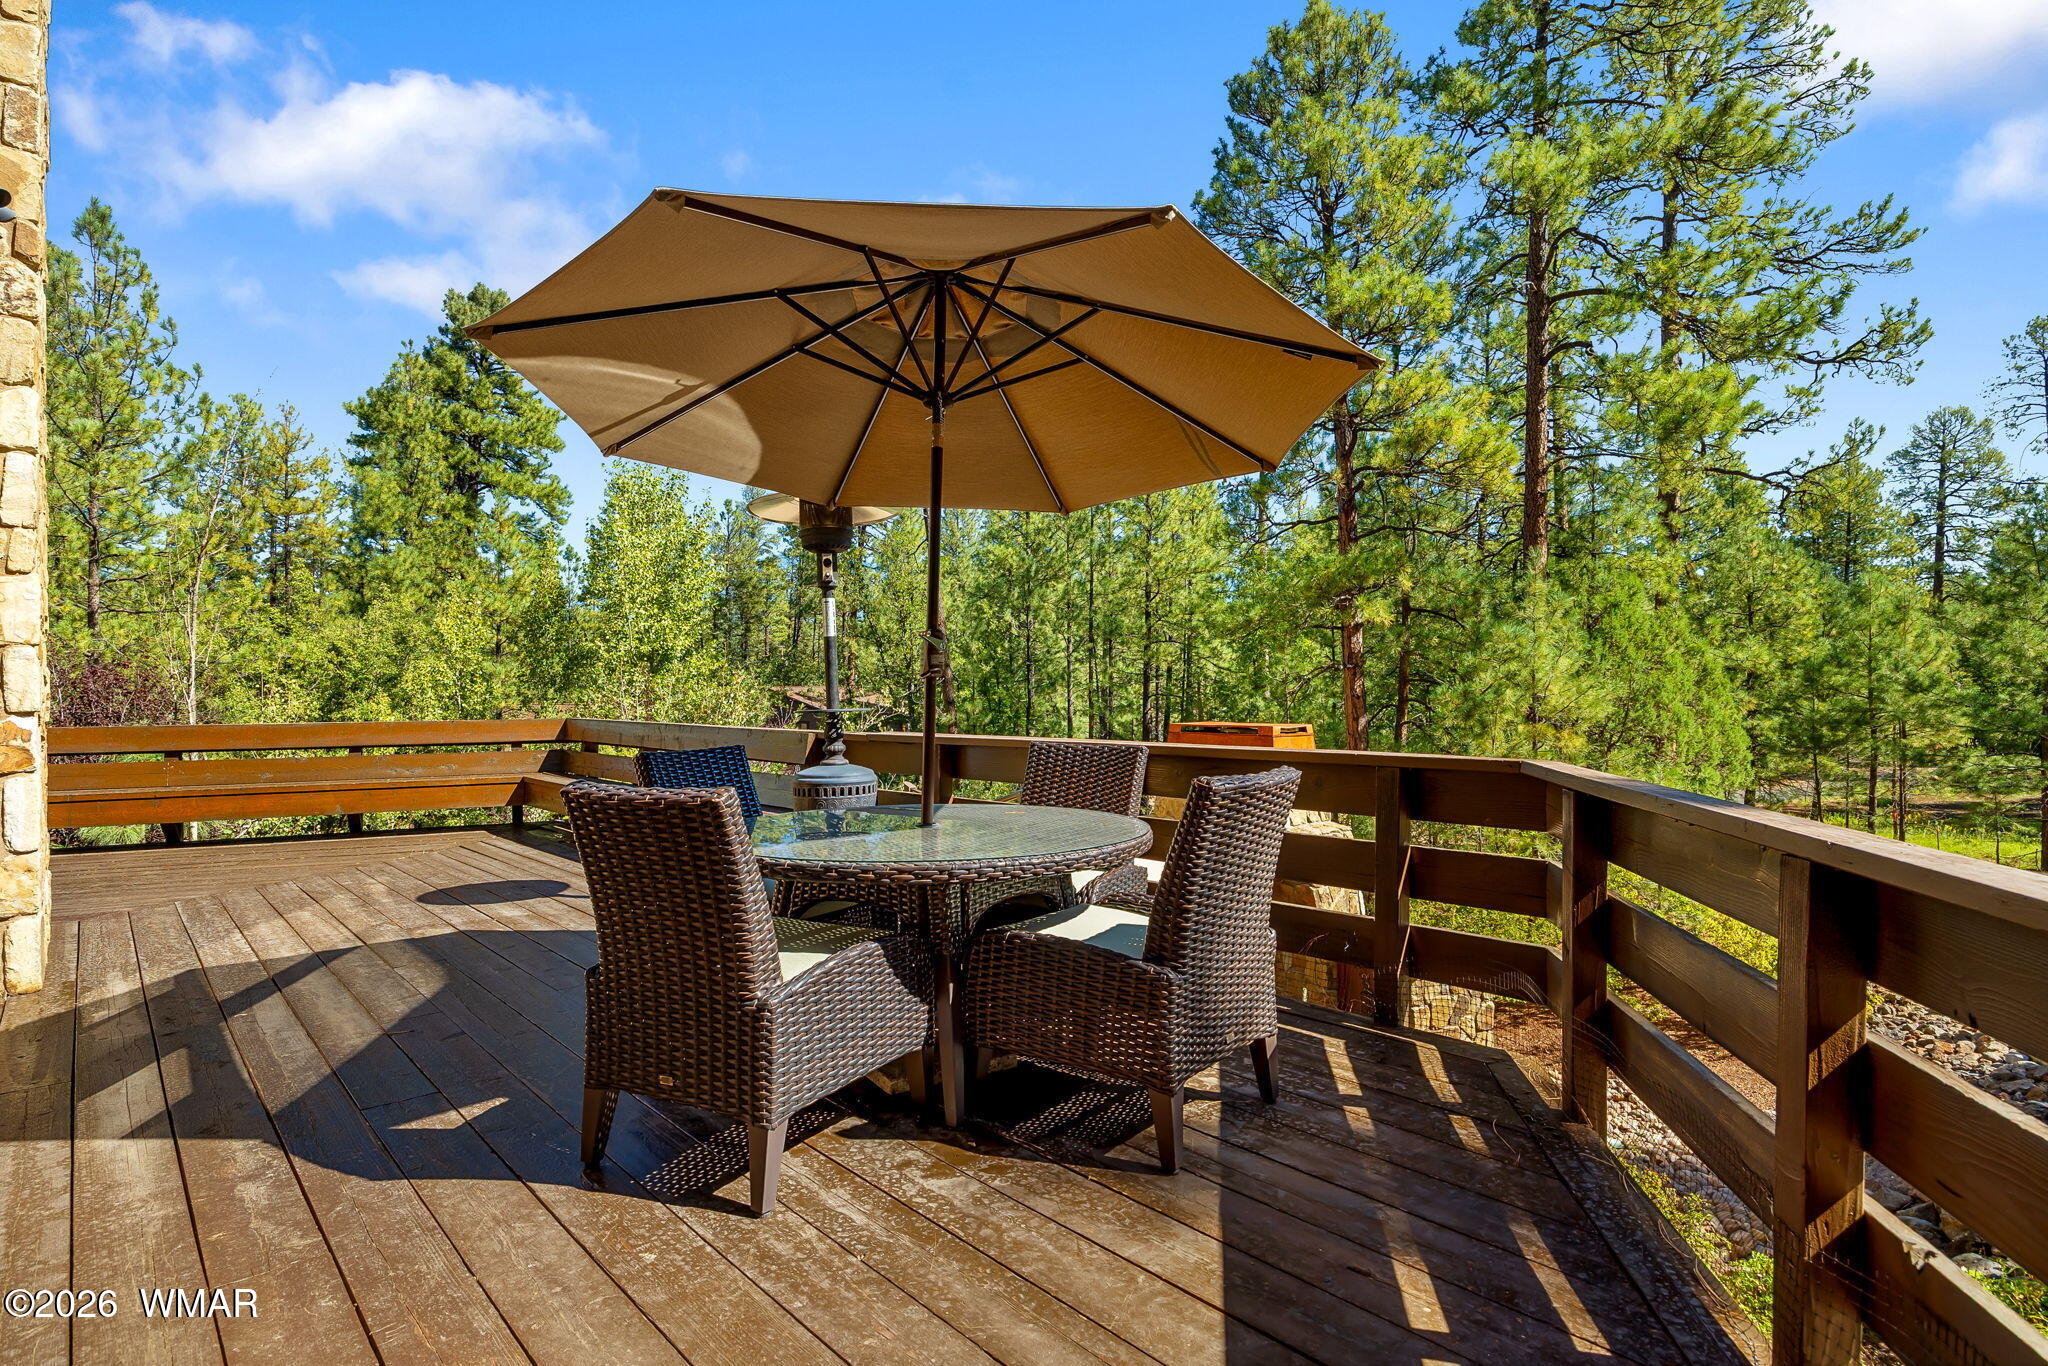
Wooden deck with wicker dining set and umbrella overlooking a wooded setting.
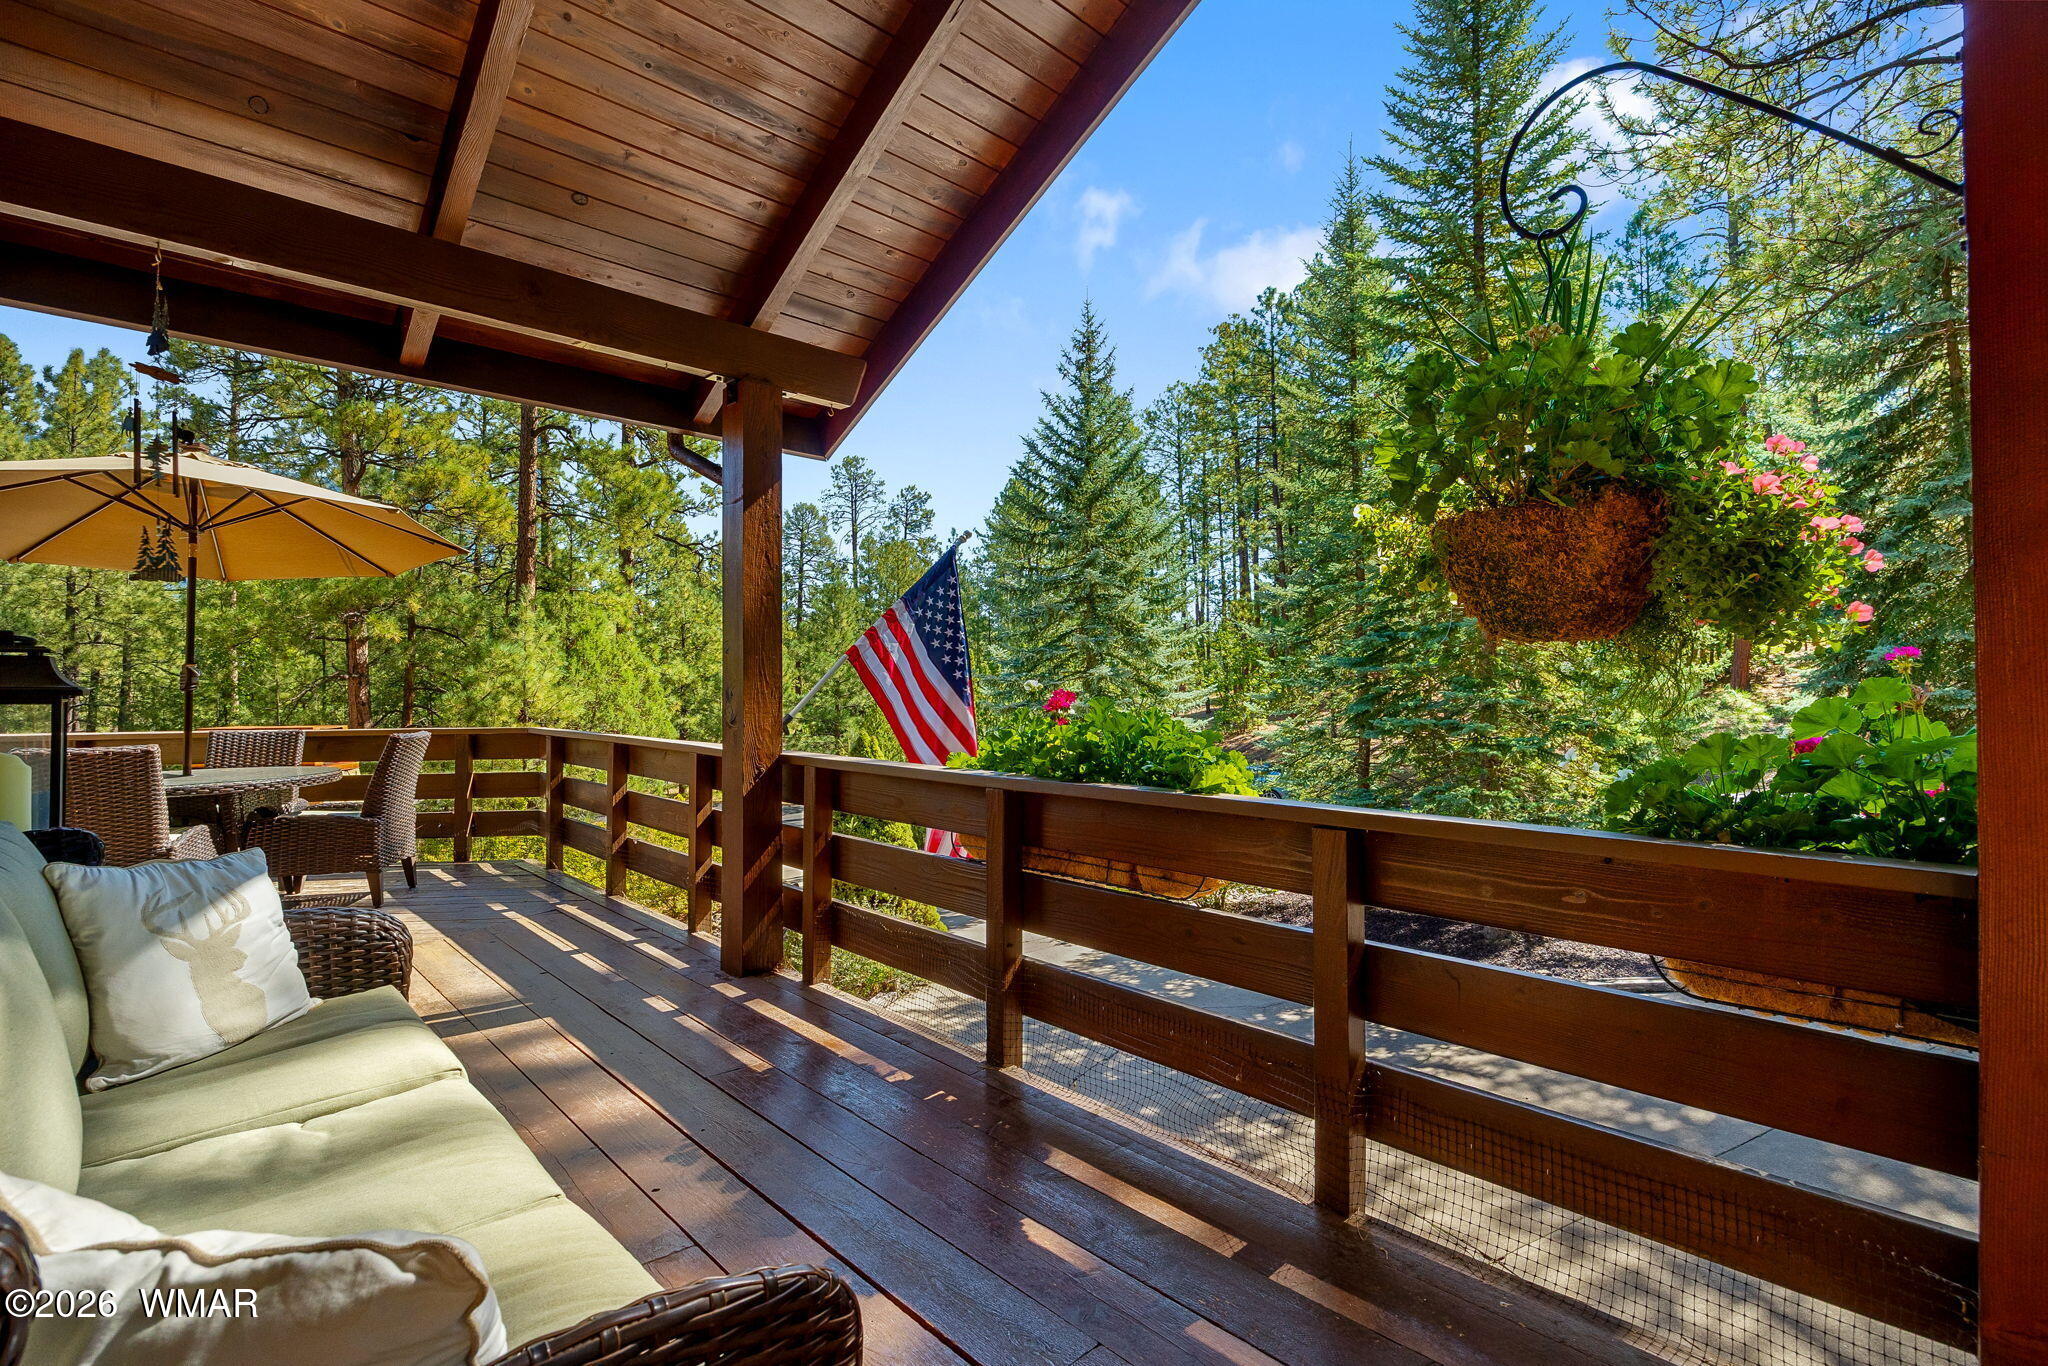
Covered wooden deck with wicker seating, hanging flowers, and a view of pine trees.
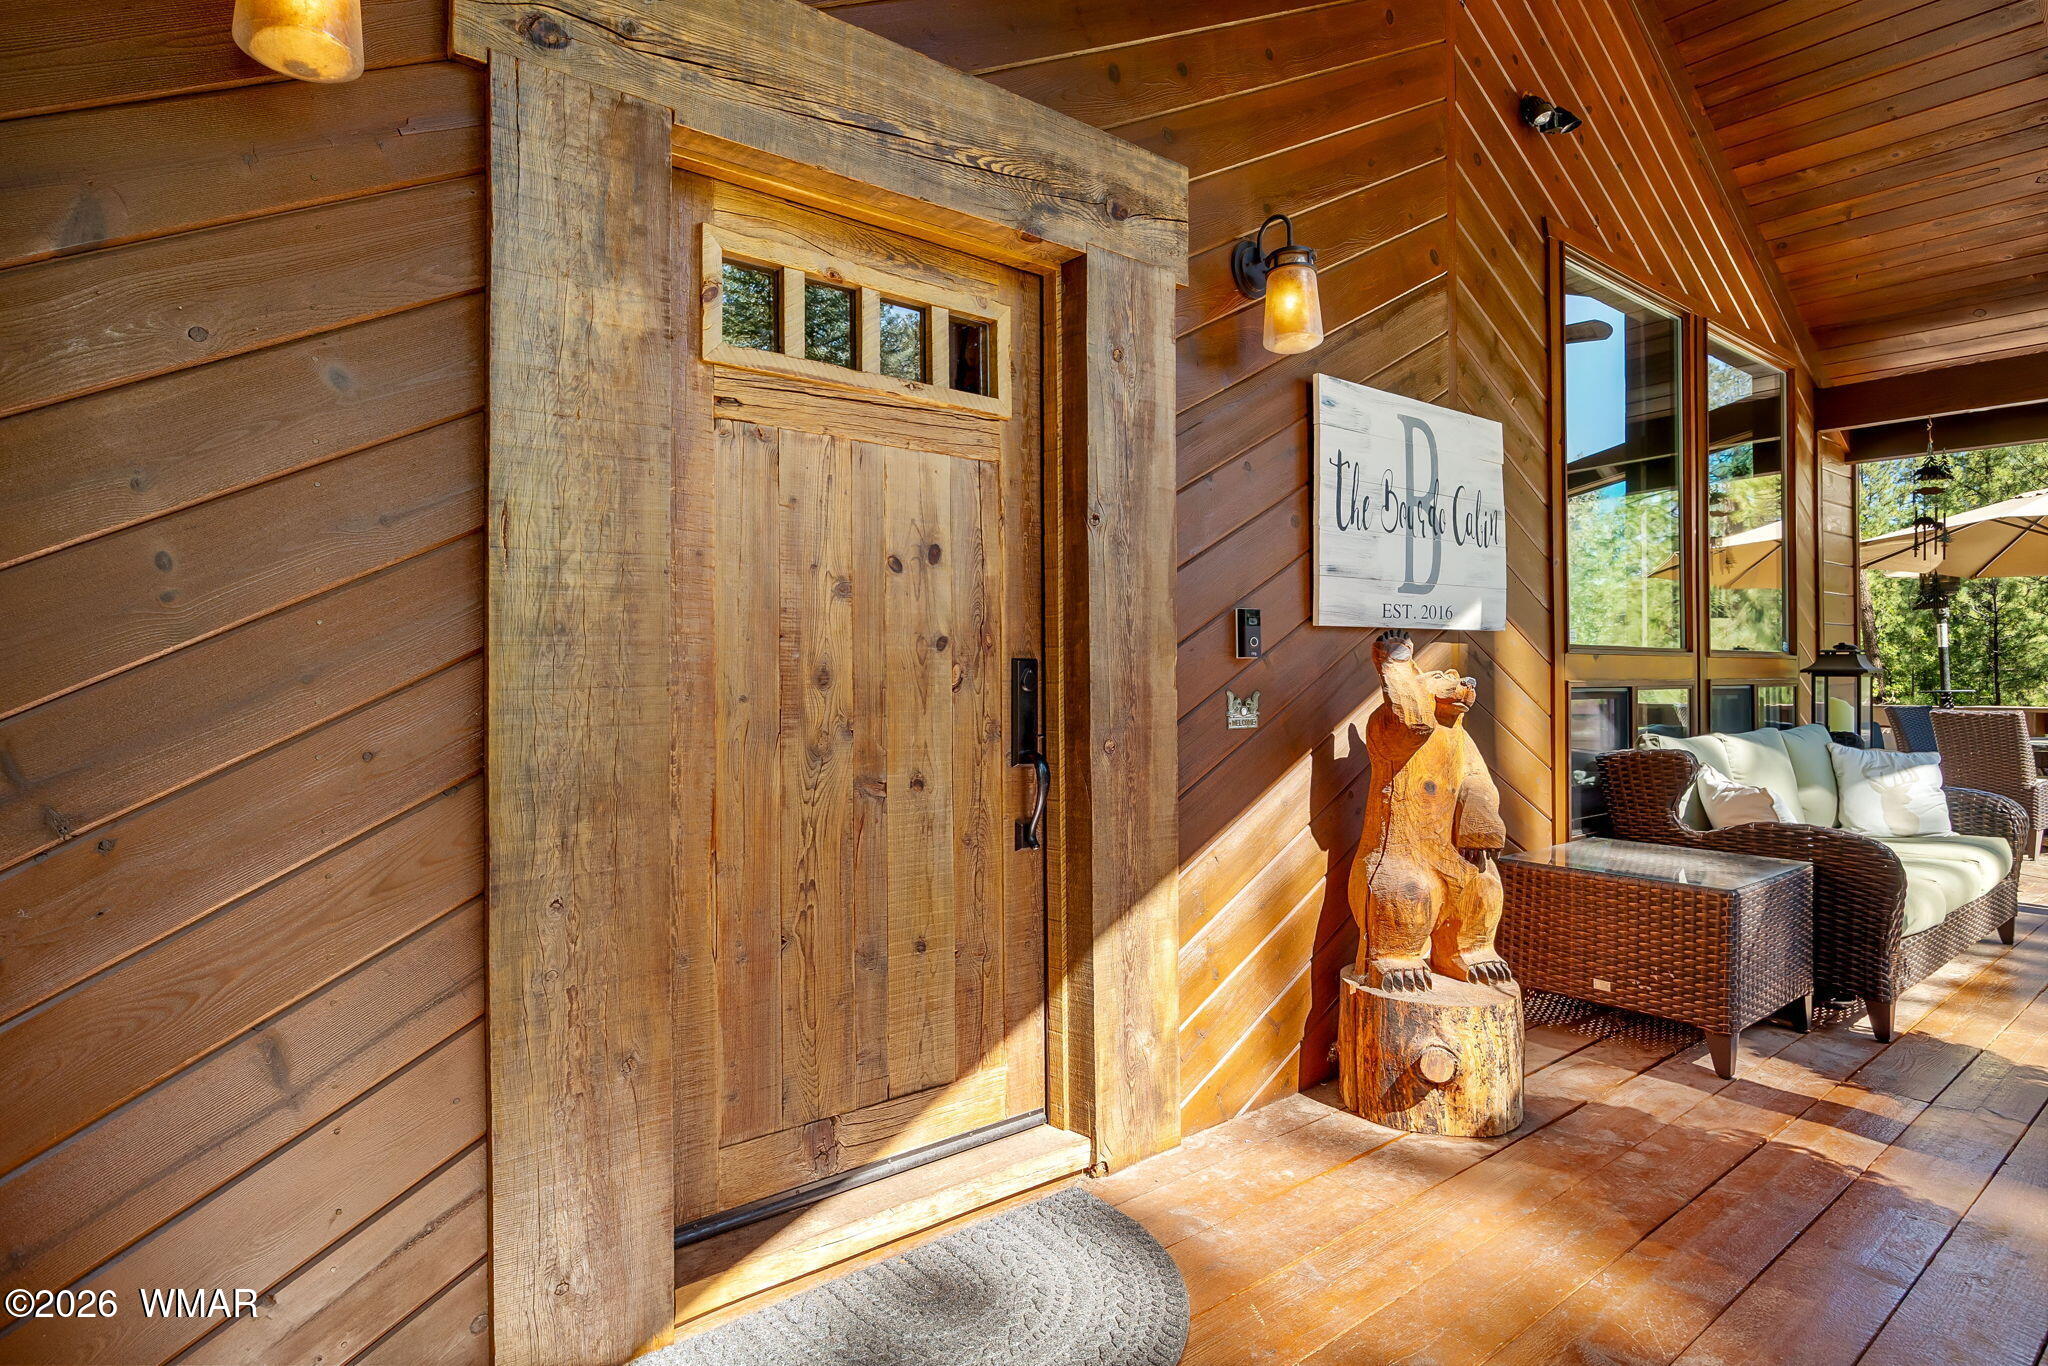
Cabin porch with a rustic timber-framed door, carved bear, and wicker seating beside tall windows.
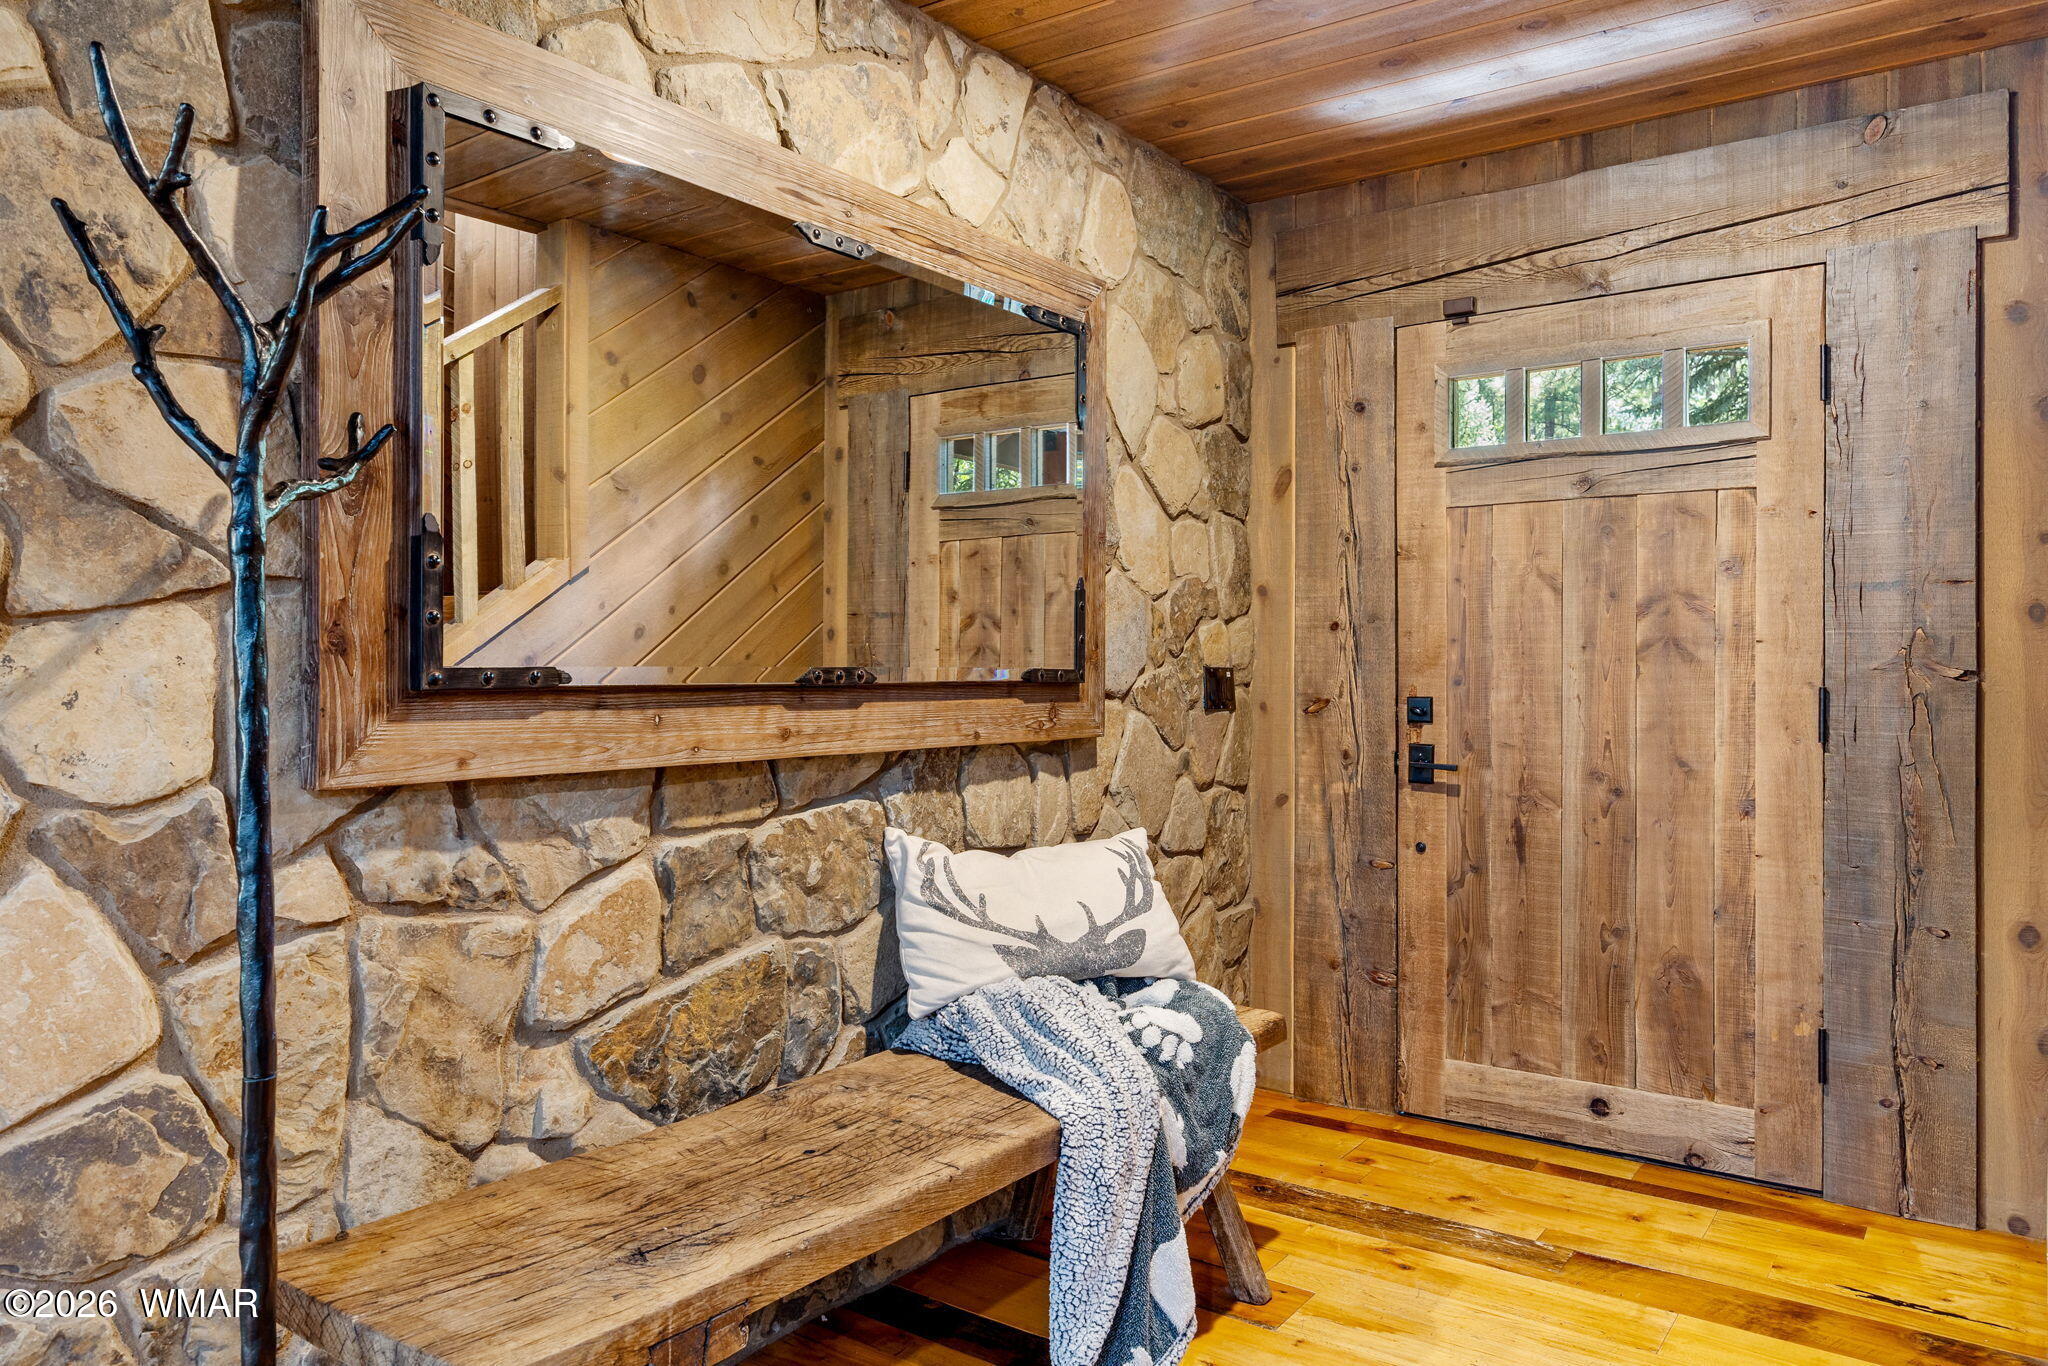
Cabin entryway with a rustic wood door, stone walls, and a timber bench beneath a large mirror.
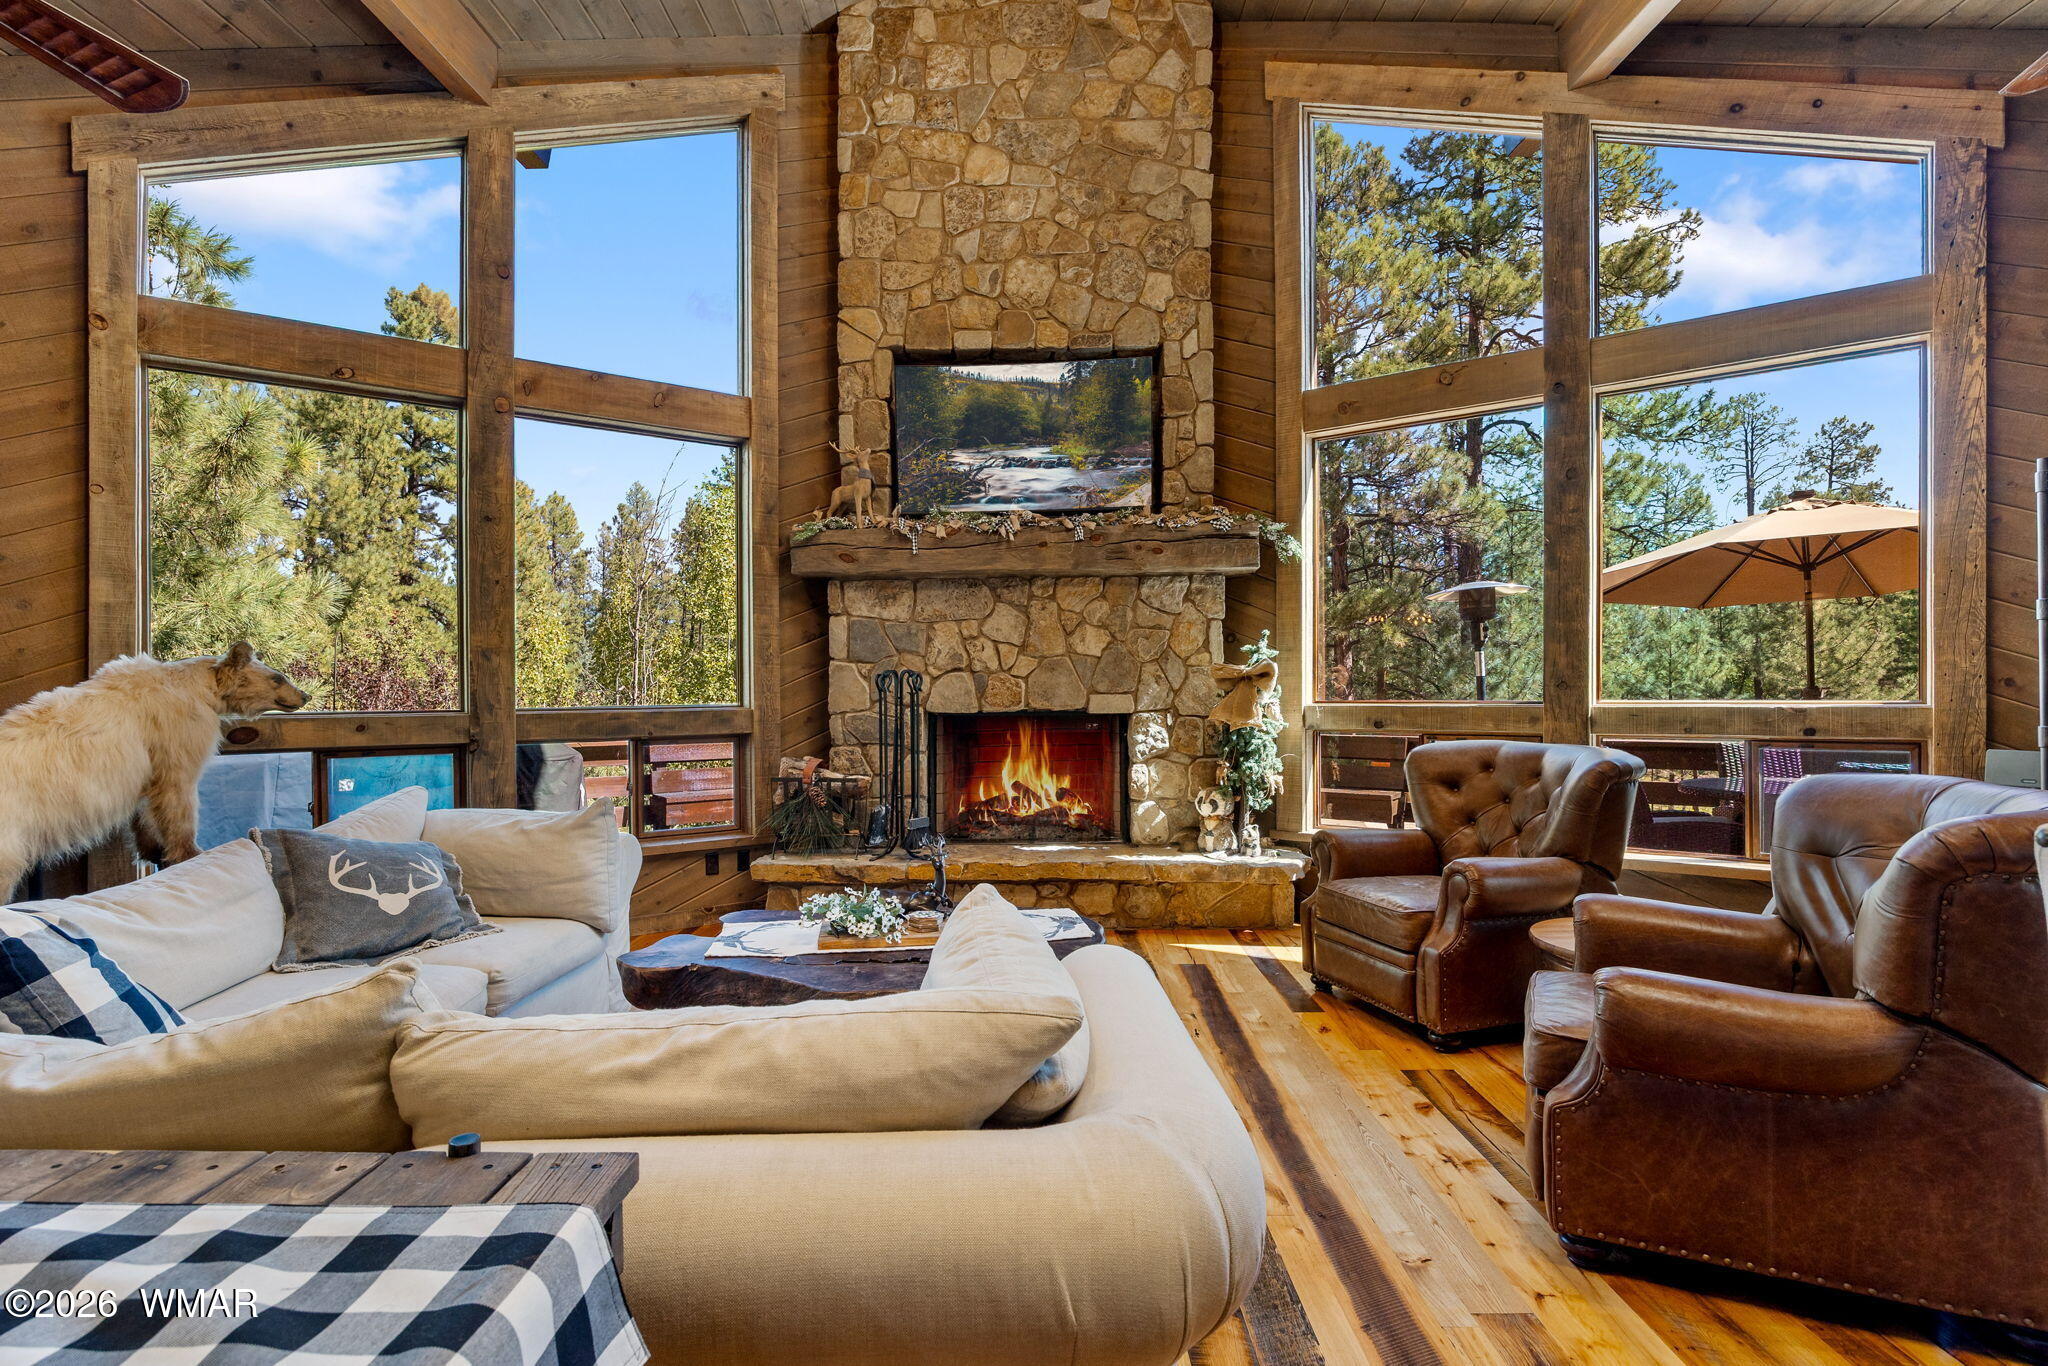
Rustic living room with a stone fireplace, vaulted timber ceiling, and expansive windows overlooking pine trees.
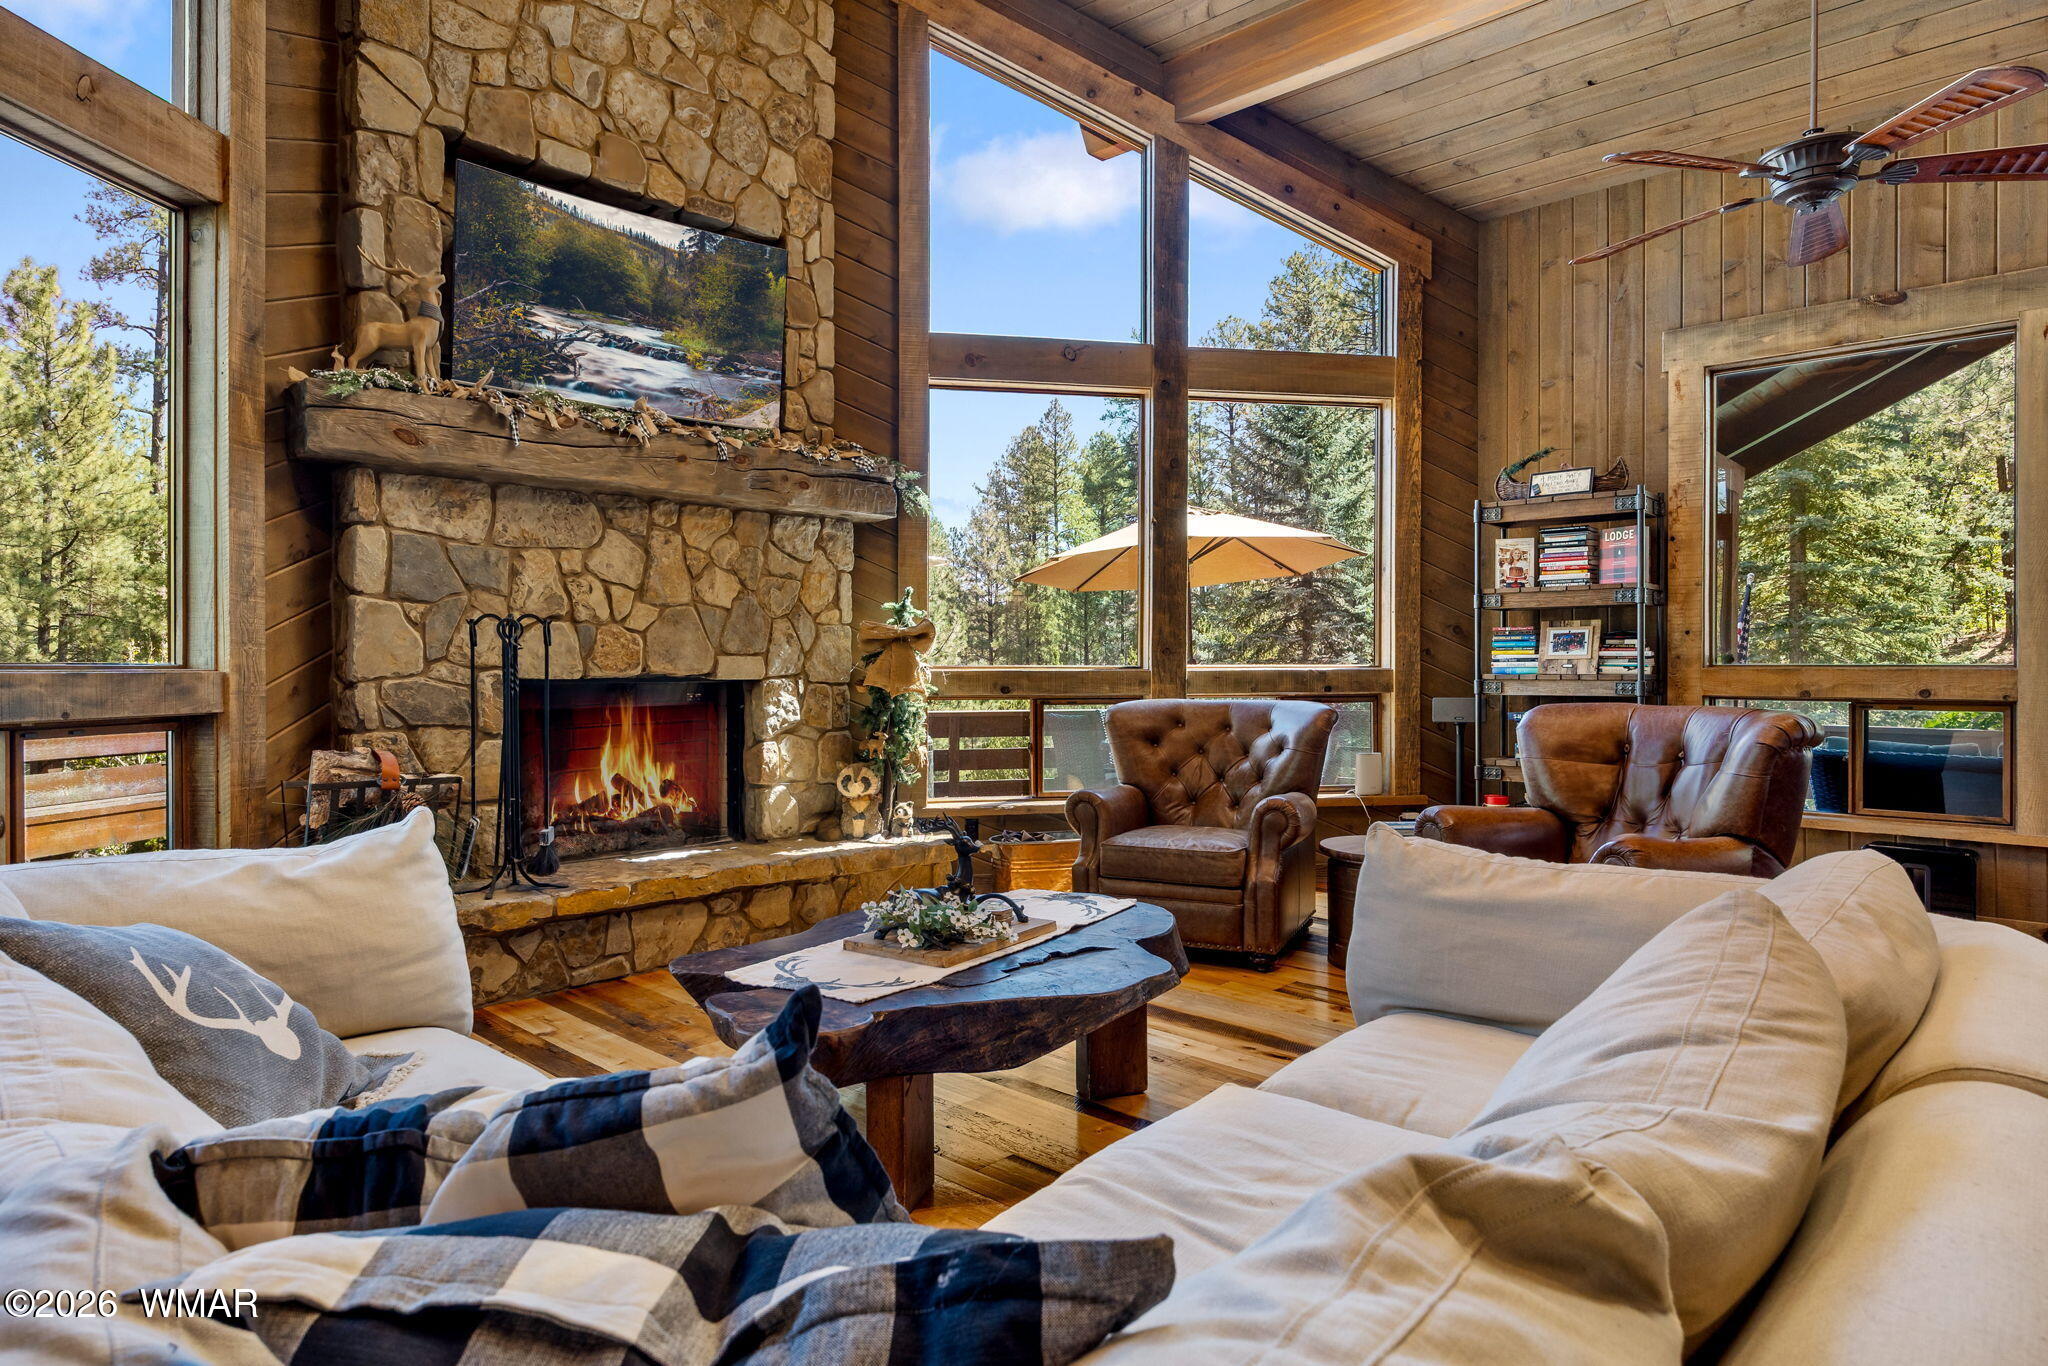
Living room with a tall stone fireplace, large windows, leather chairs, and light sofas.
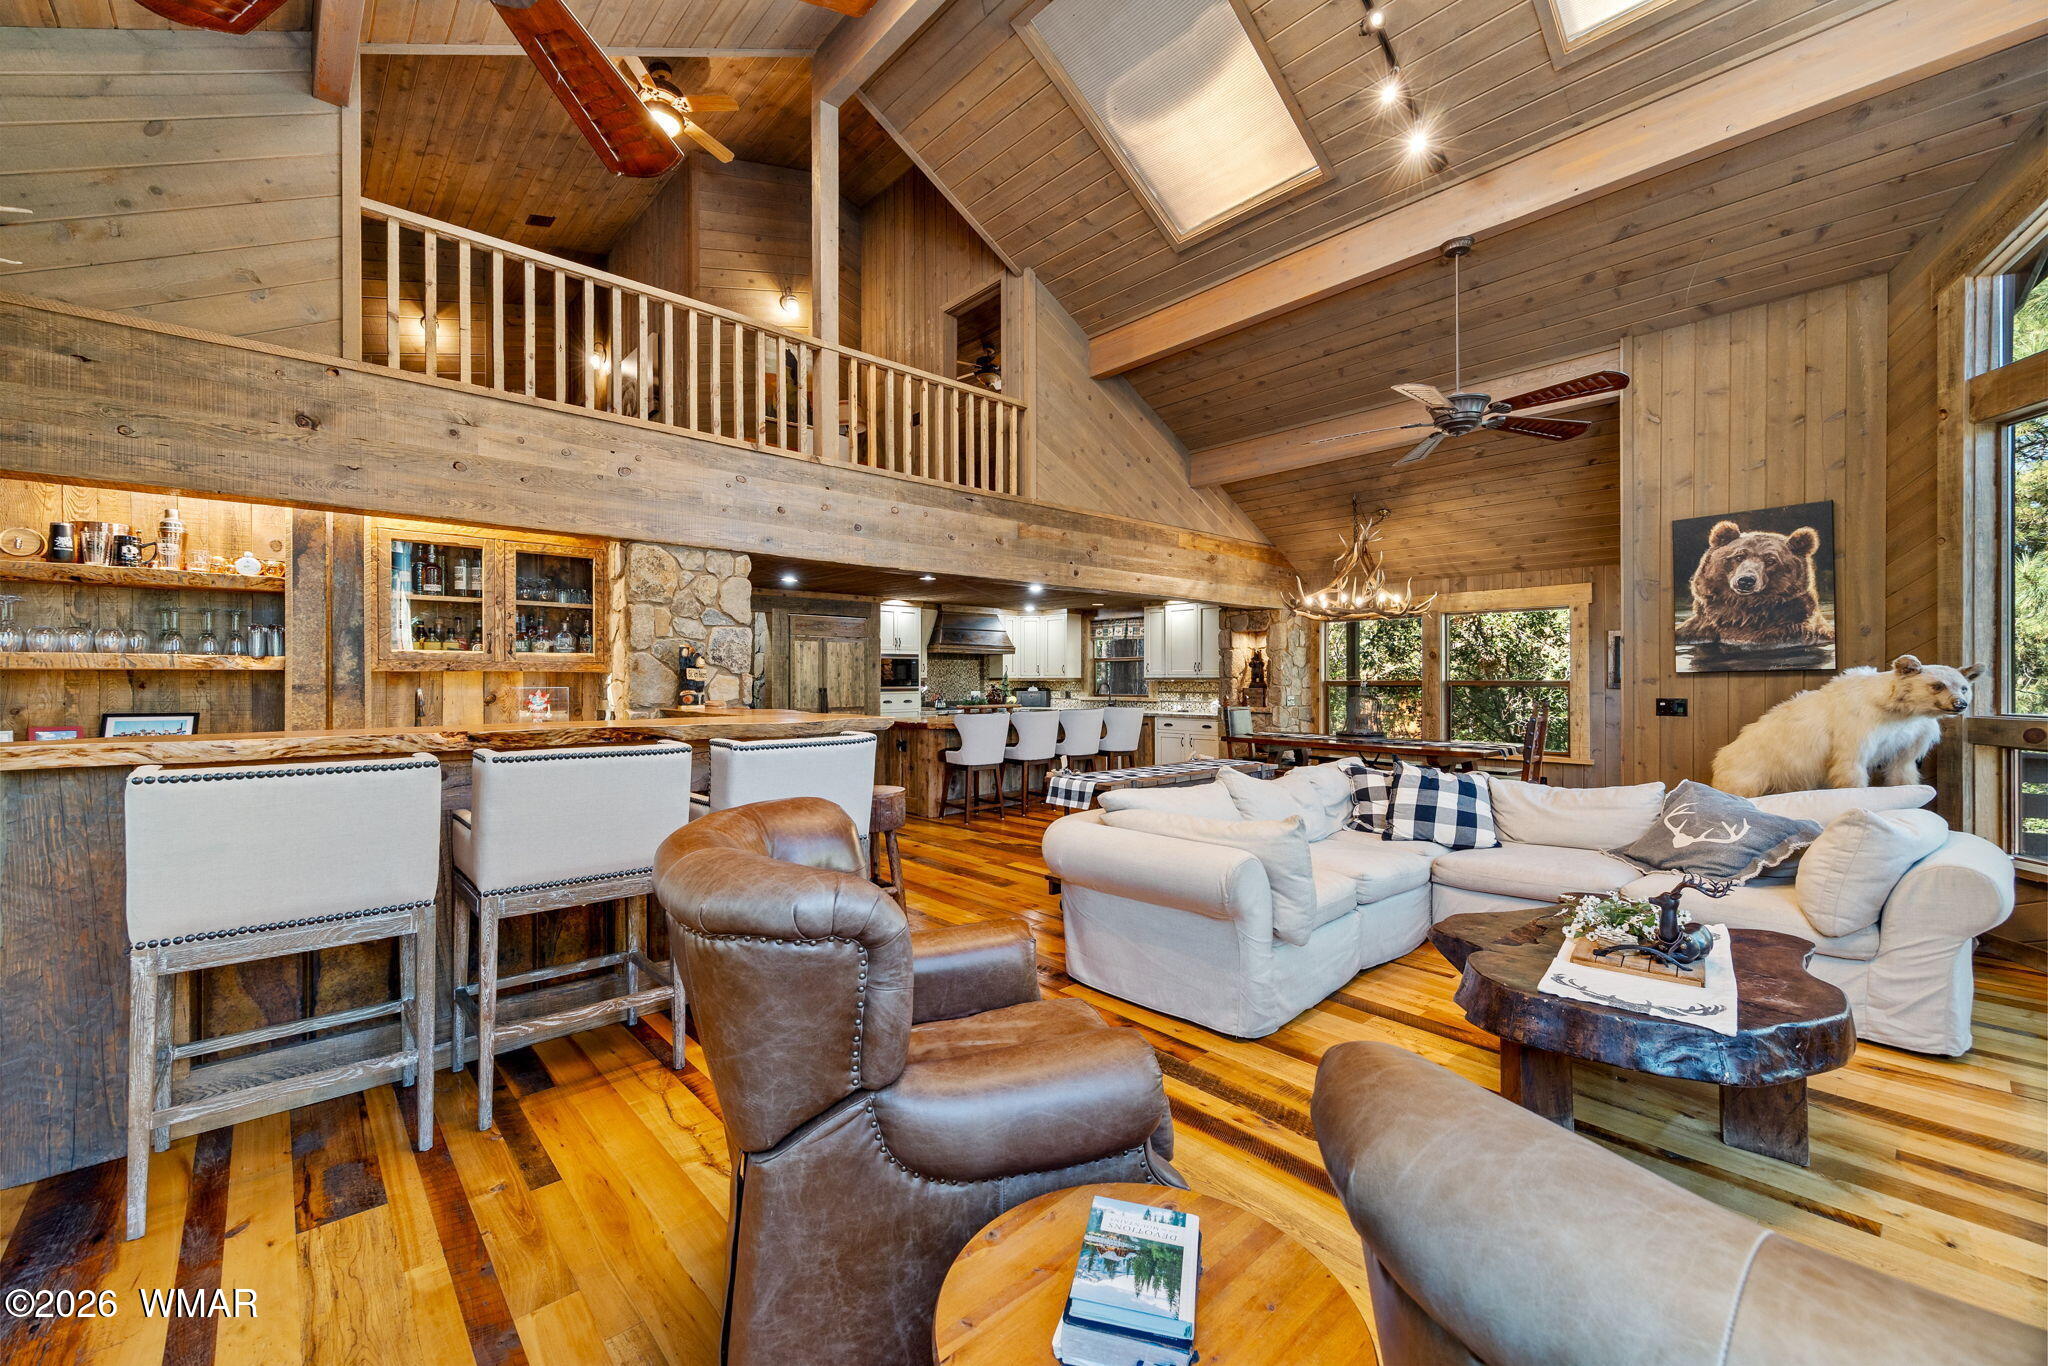
Vaulted great room with a loft, rustic breakfast bar, stone accents, and white sofas.
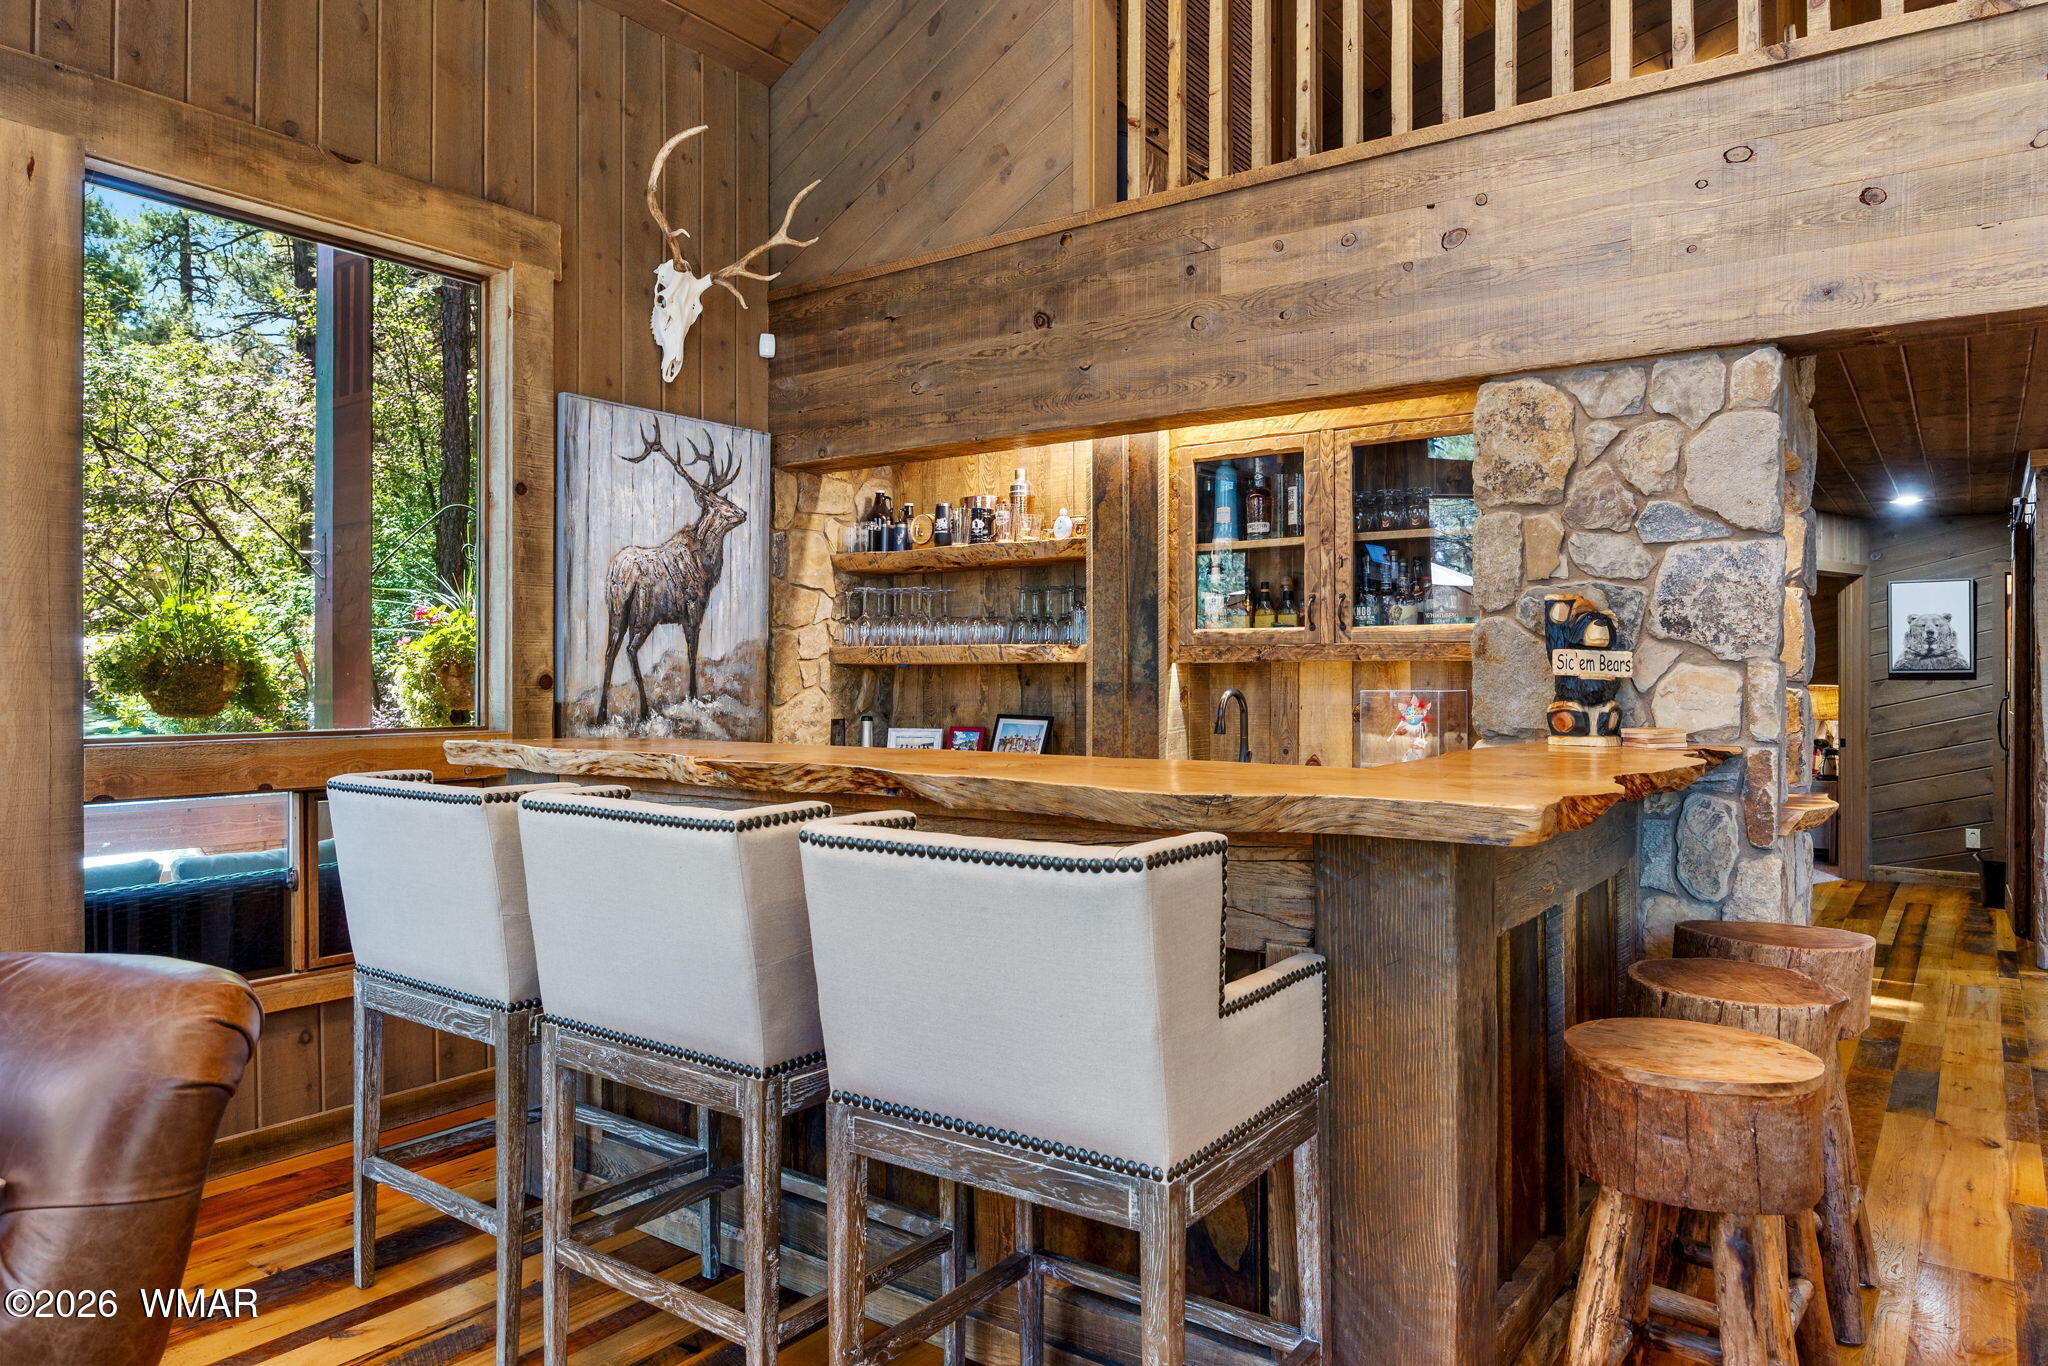
Rustic wood bar with upholstered chairs, log stools, stonework, and a large window overlooking trees.
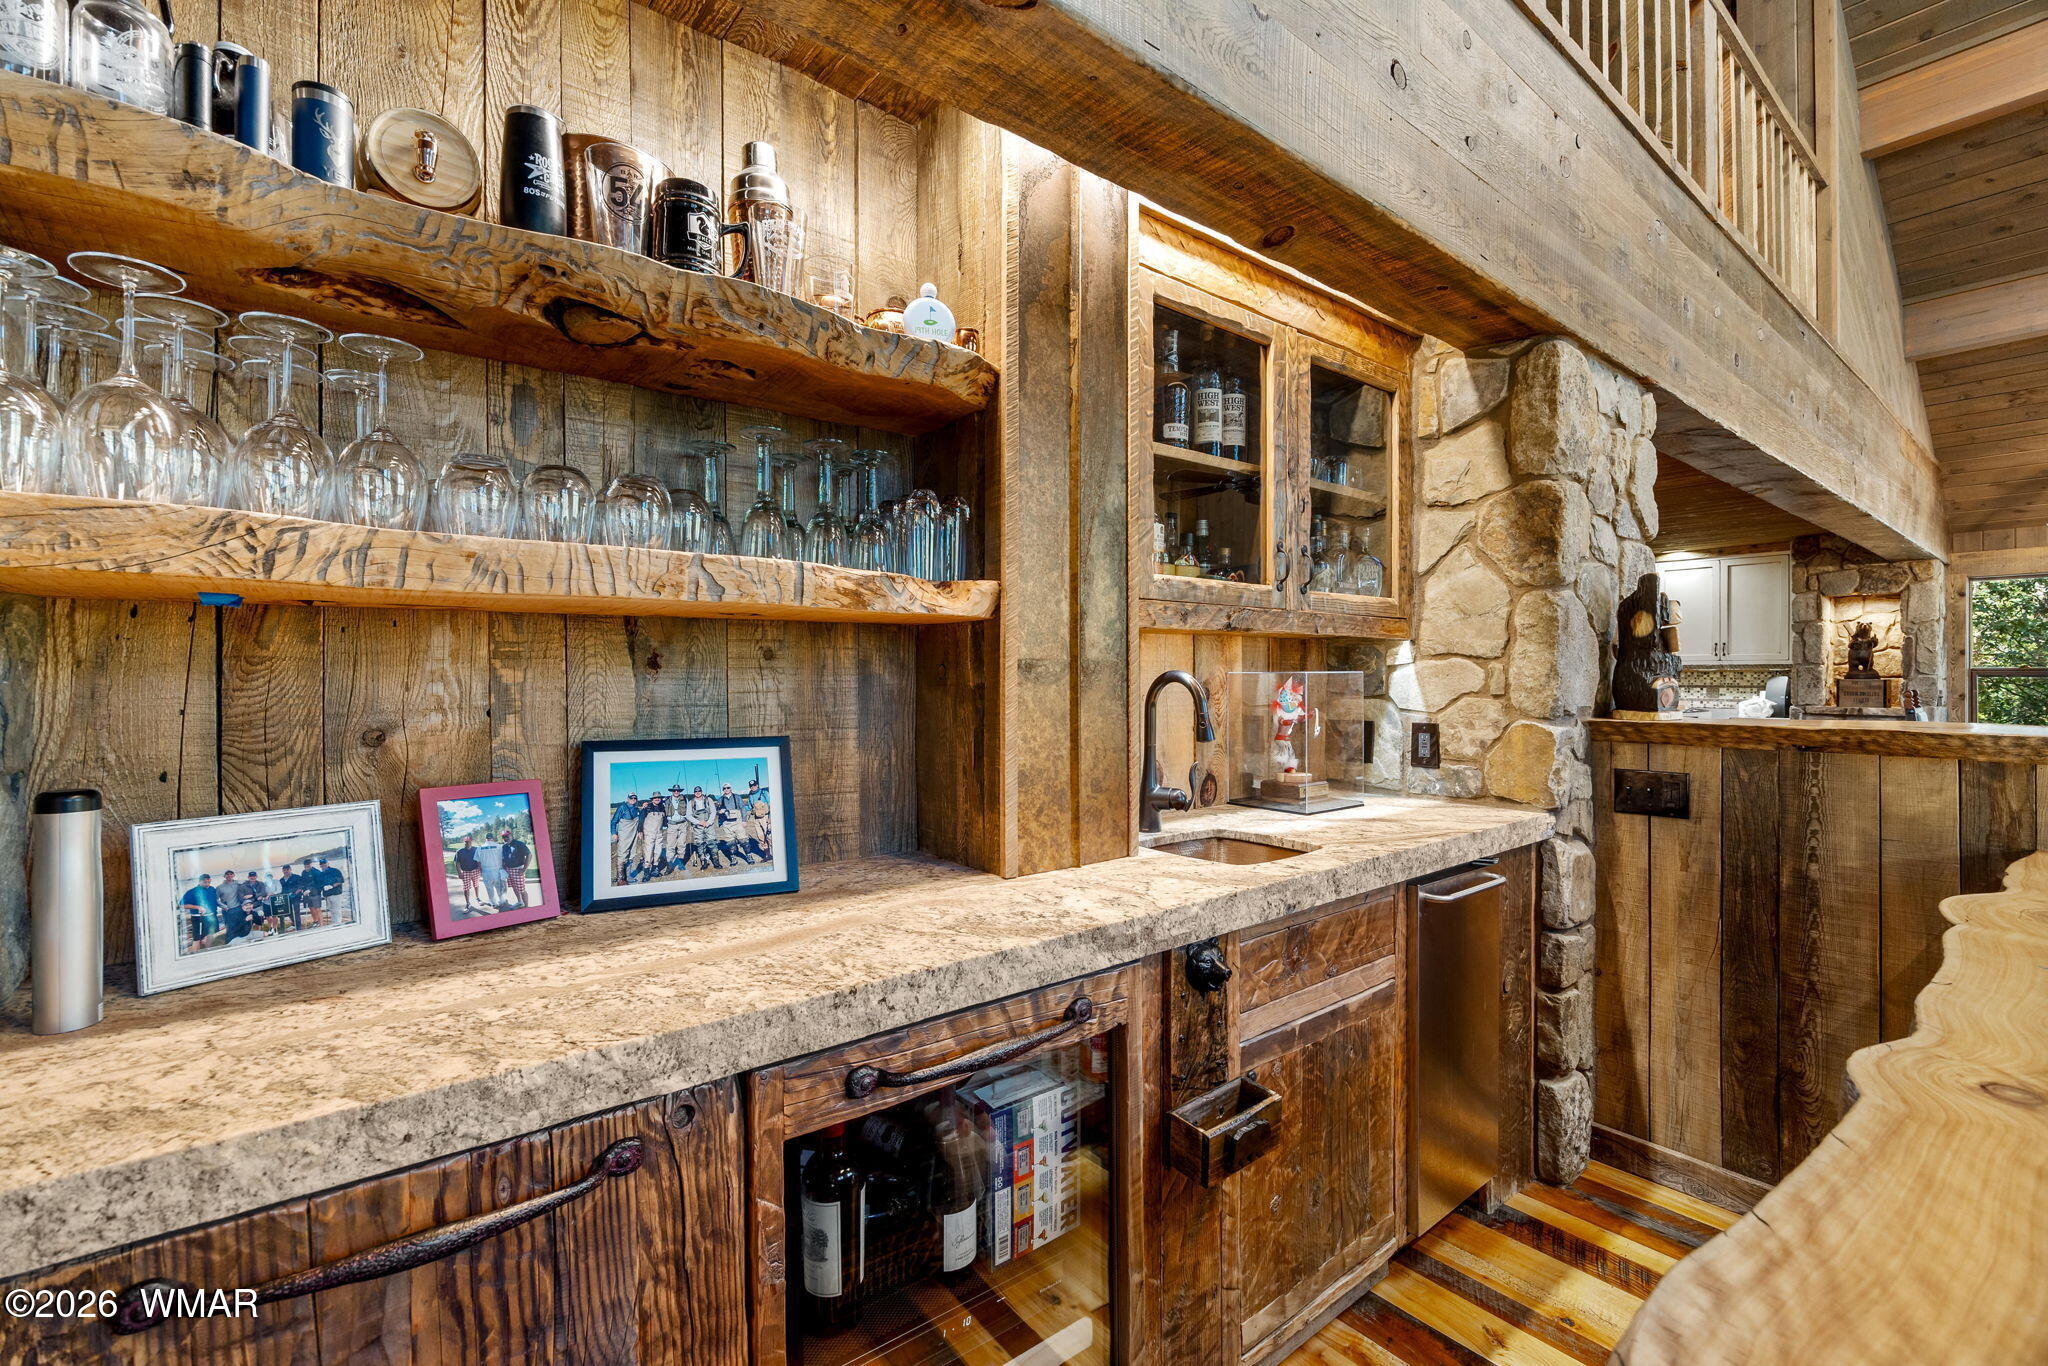
Rustic wood-and-stone home bar with granite counters, glassware shelves, and a small sink.
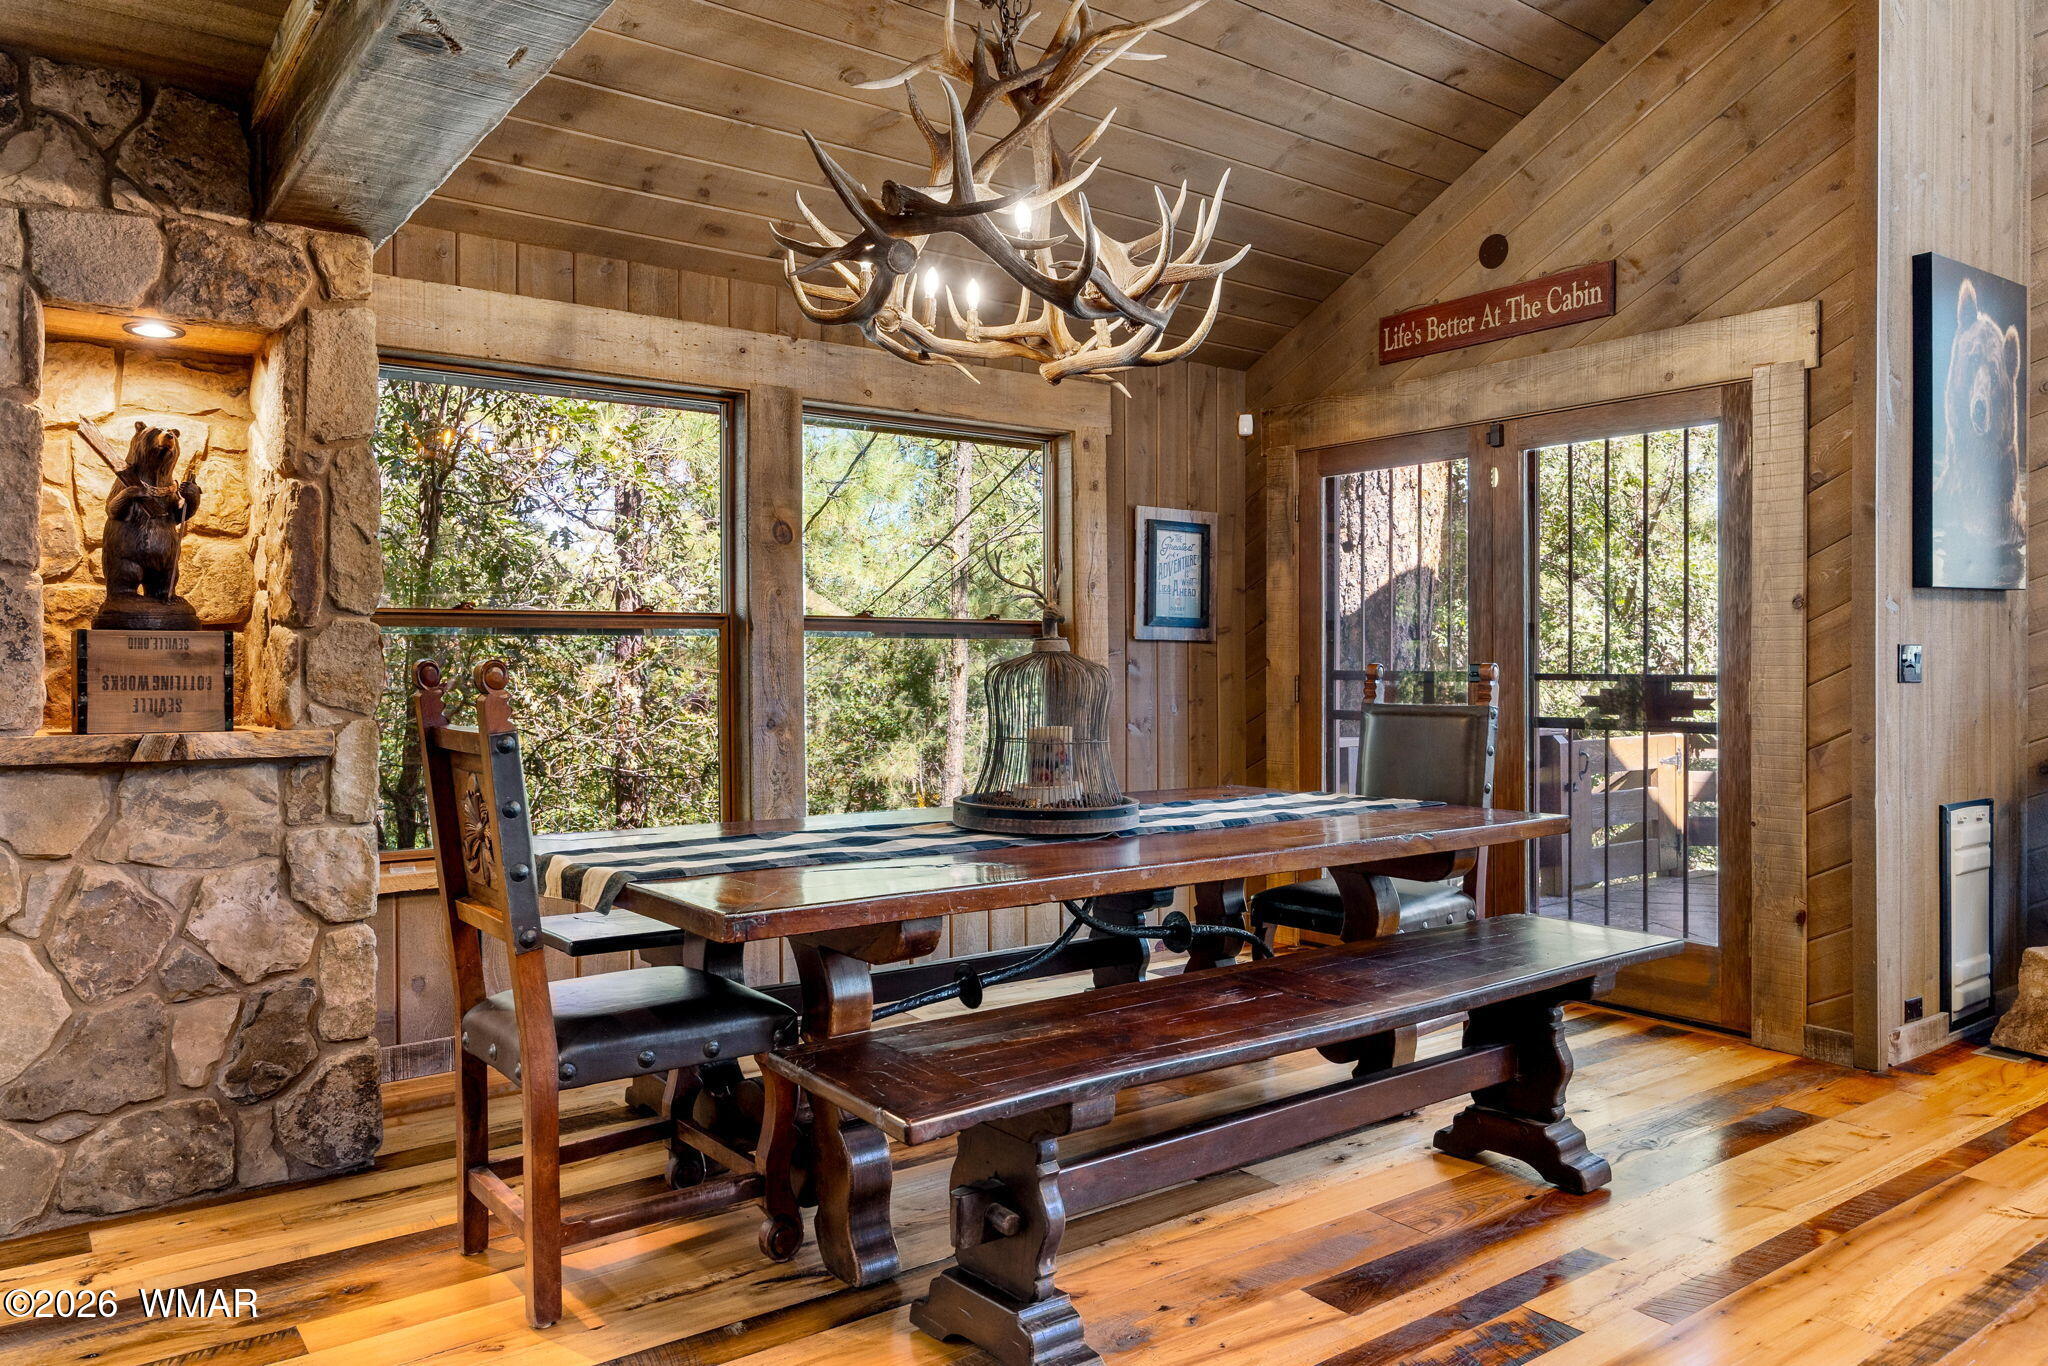
Rustic cabin dining room with an antler chandelier, stone fireplace, and large windows overlooking trees.
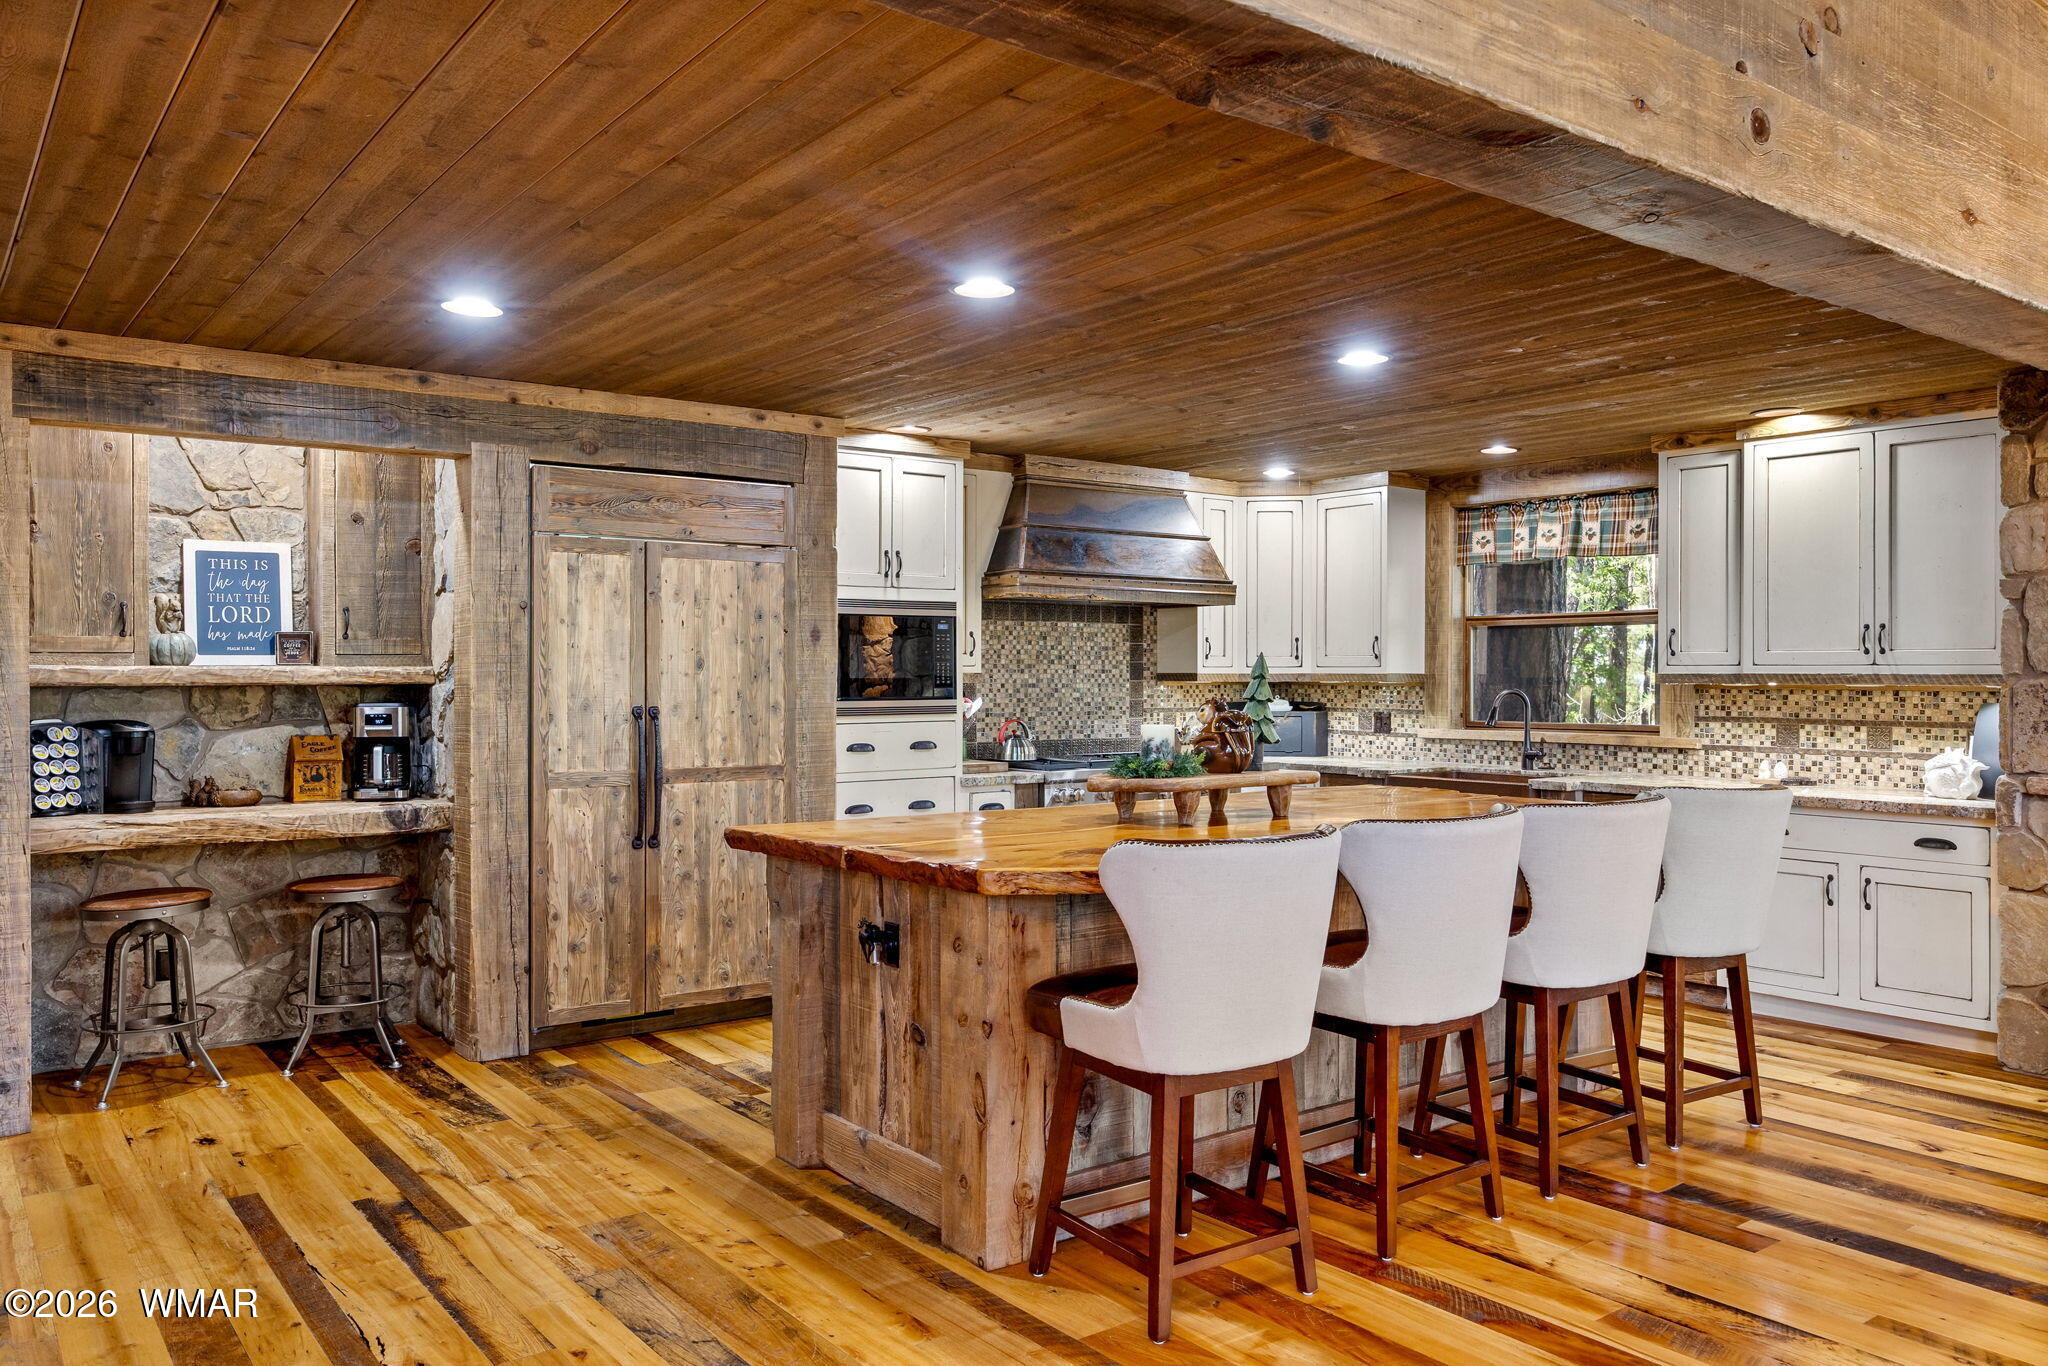
Rustic kitchen with a reclaimed-wood island, four bar stools, white cabinets, and a stone coffee nook.
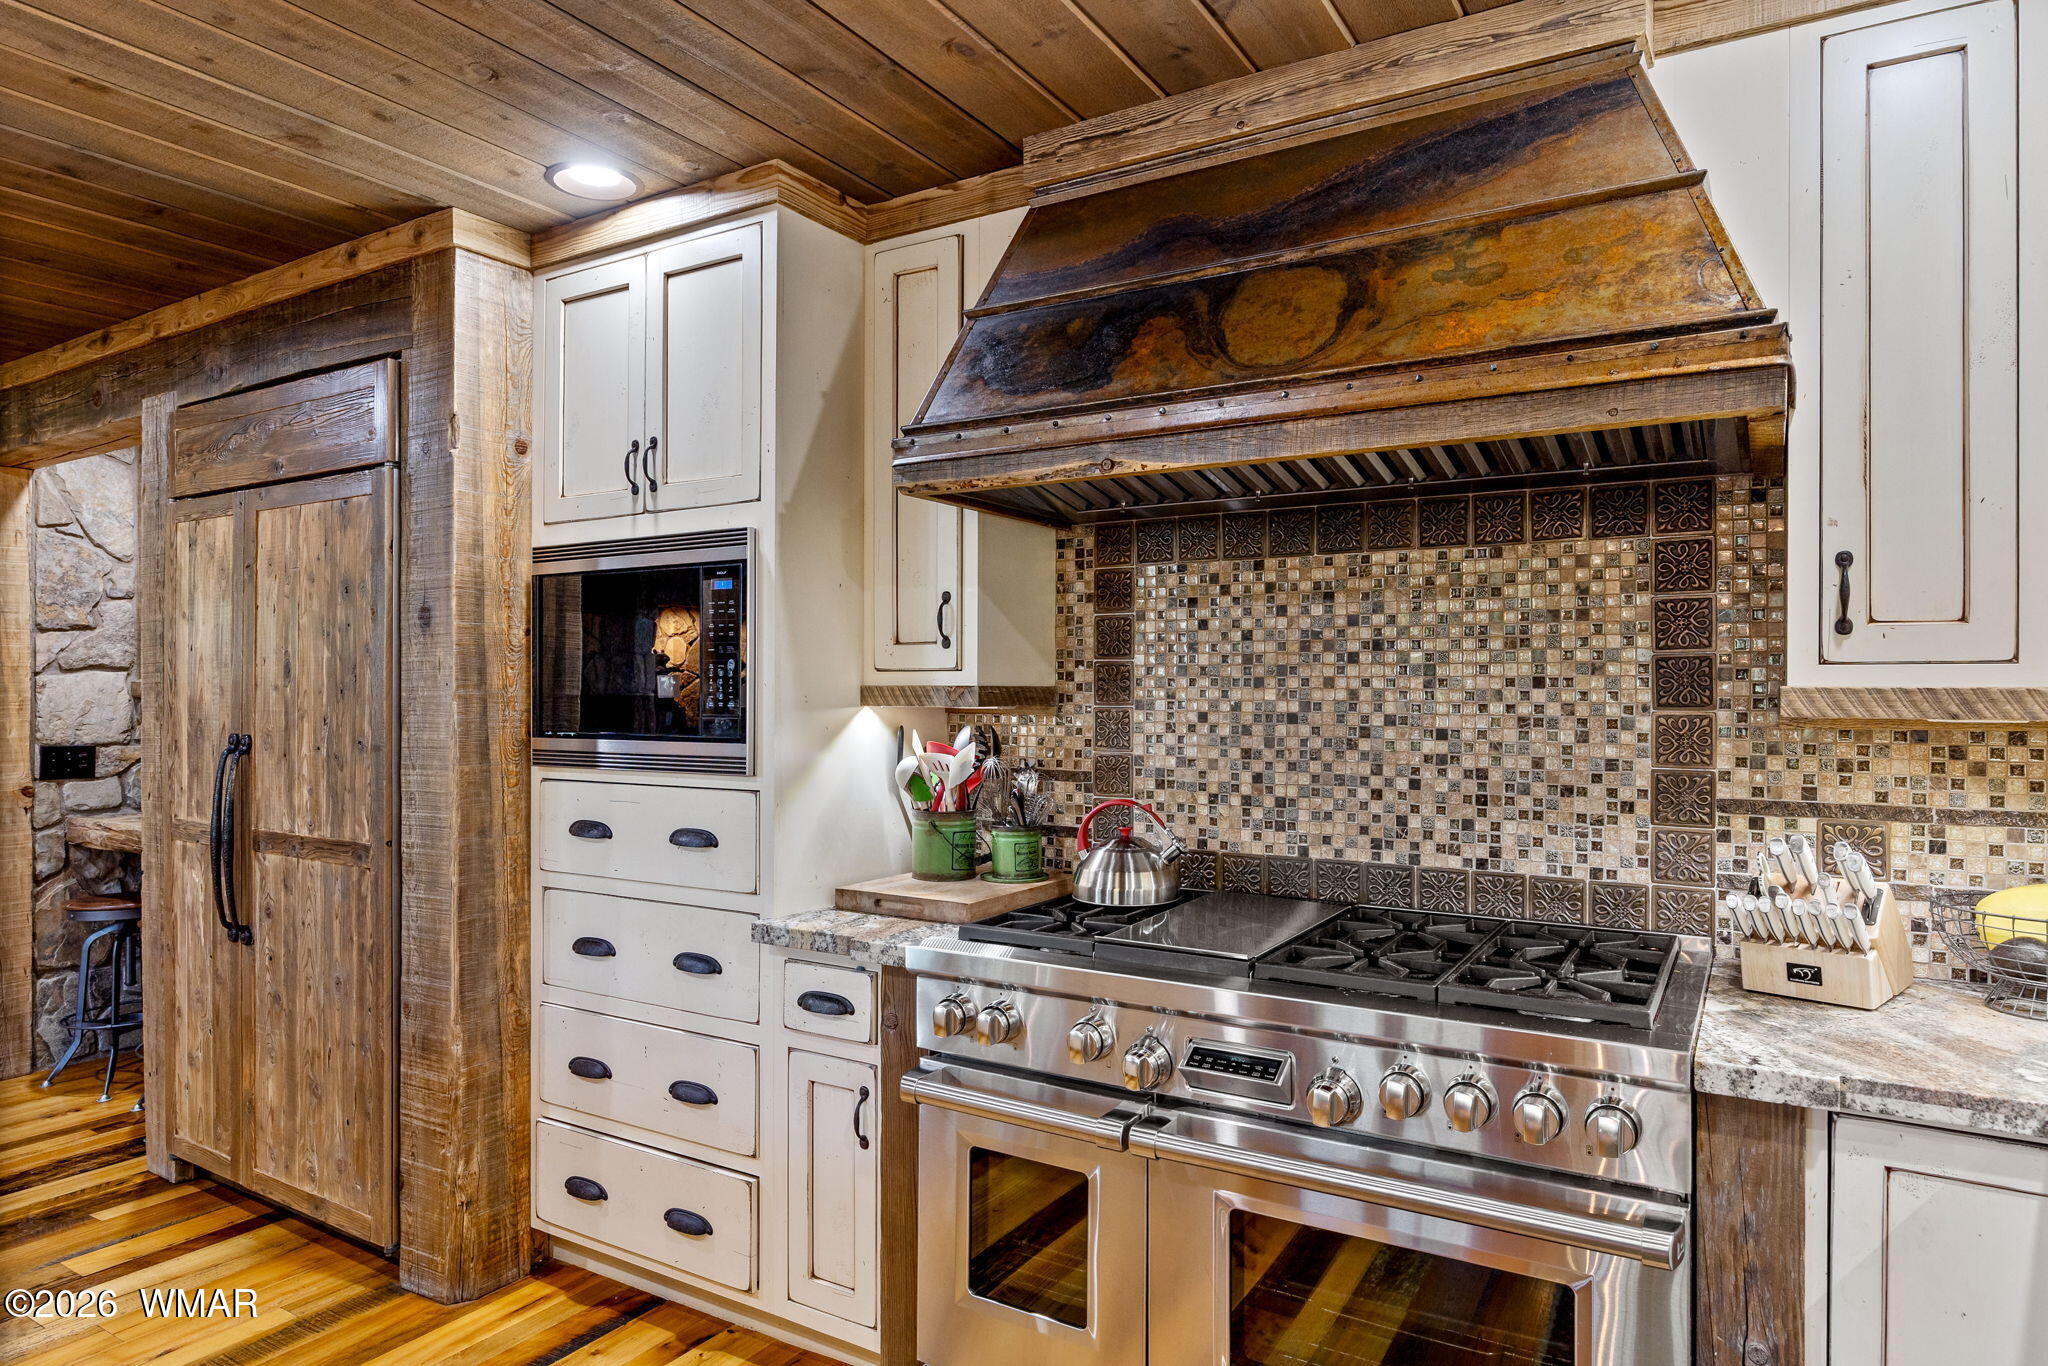
Rustic kitchen with a stainless-steel gas range, custom wood hood, and mosaic tile backsplash.
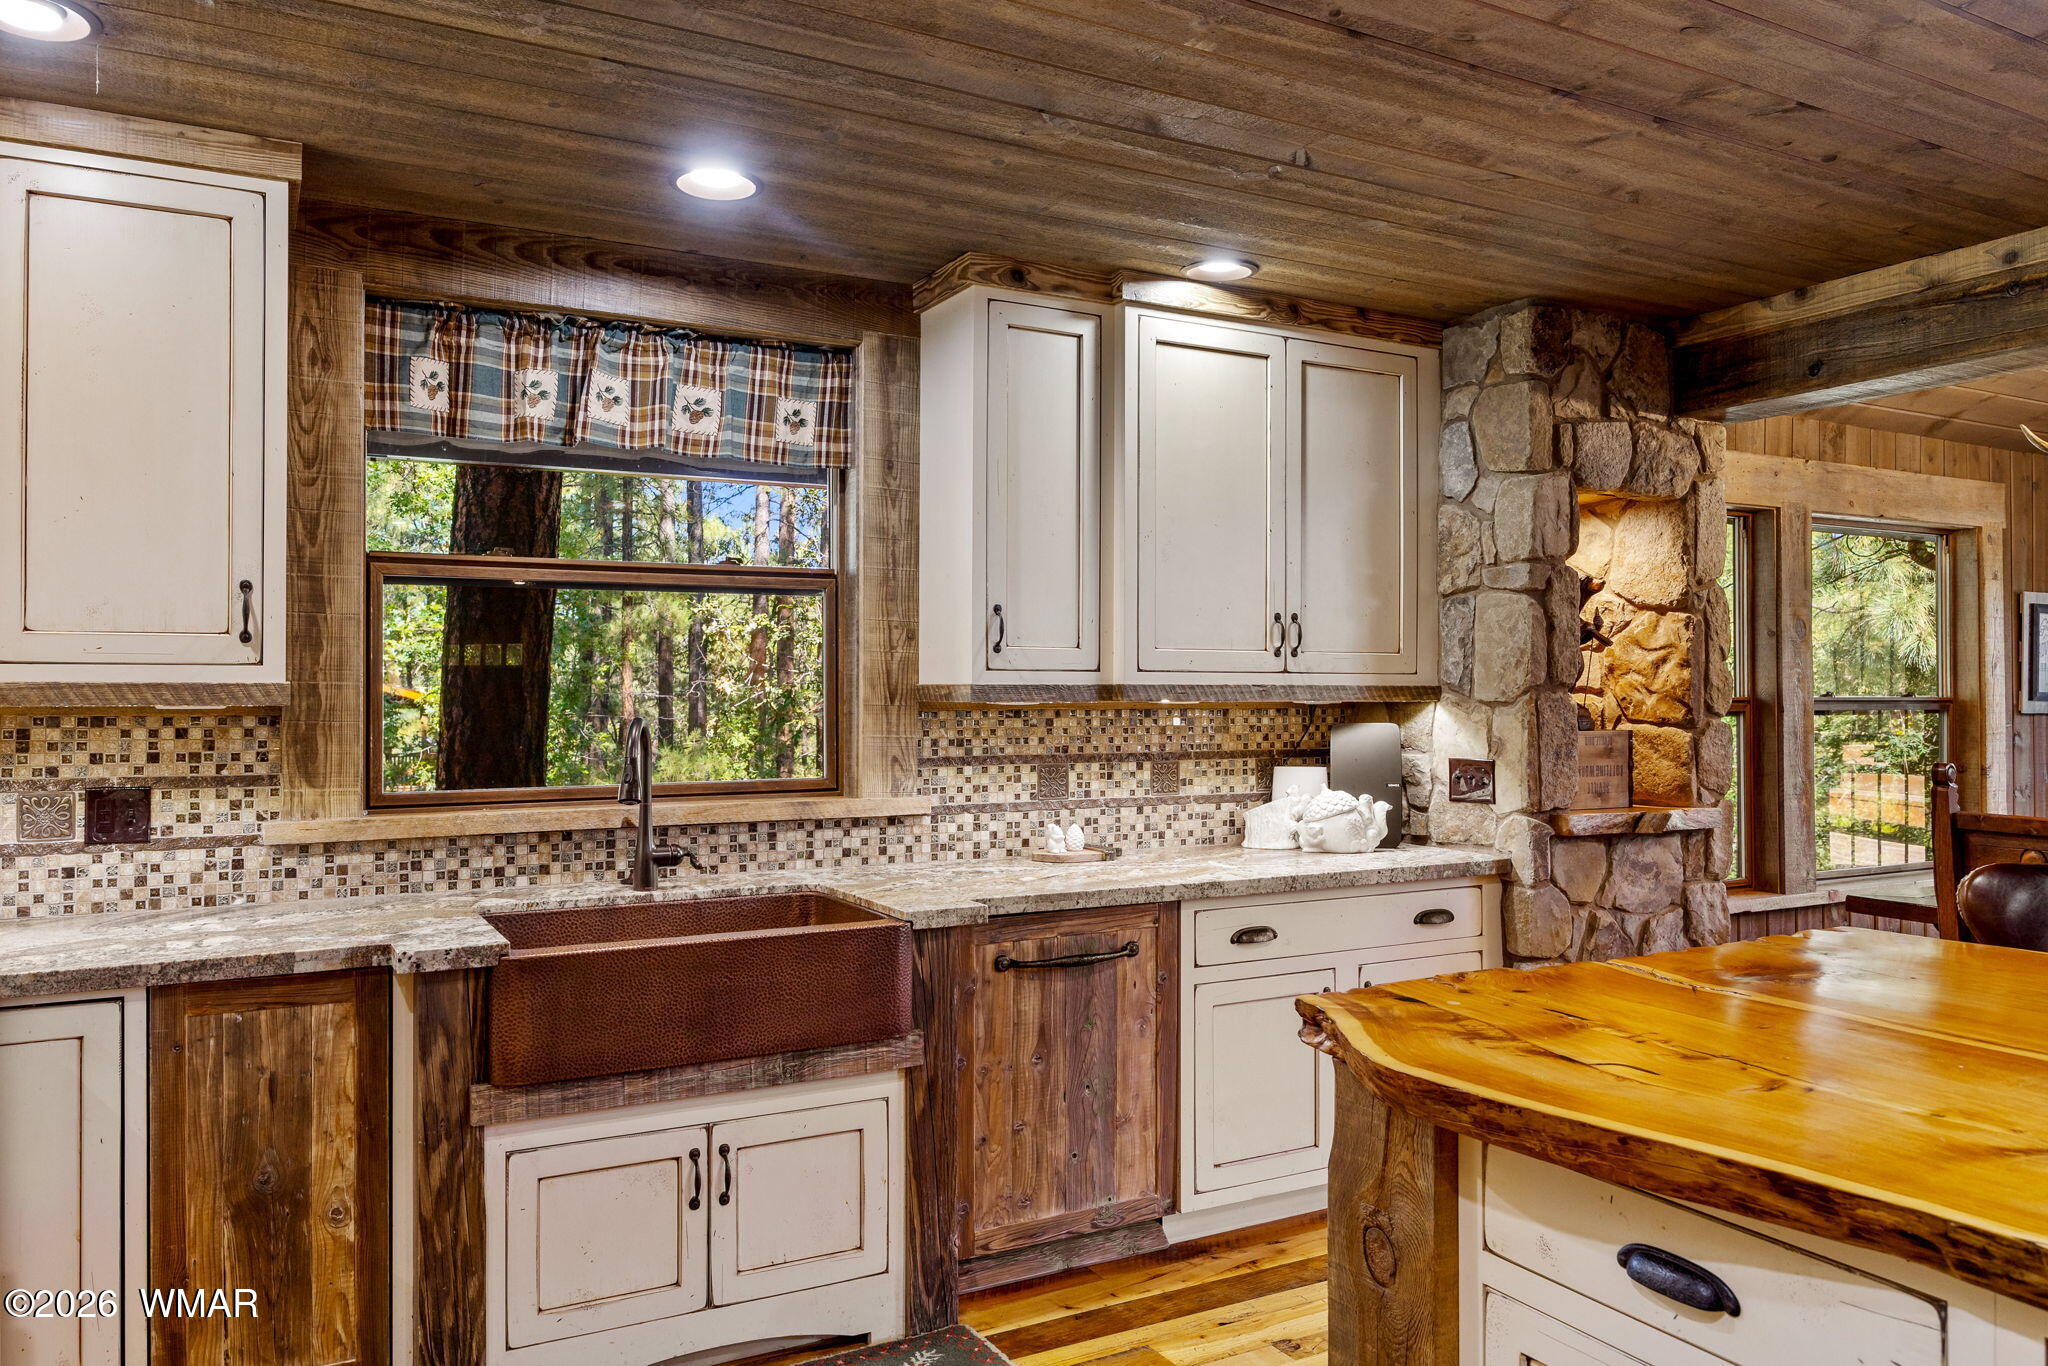
Rustic kitchen with a copper farmhouse sink, wood cabinetry, stone fireplace, and forest views.
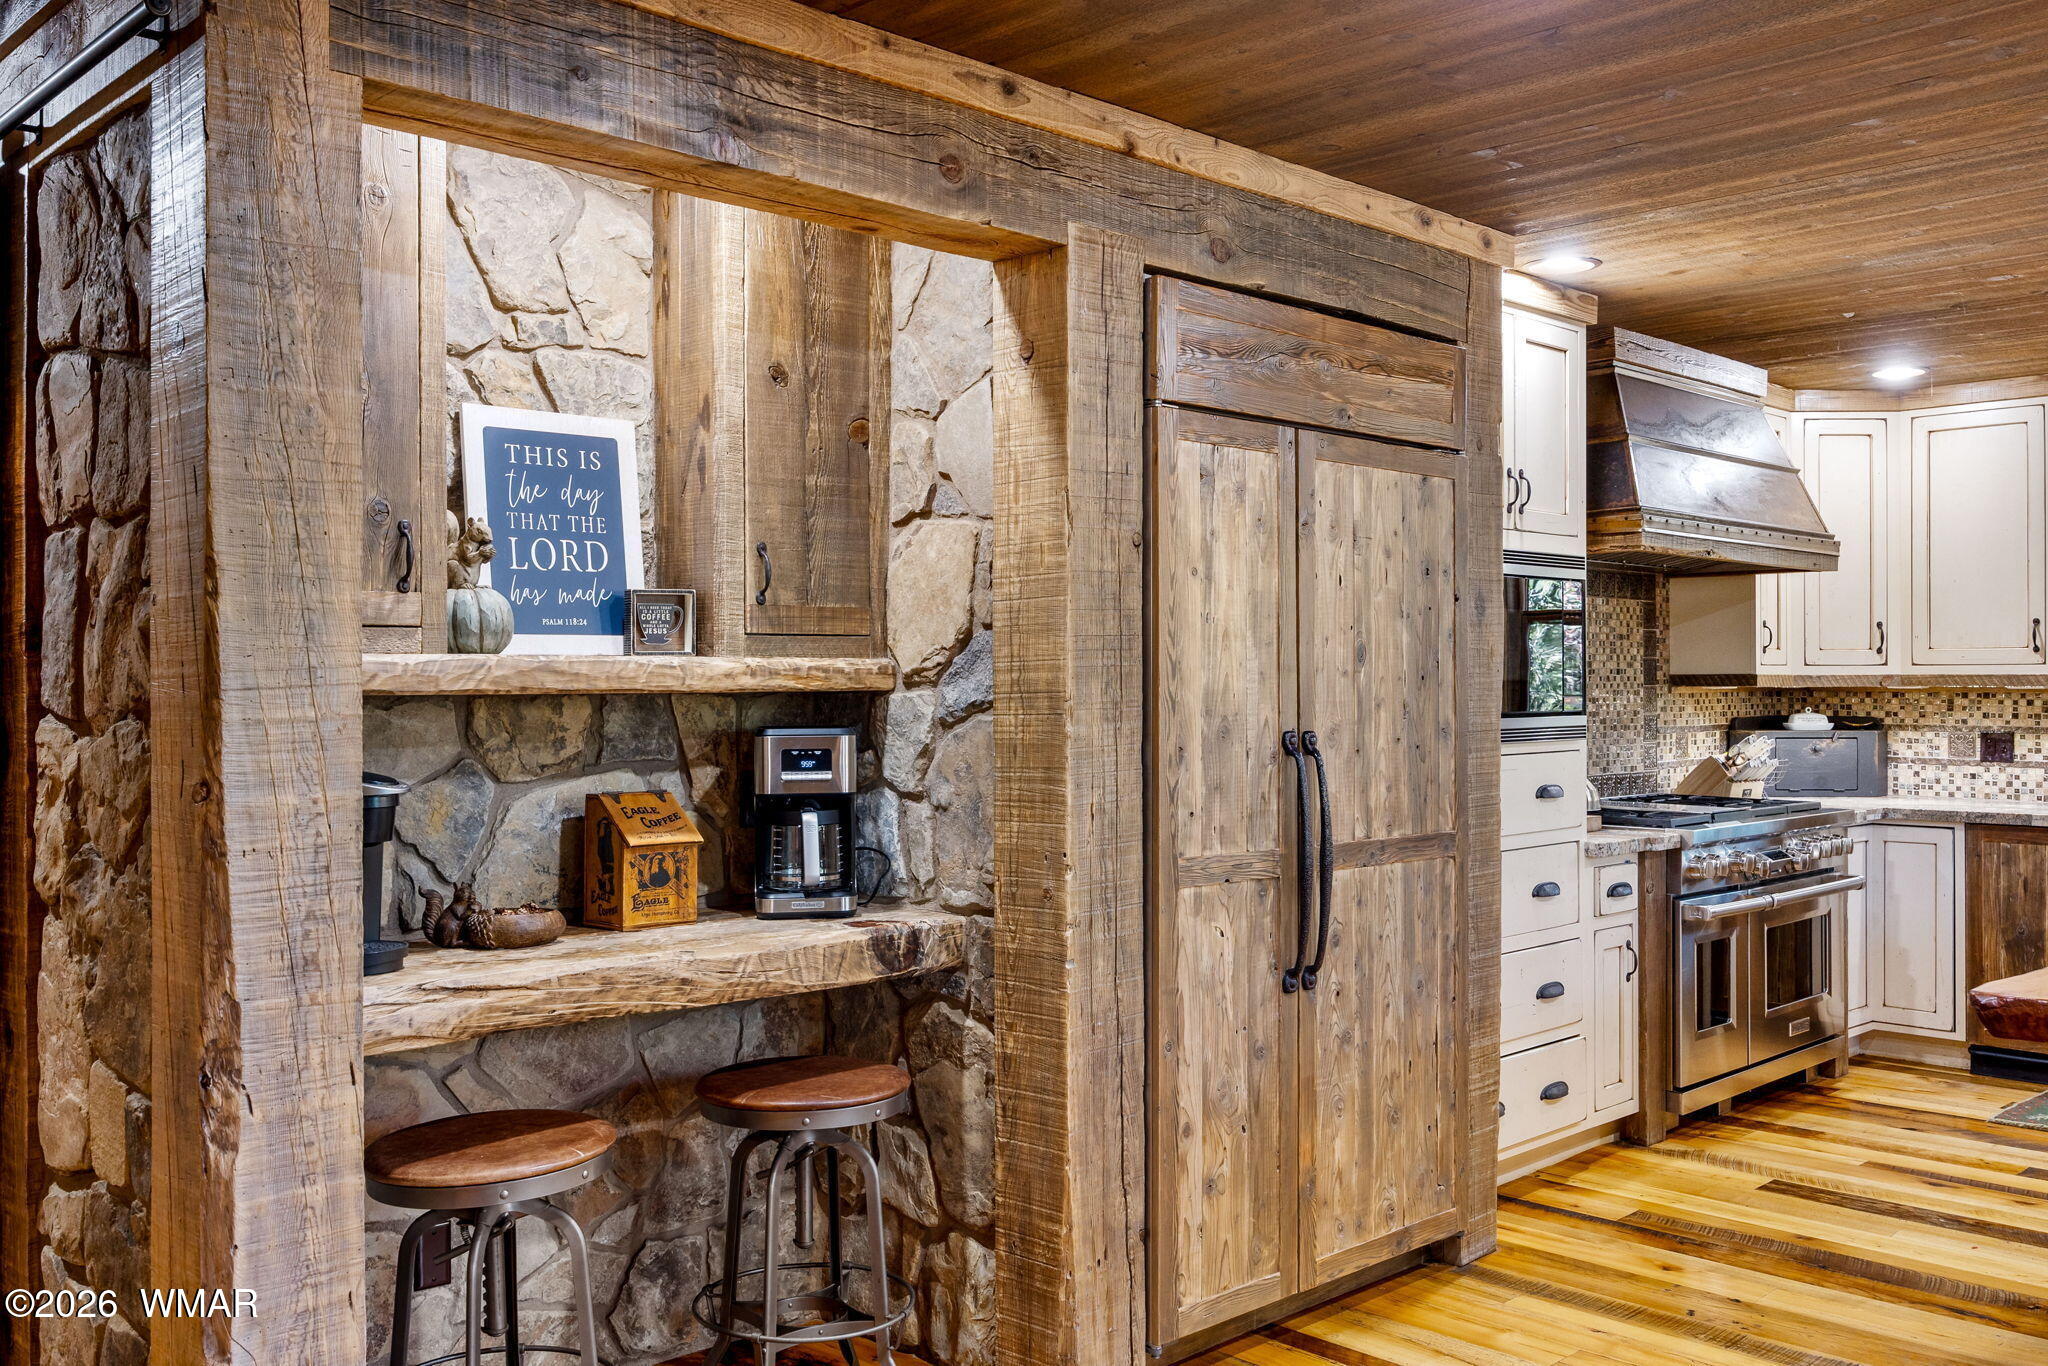
Rustic kitchen with a stone coffee nook, timber framing, sliding wooden door, and stainless steel range.
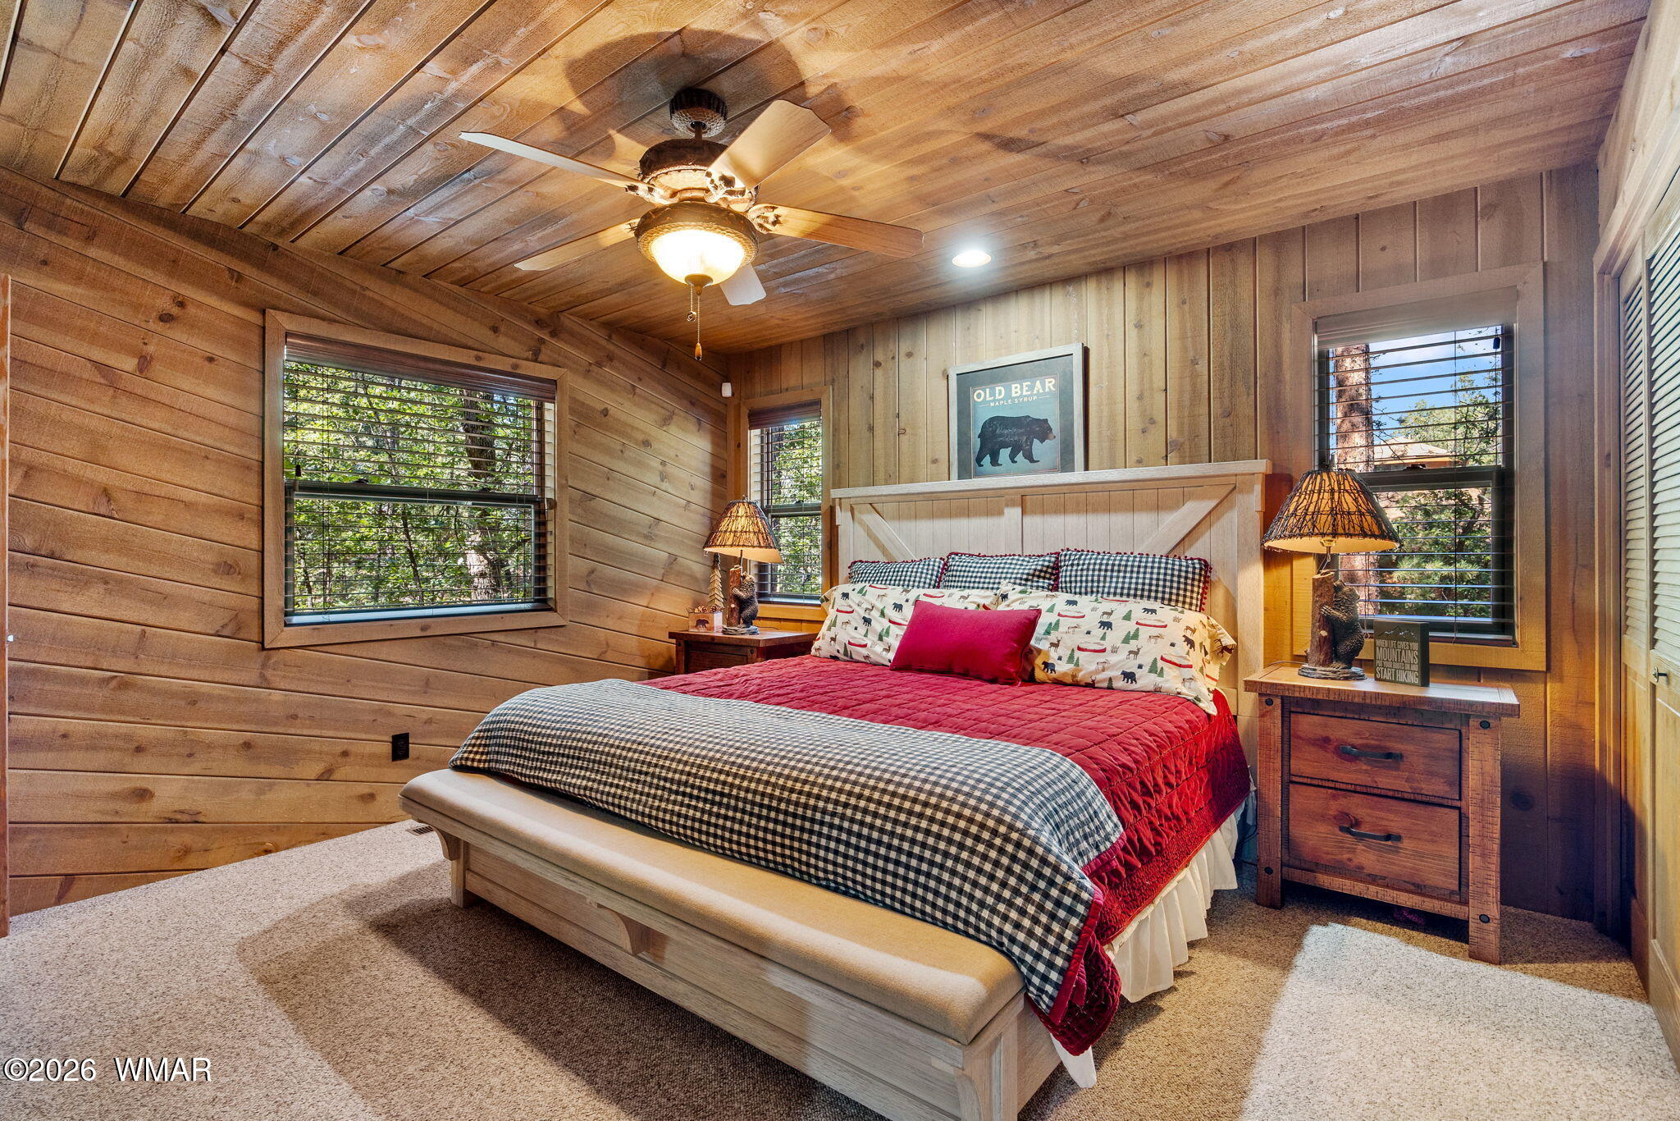
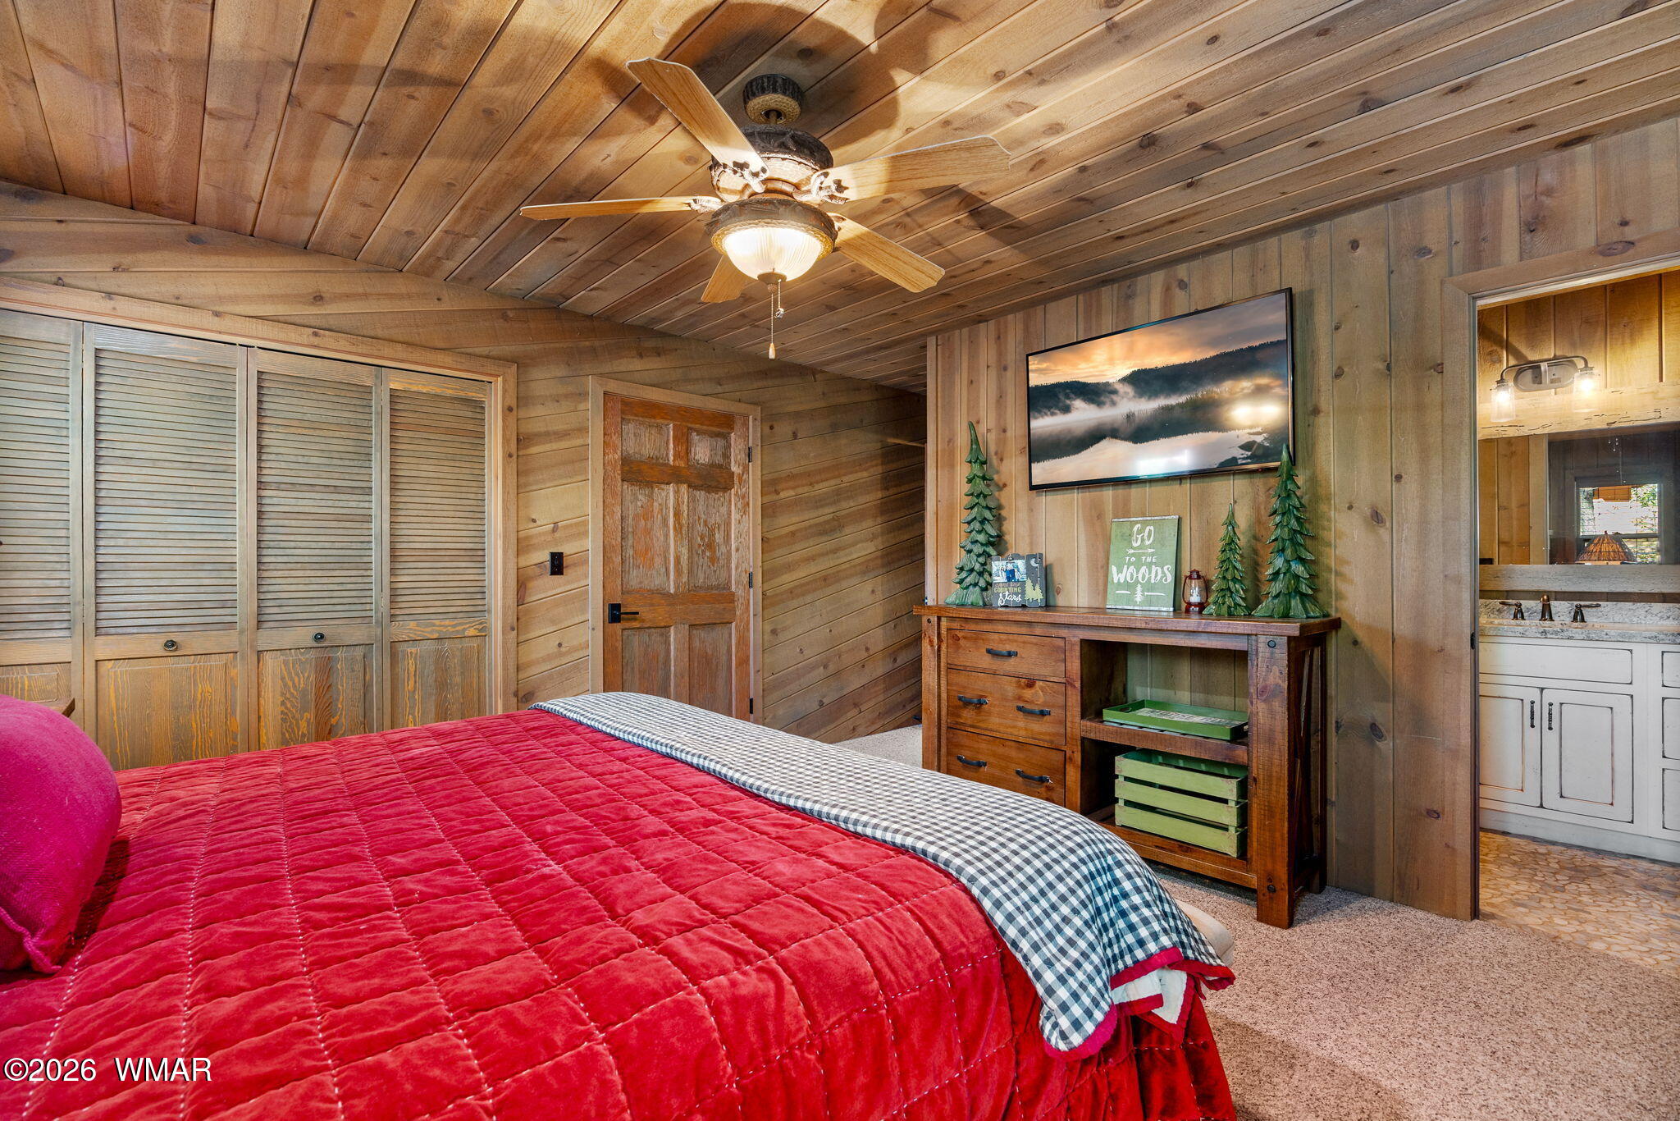
Bedroom with wood-plank walls, a ceiling fan, and a red-quilted bed beside windows overlooking trees.
Bedroom with a red quilted bedspread, wood-plank walls, and a ceiling fan.
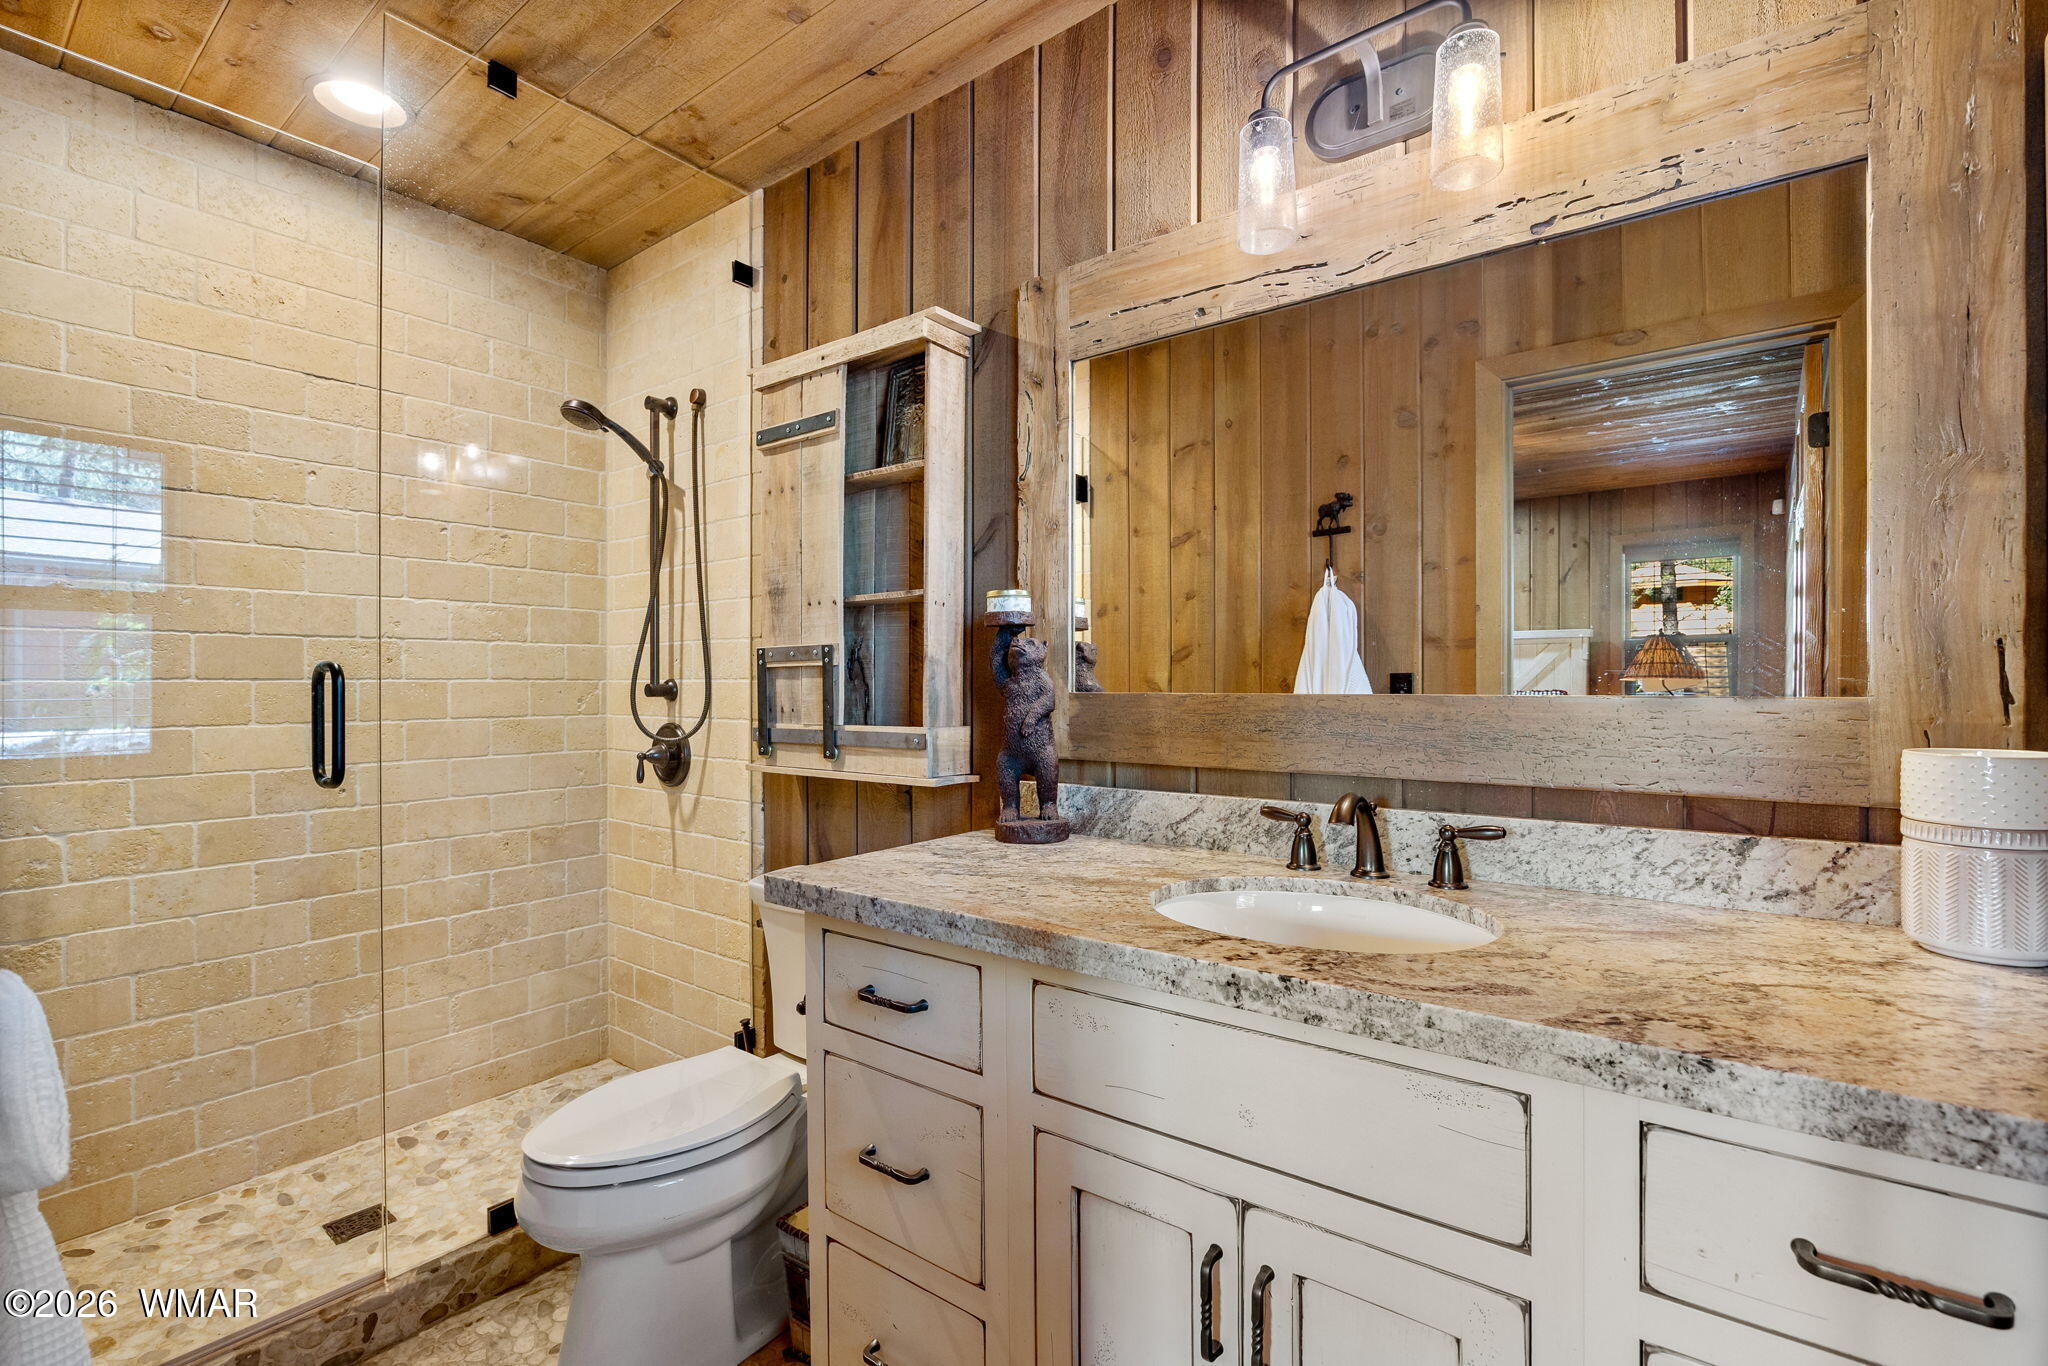
Bathroom with a glass walk-in shower, pebble-stone floor, and wood-framed vanity mirror.
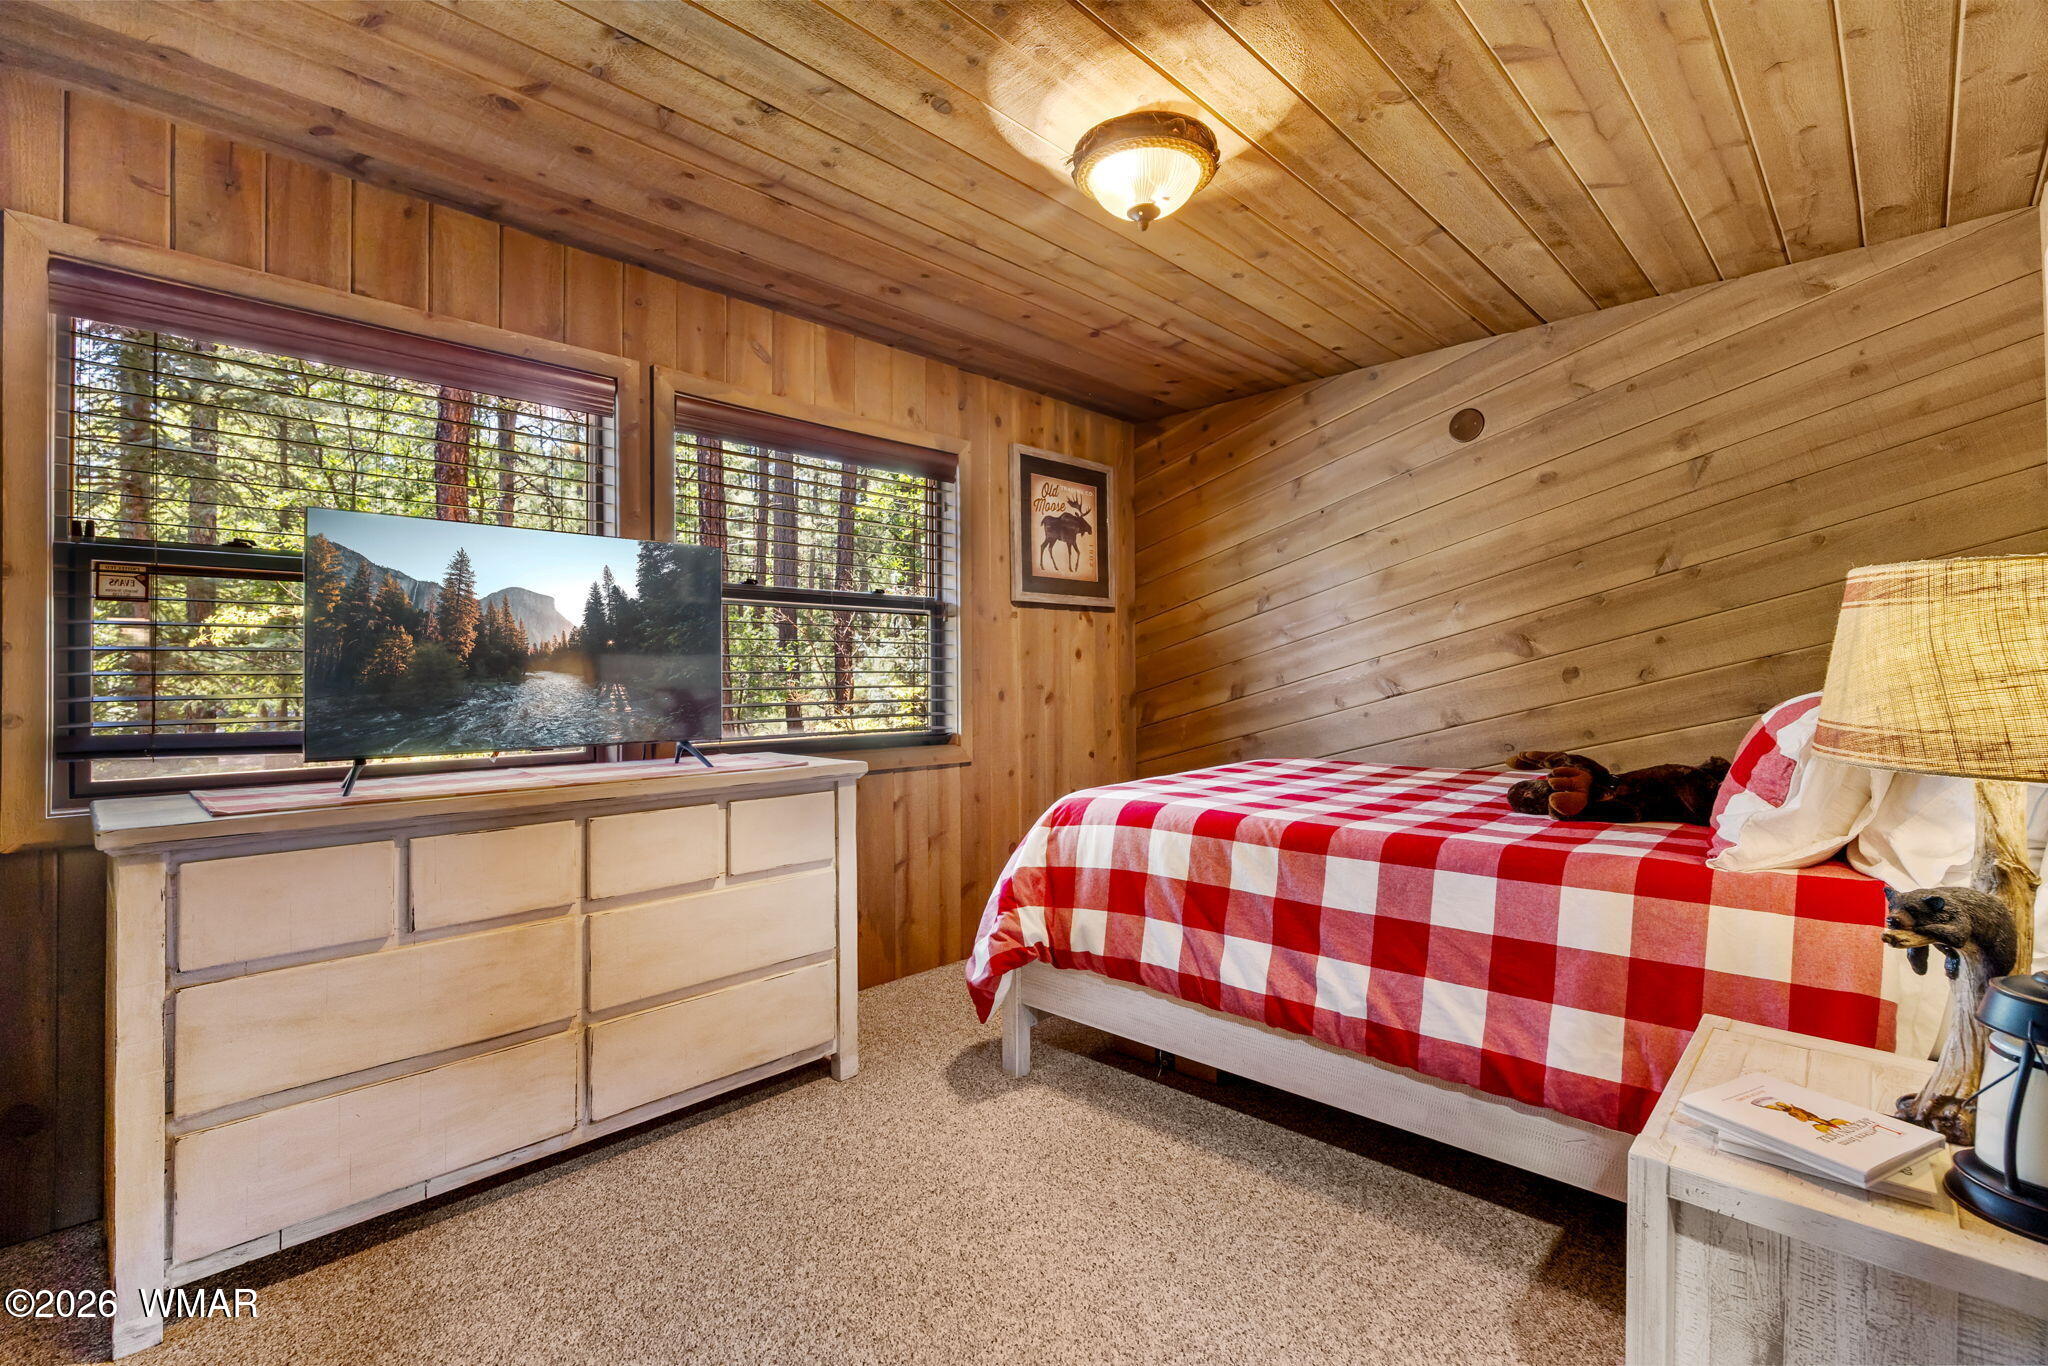
Wood-paneled bedroom with a red plaid bed and windows overlooking pine trees.
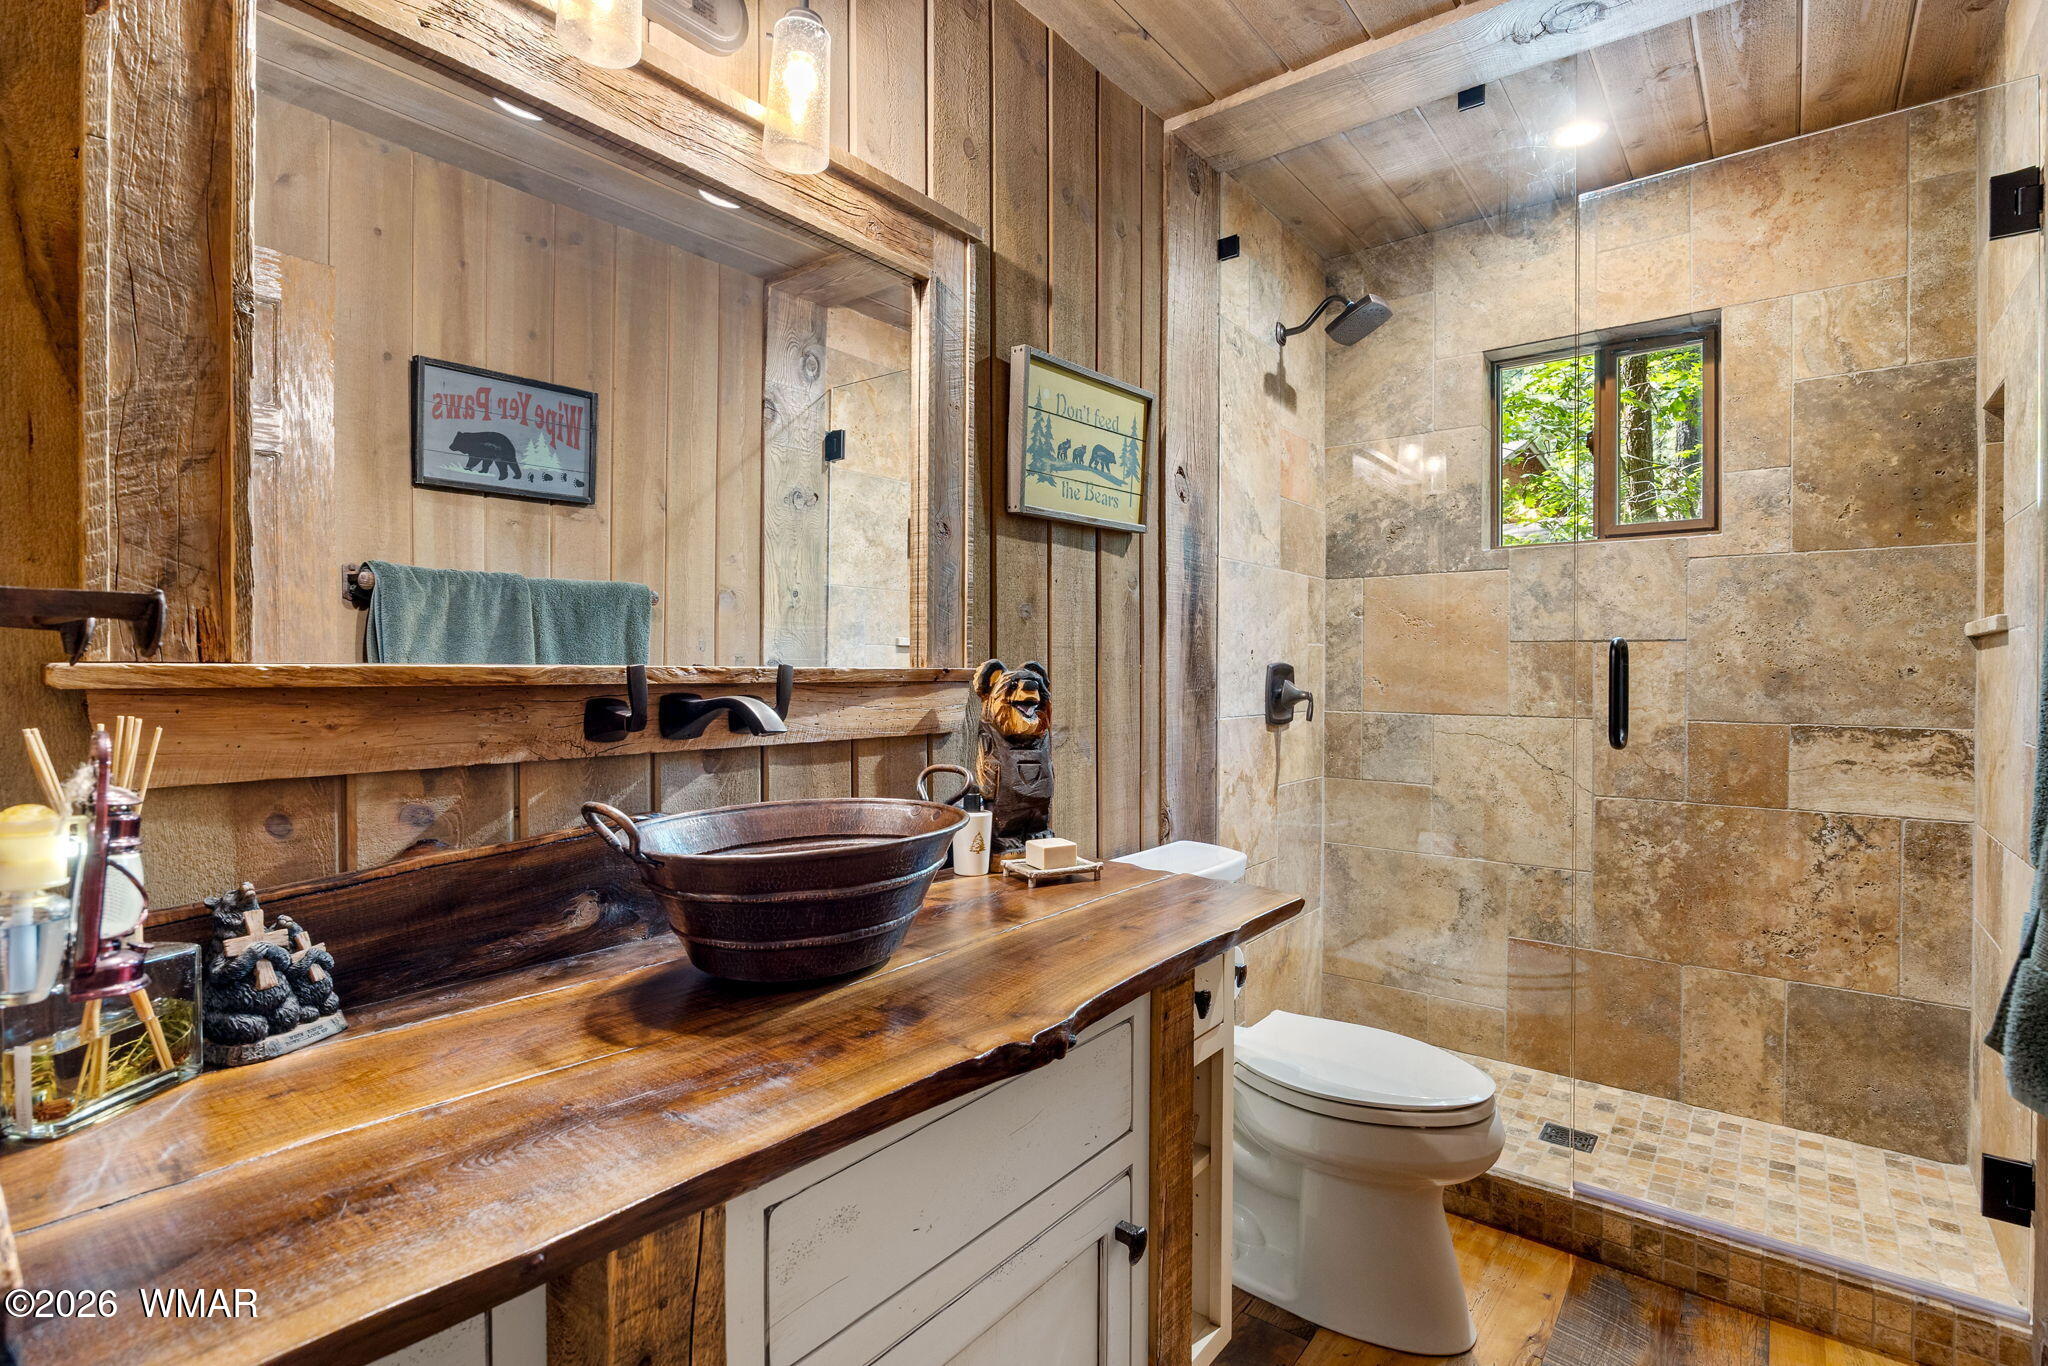
Rustic bathroom with a live-edge wood vanity, dark vessel sink, and glass-enclosed tiled shower.
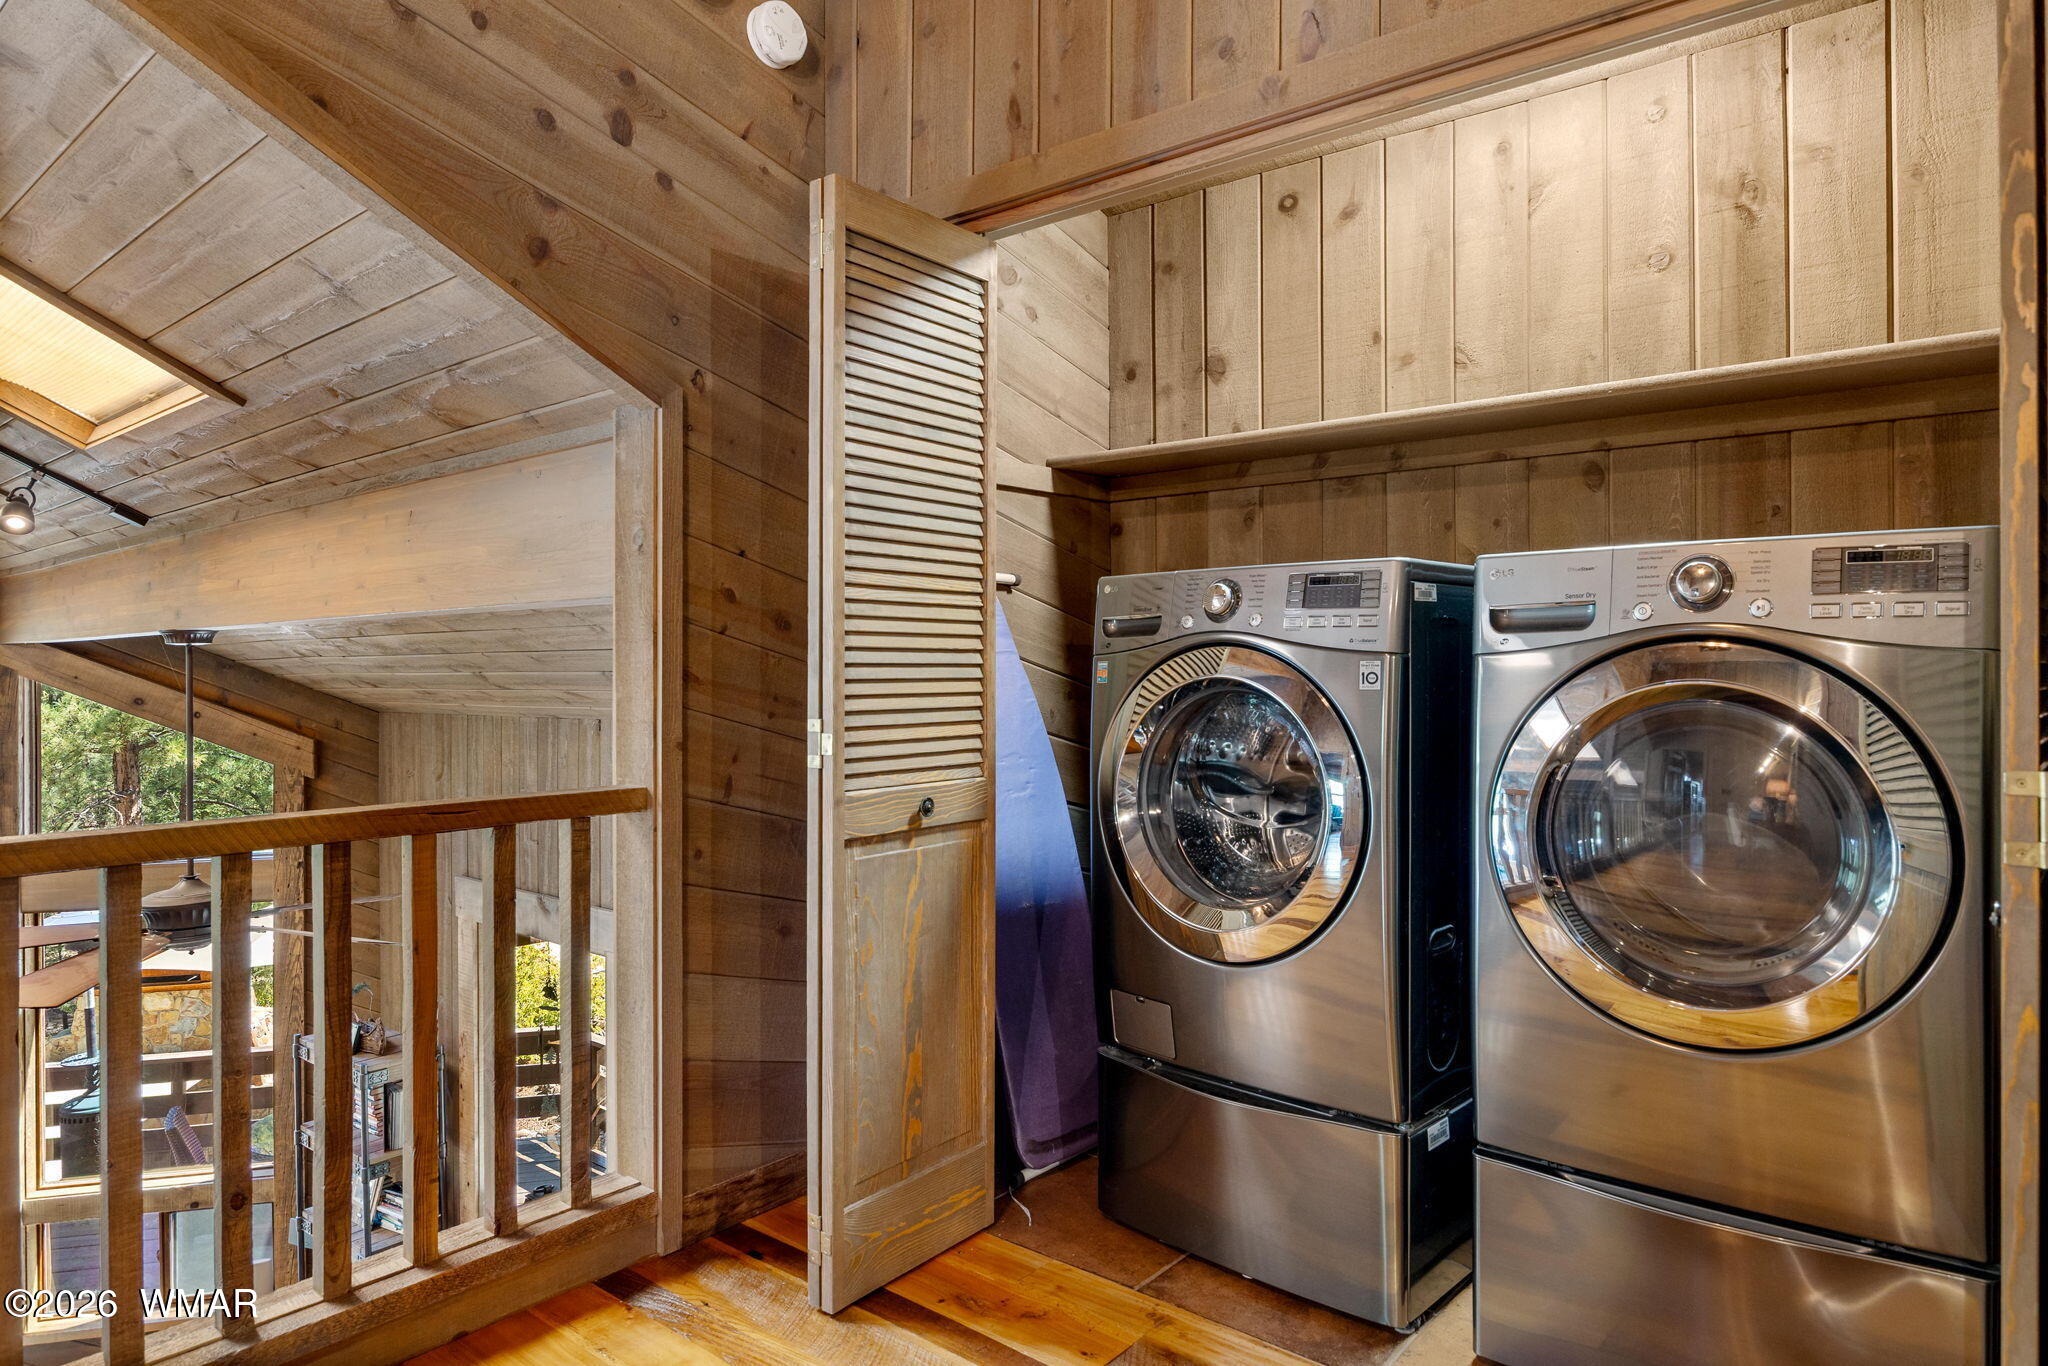
Laundry area with stainless front-loading washer and dryer beside a louvered closet door and wood railing.
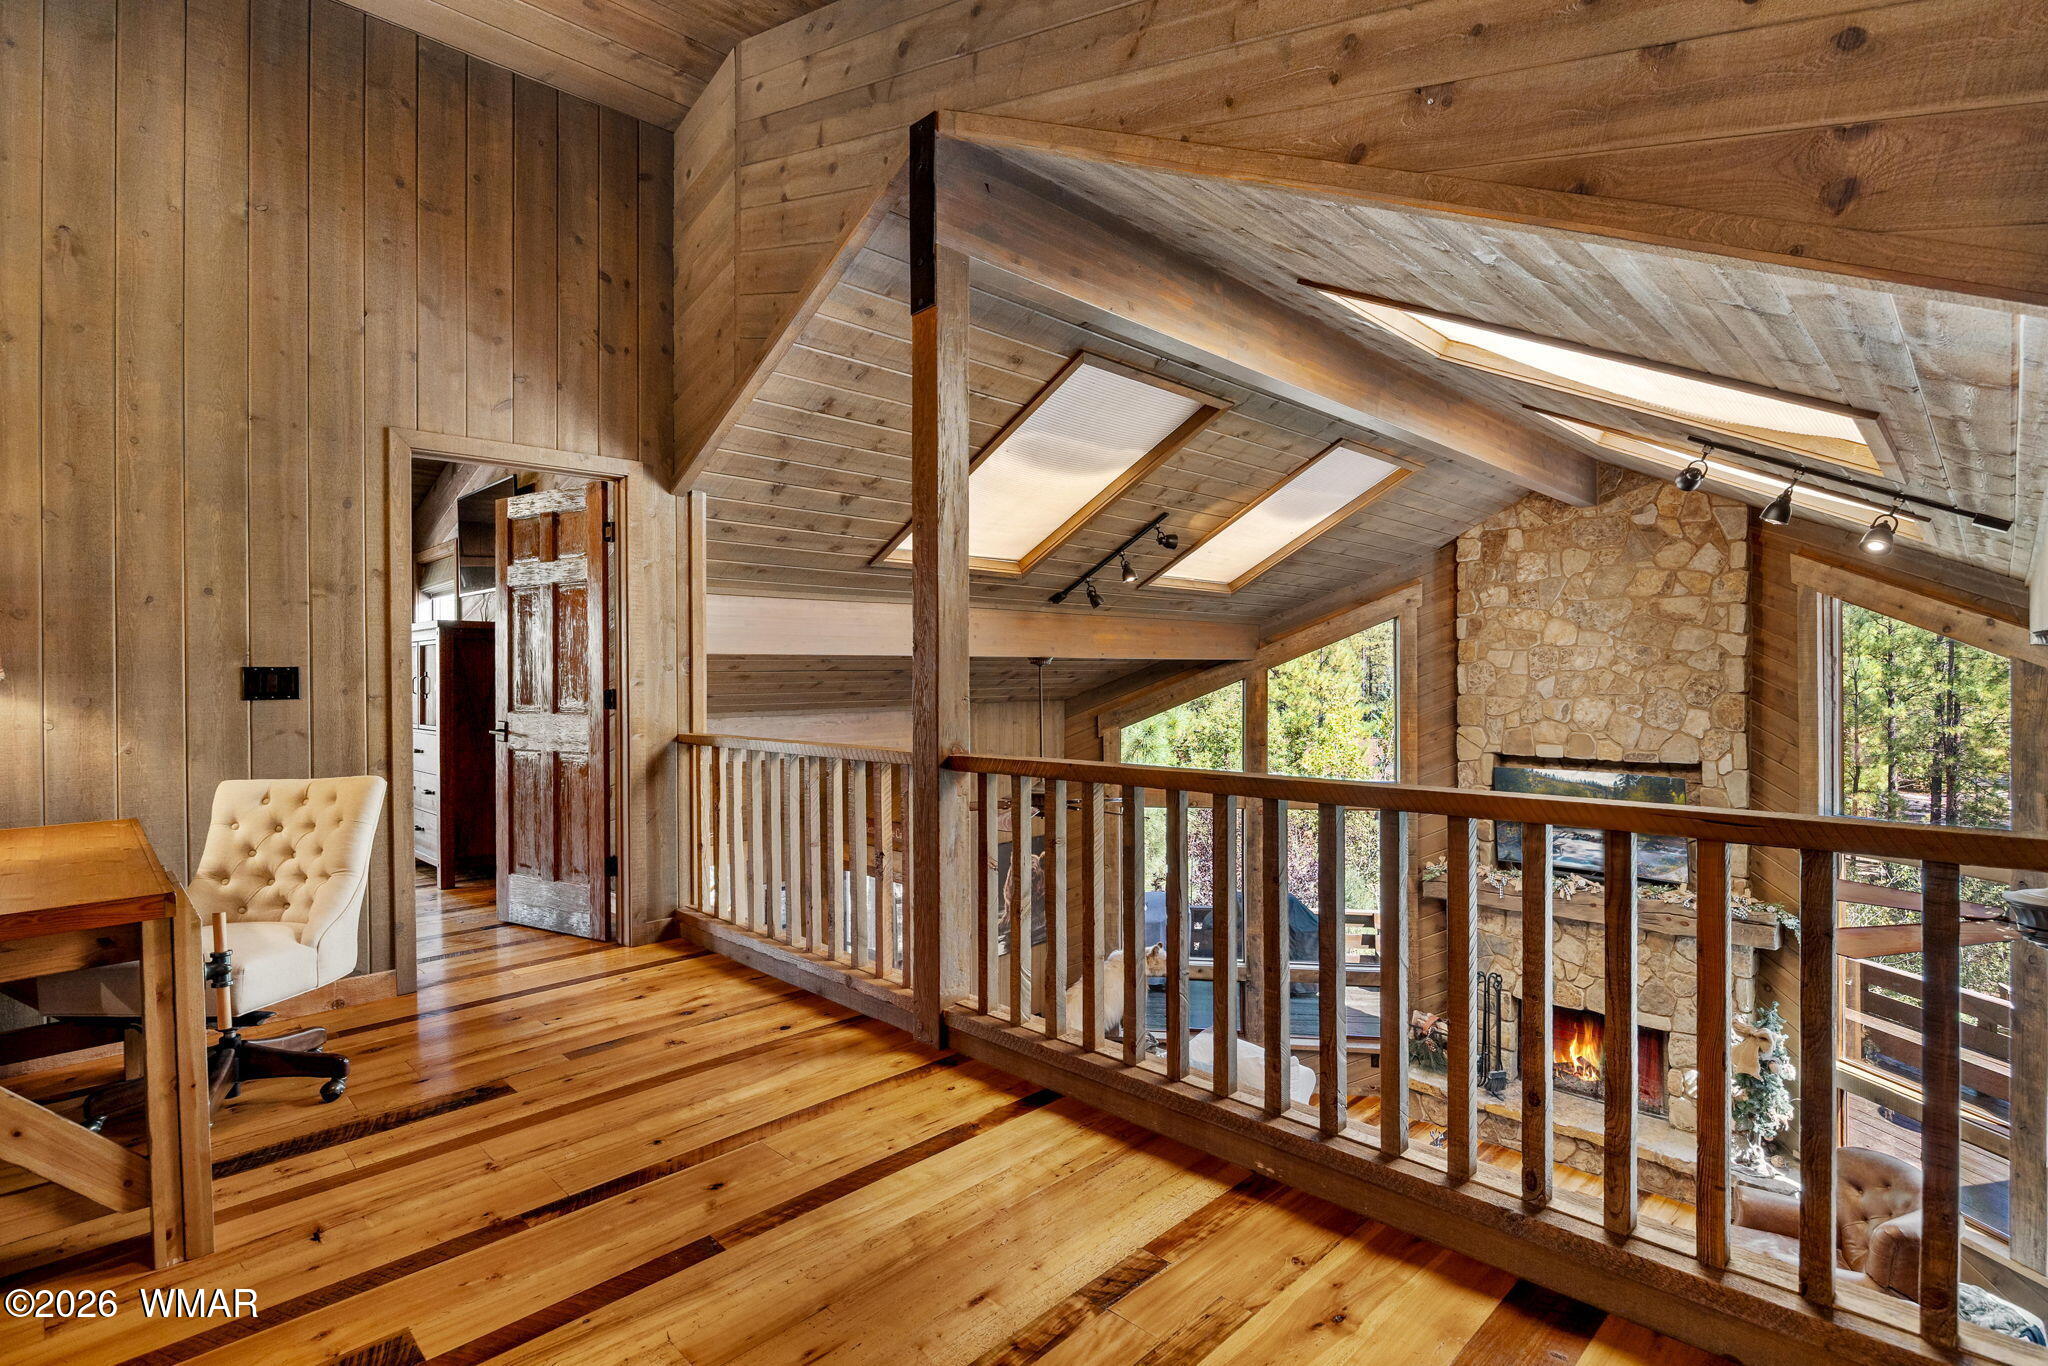
Wood-paneled loft landing overlooking a stone fireplace, with skylights and forest views.
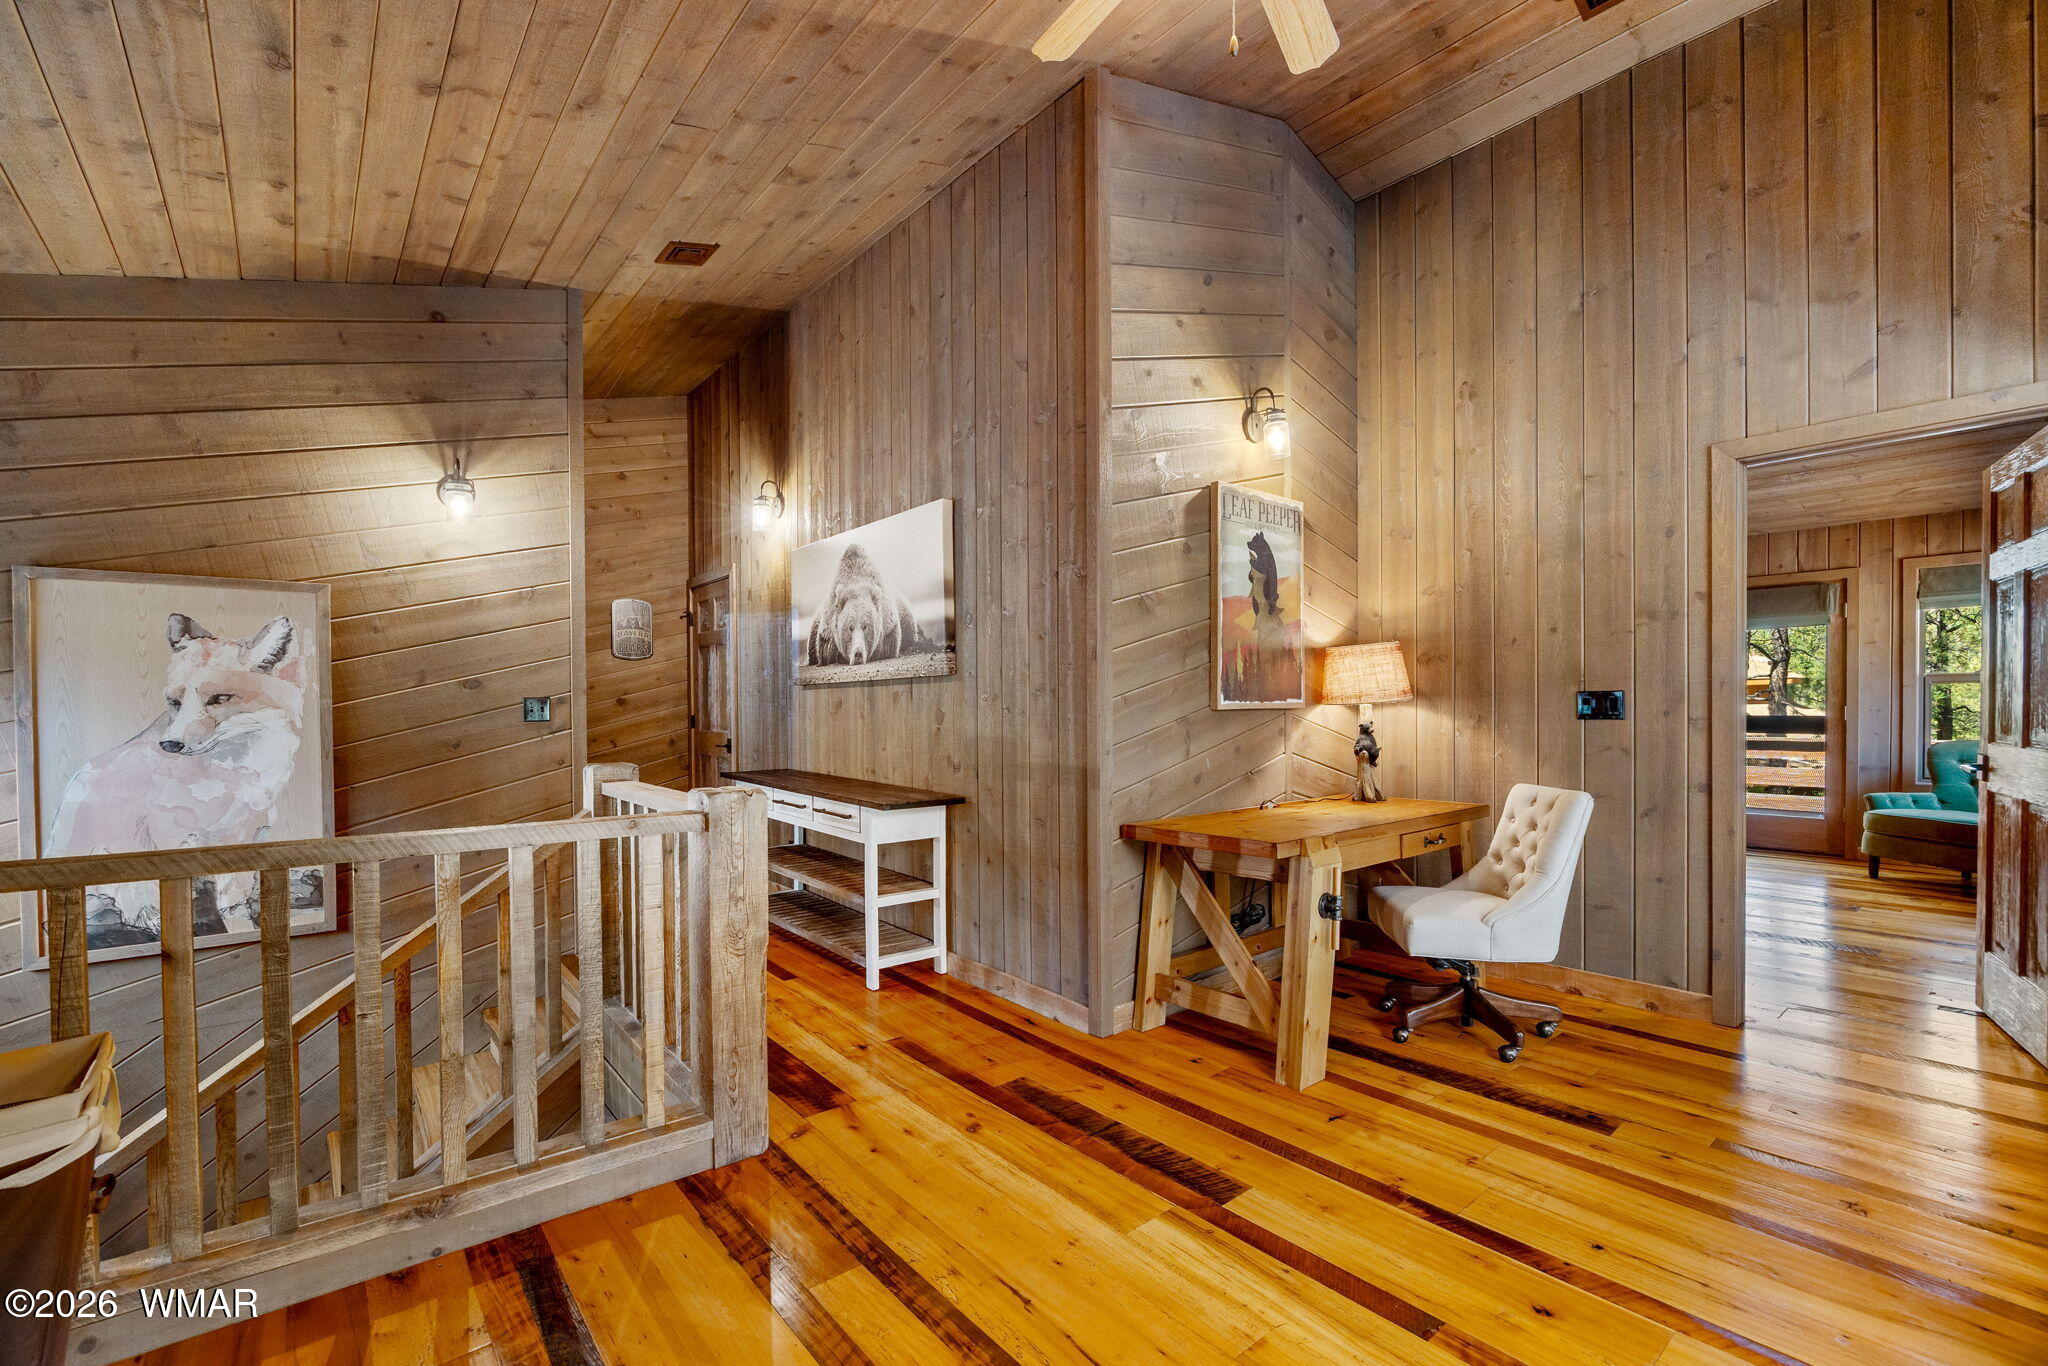
Wood-paneled loft landing with a desk beside the stair railing and a doorway to a windowed room.
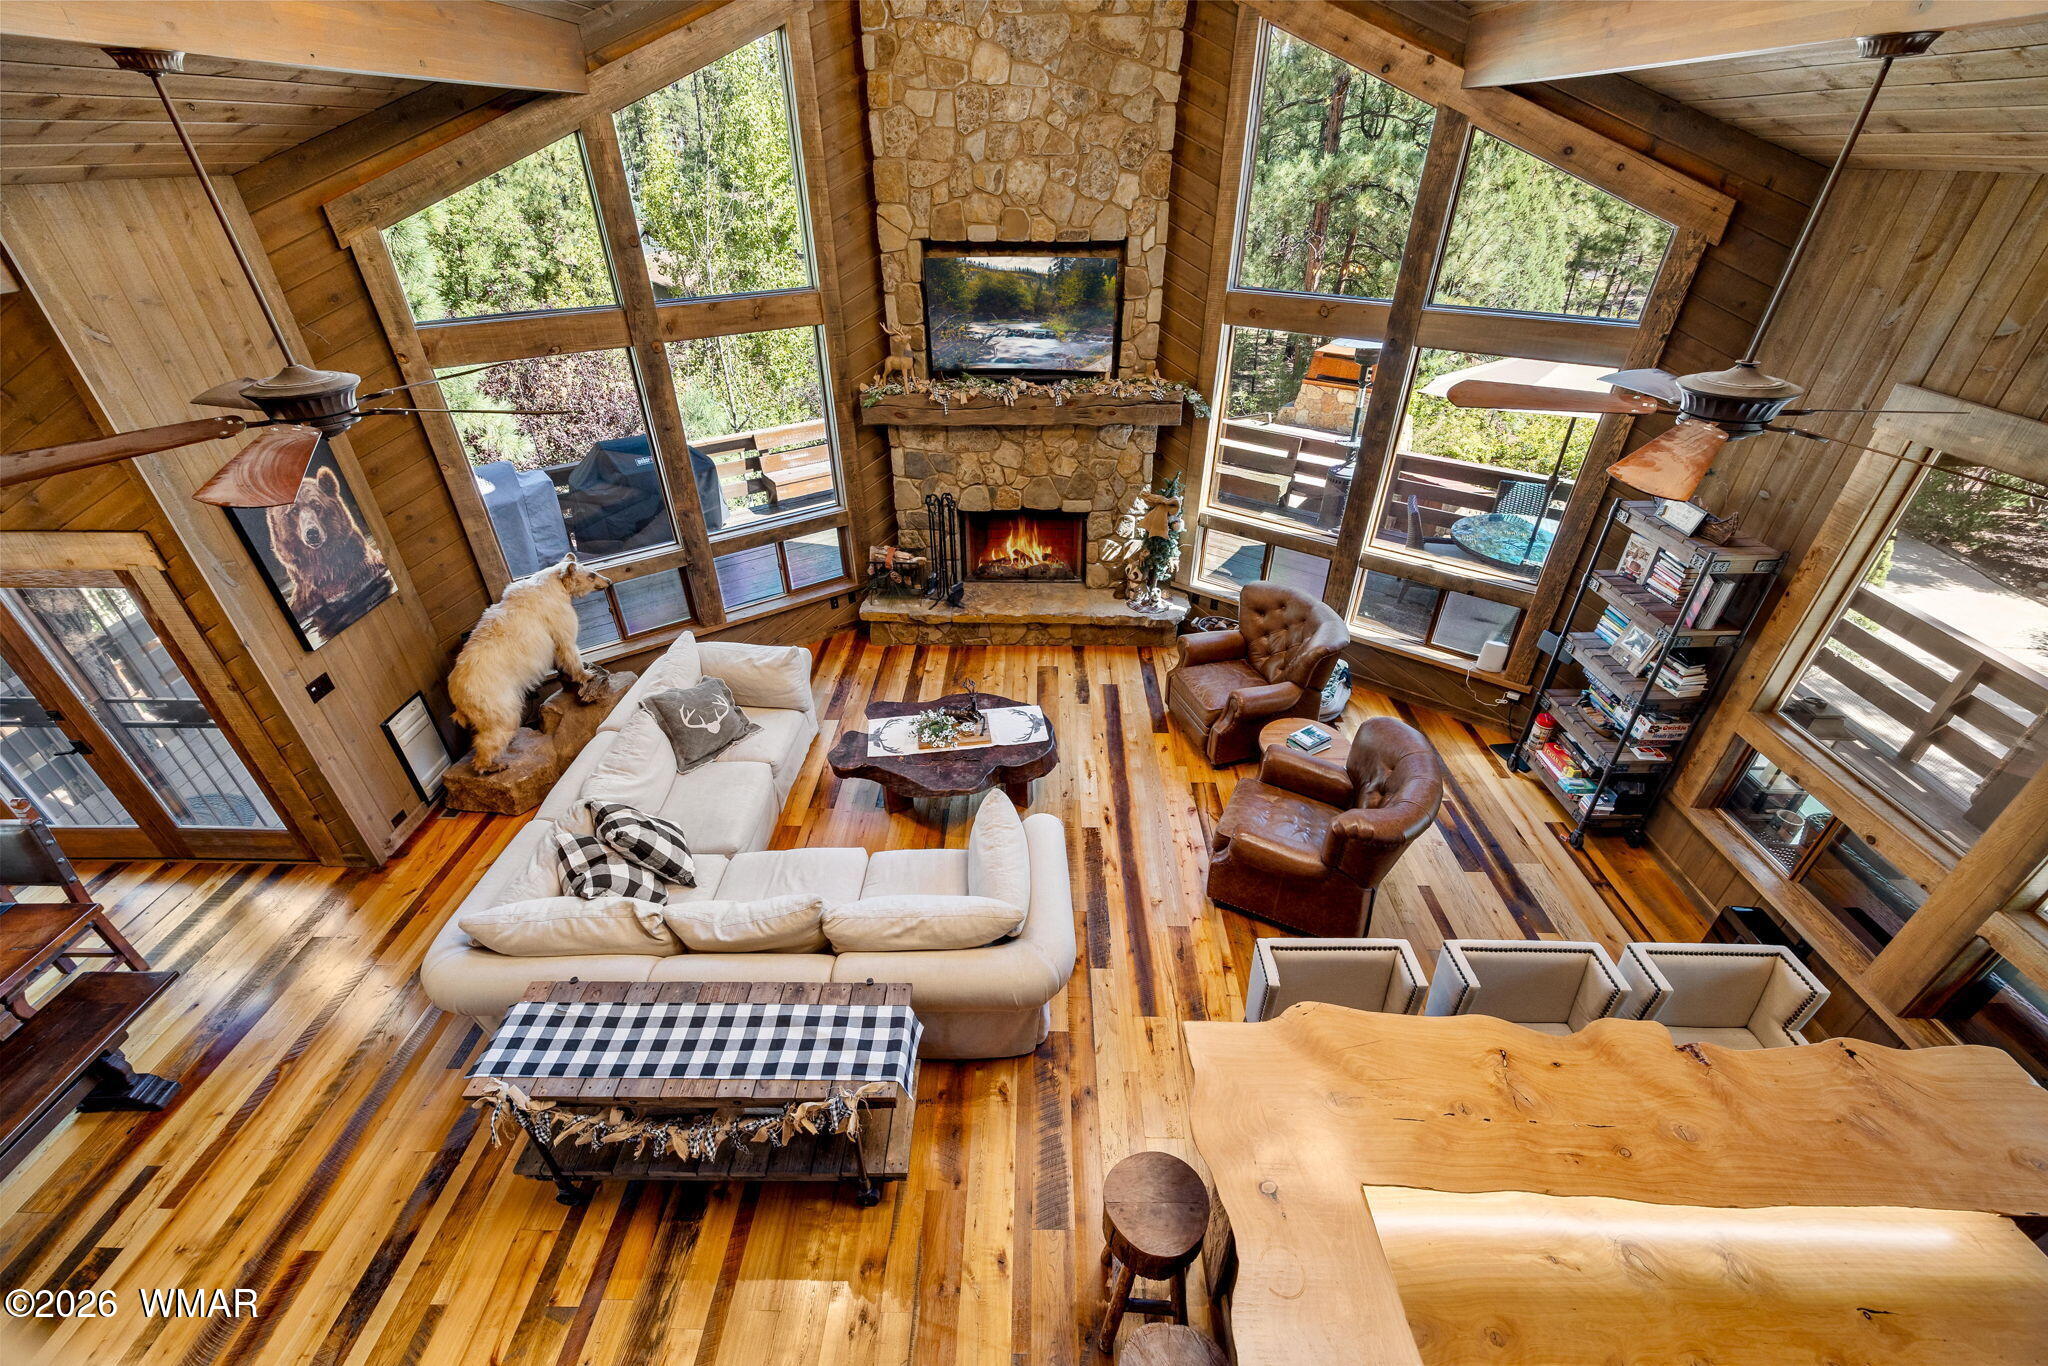
Vaulted wood living room with a stone fireplace, white sectional, and large windows overlooking trees.
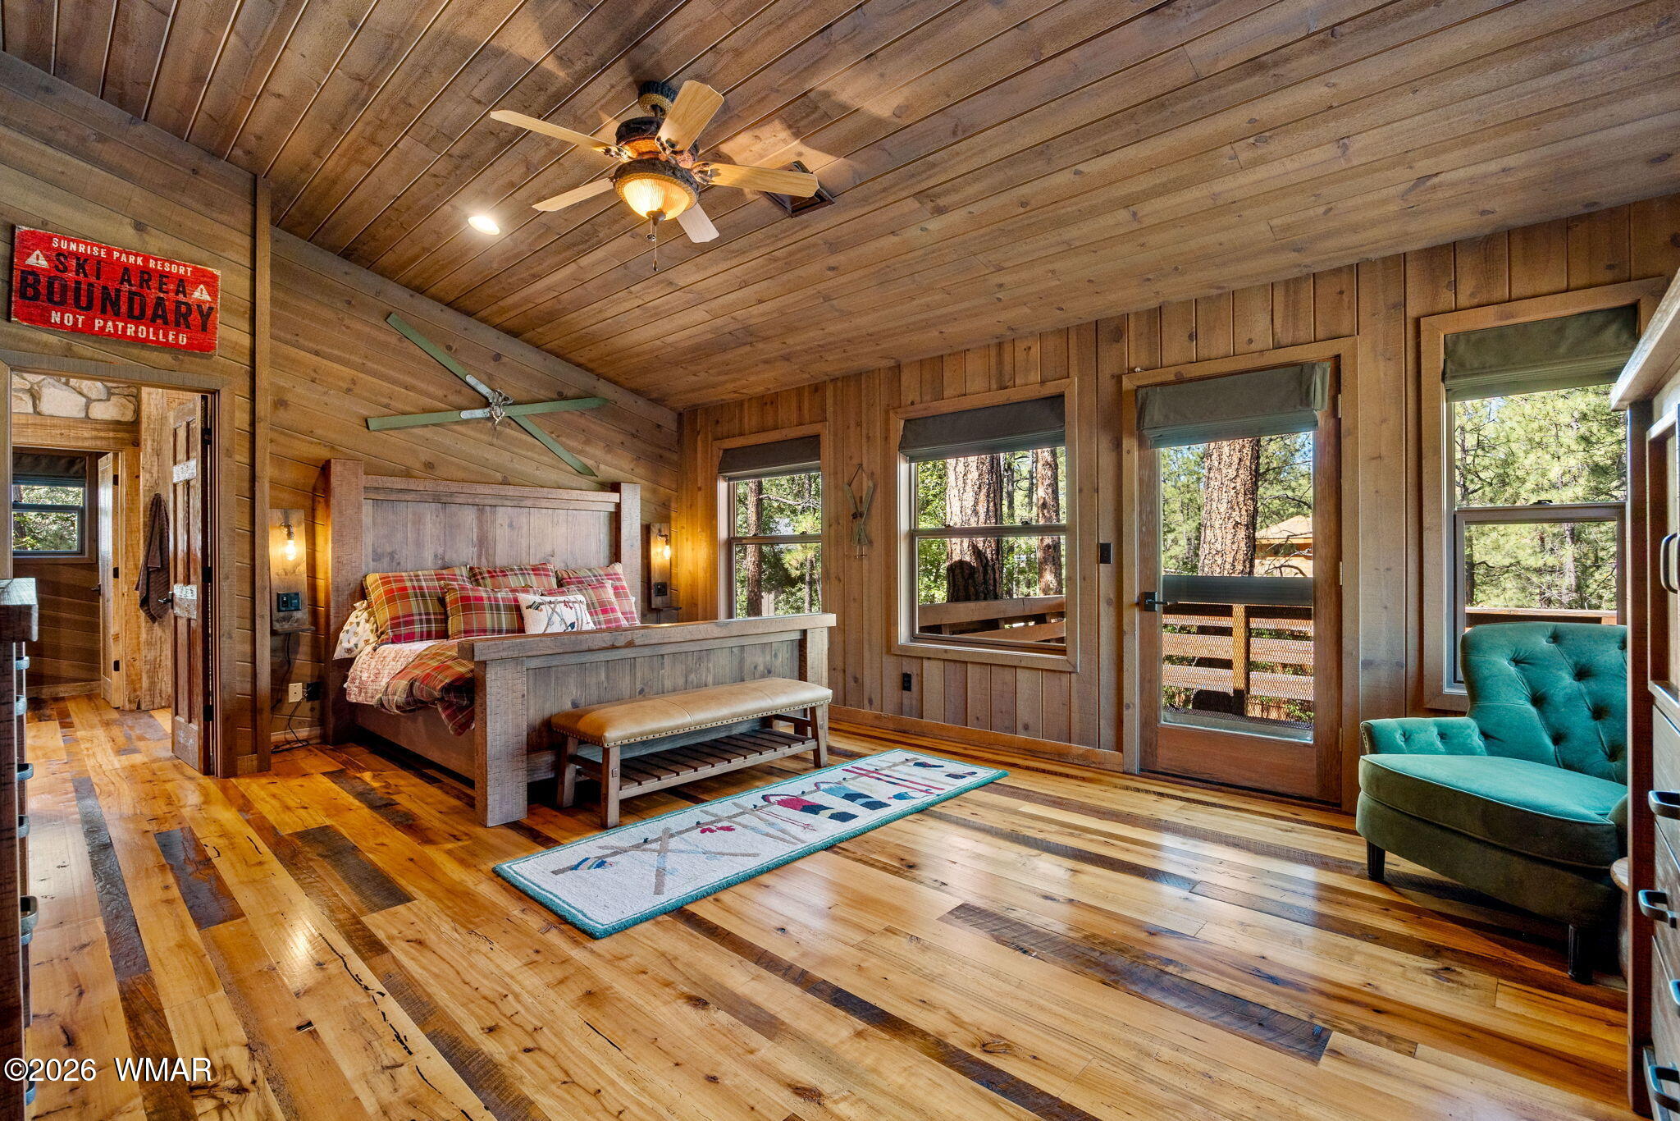
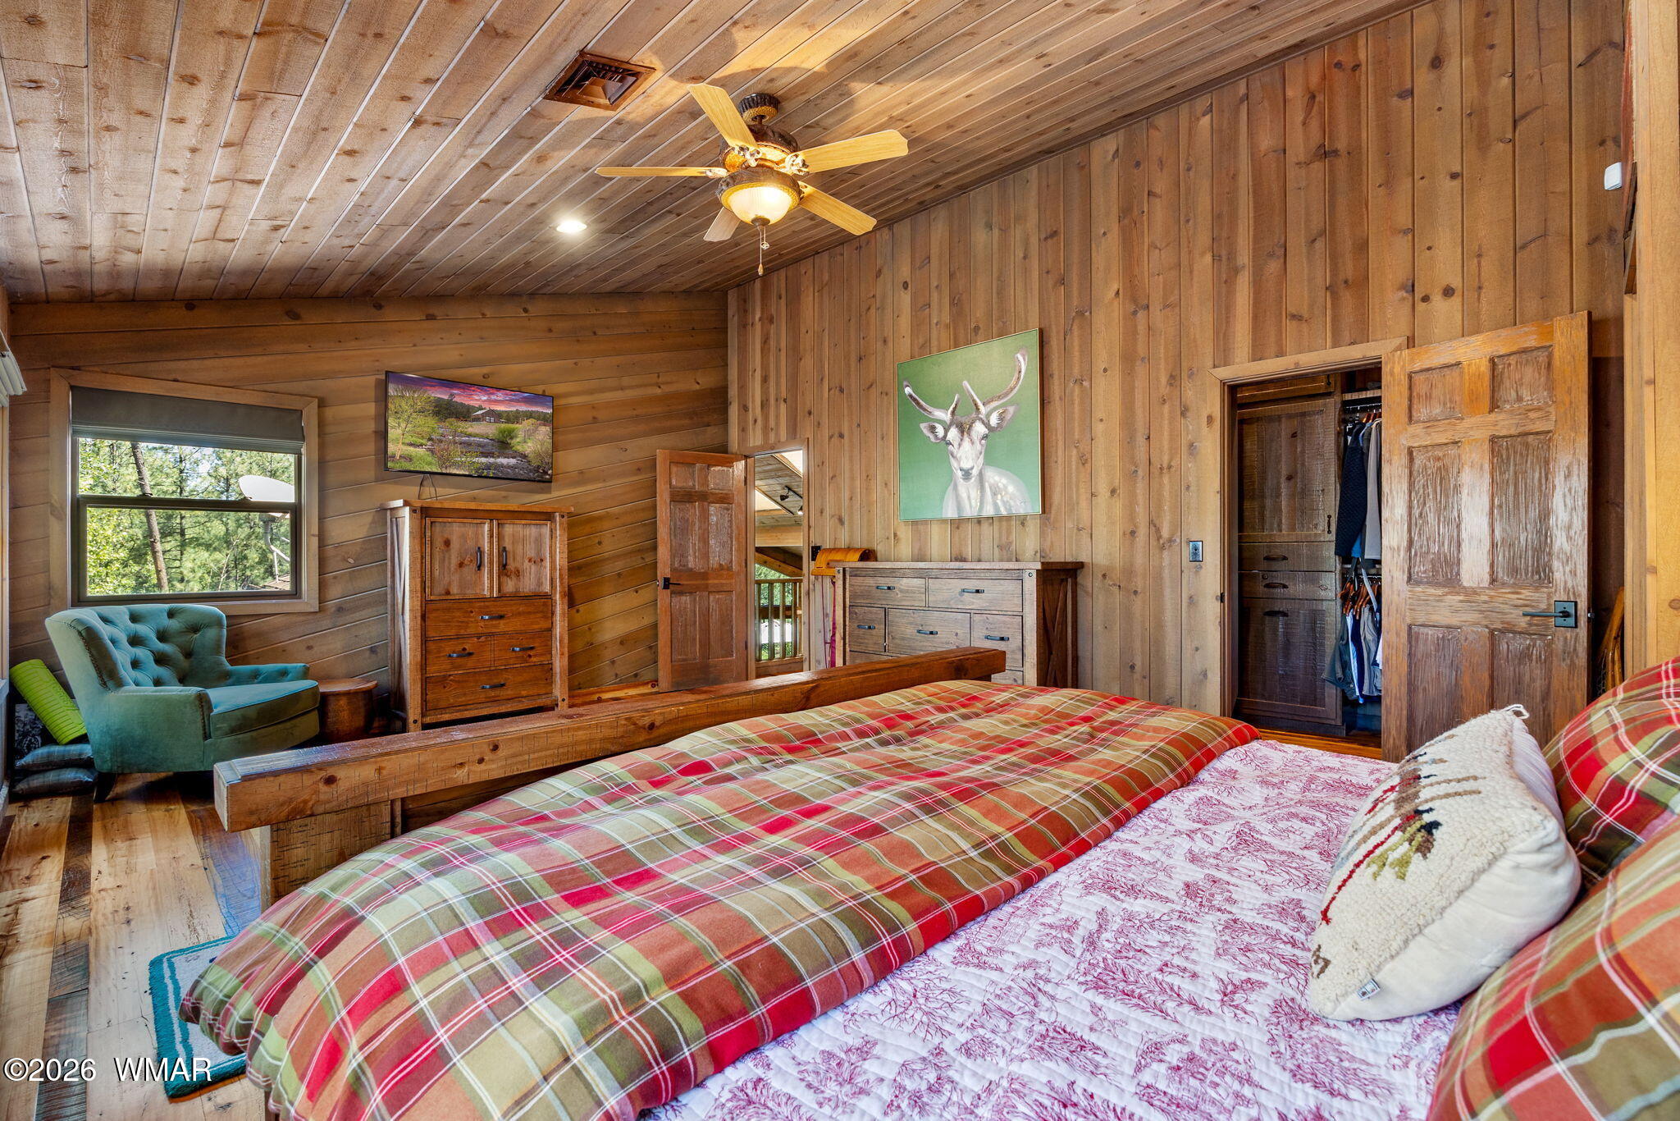
Rustic wood-paneled bedroom with a plaid bed, teal armchair and windows overlooking pine trees.
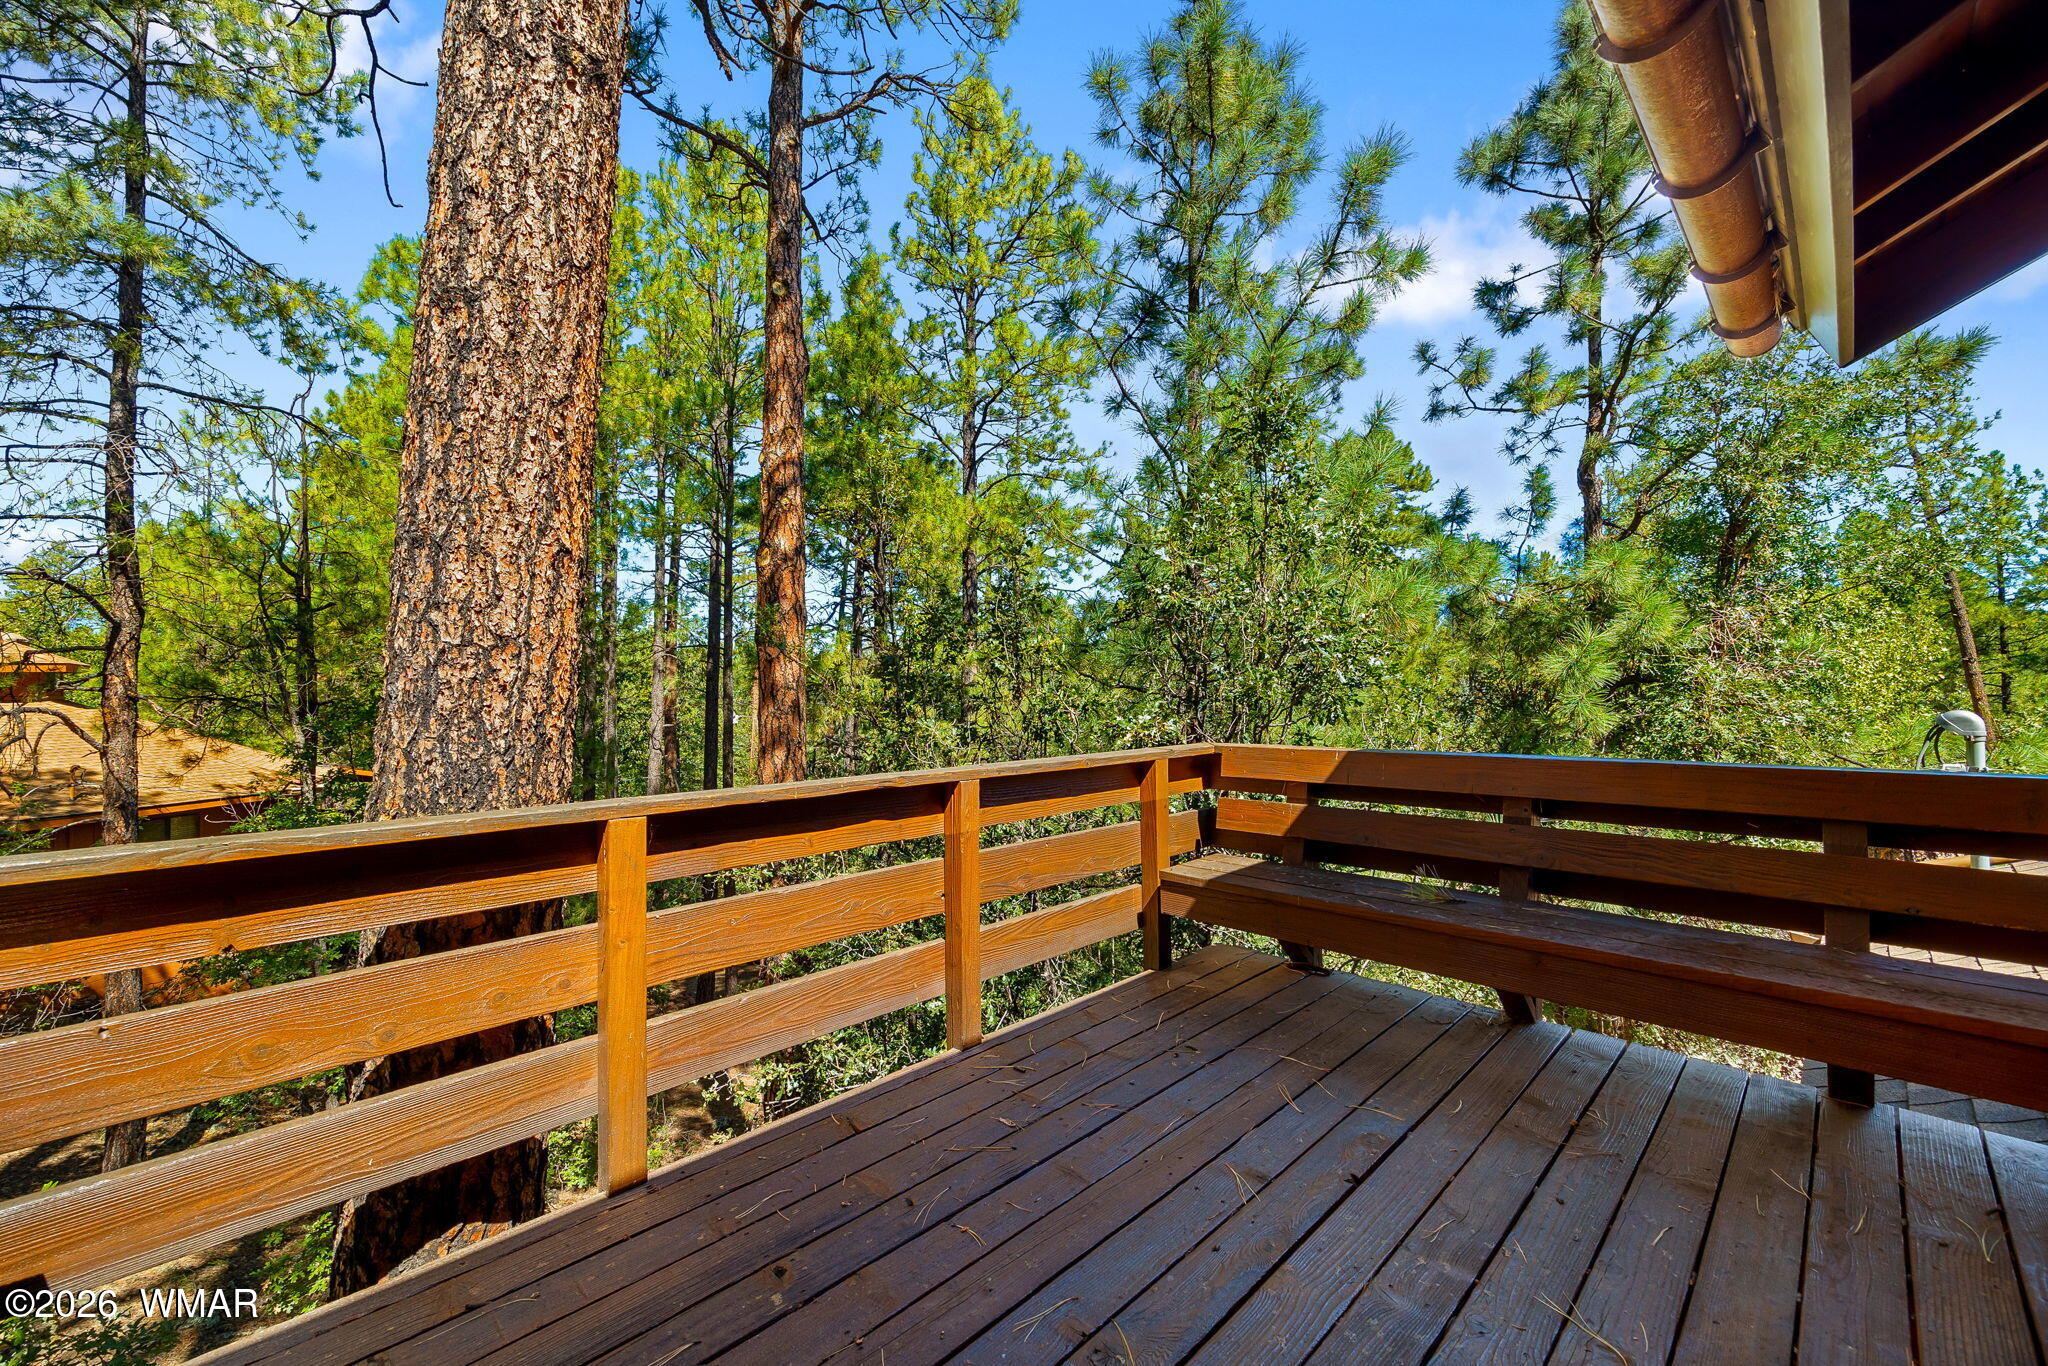
Wooden deck overlooking pine trees, with a timber railing and the home’s roof edge visible.
Rustic wood-paneled bedroom with plaid bedding, a ceiling fan, and a window overlooking trees.
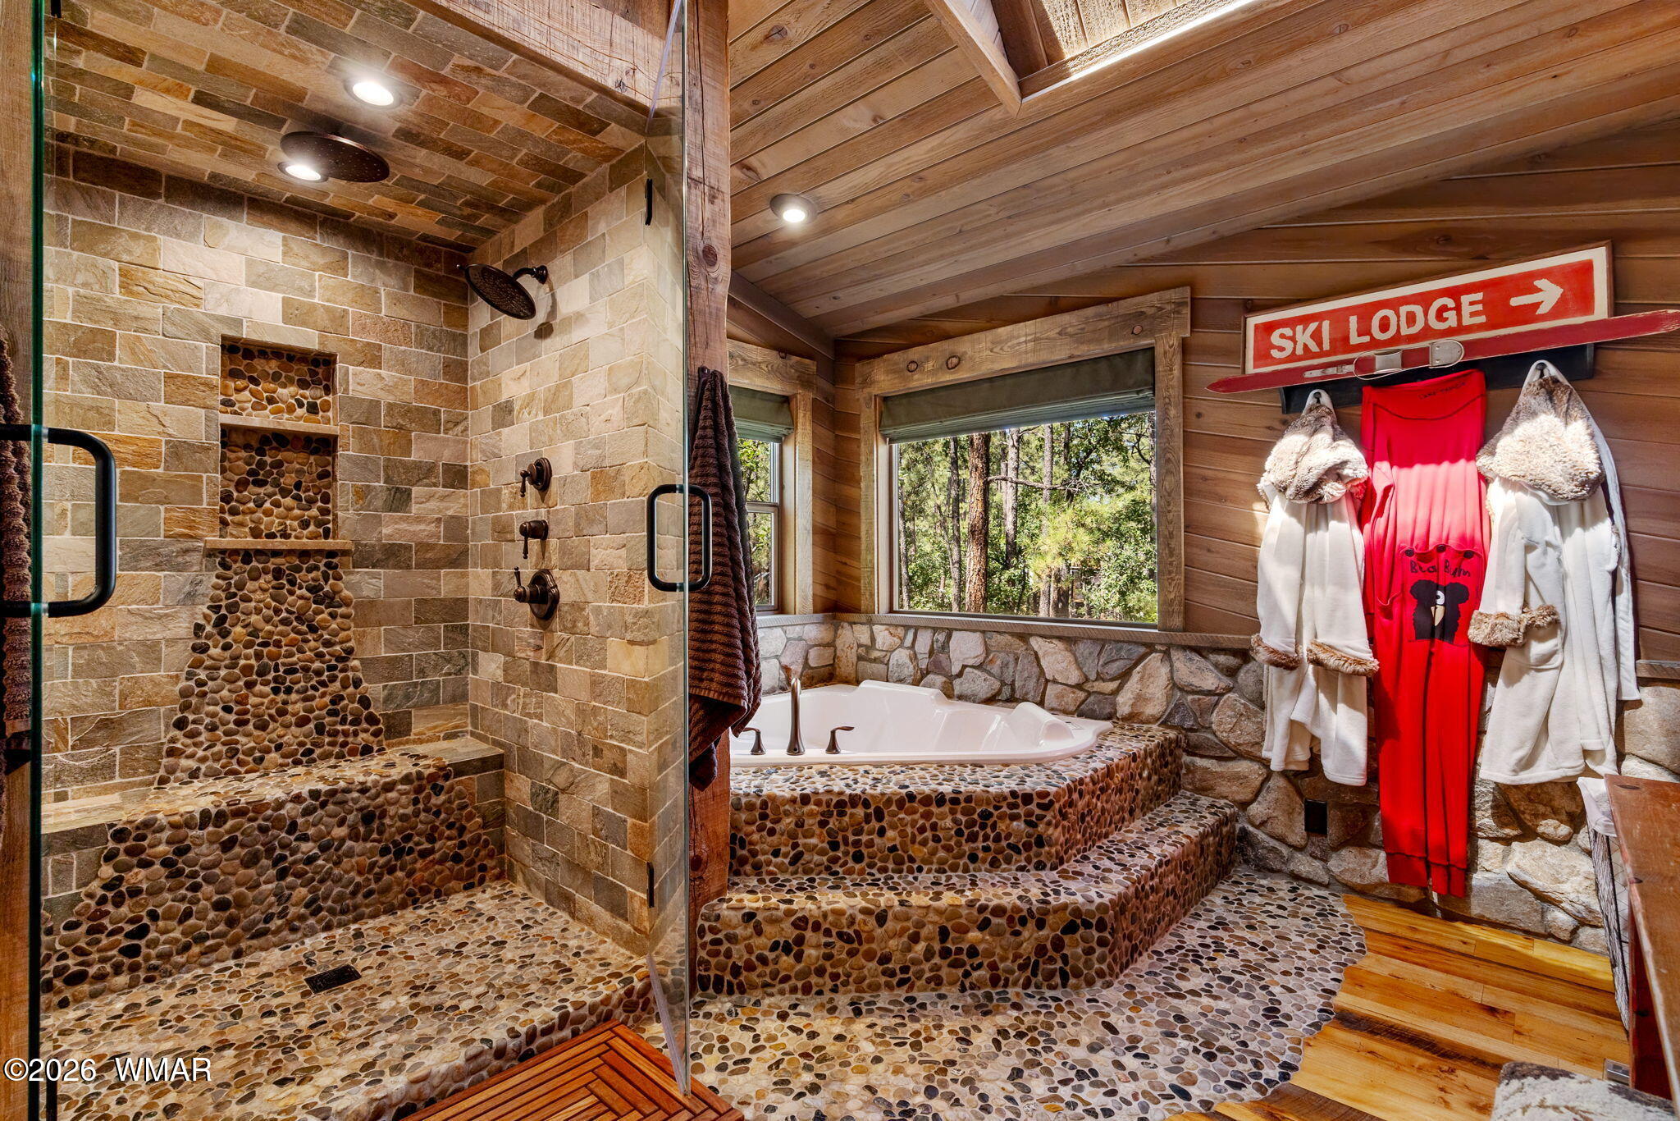
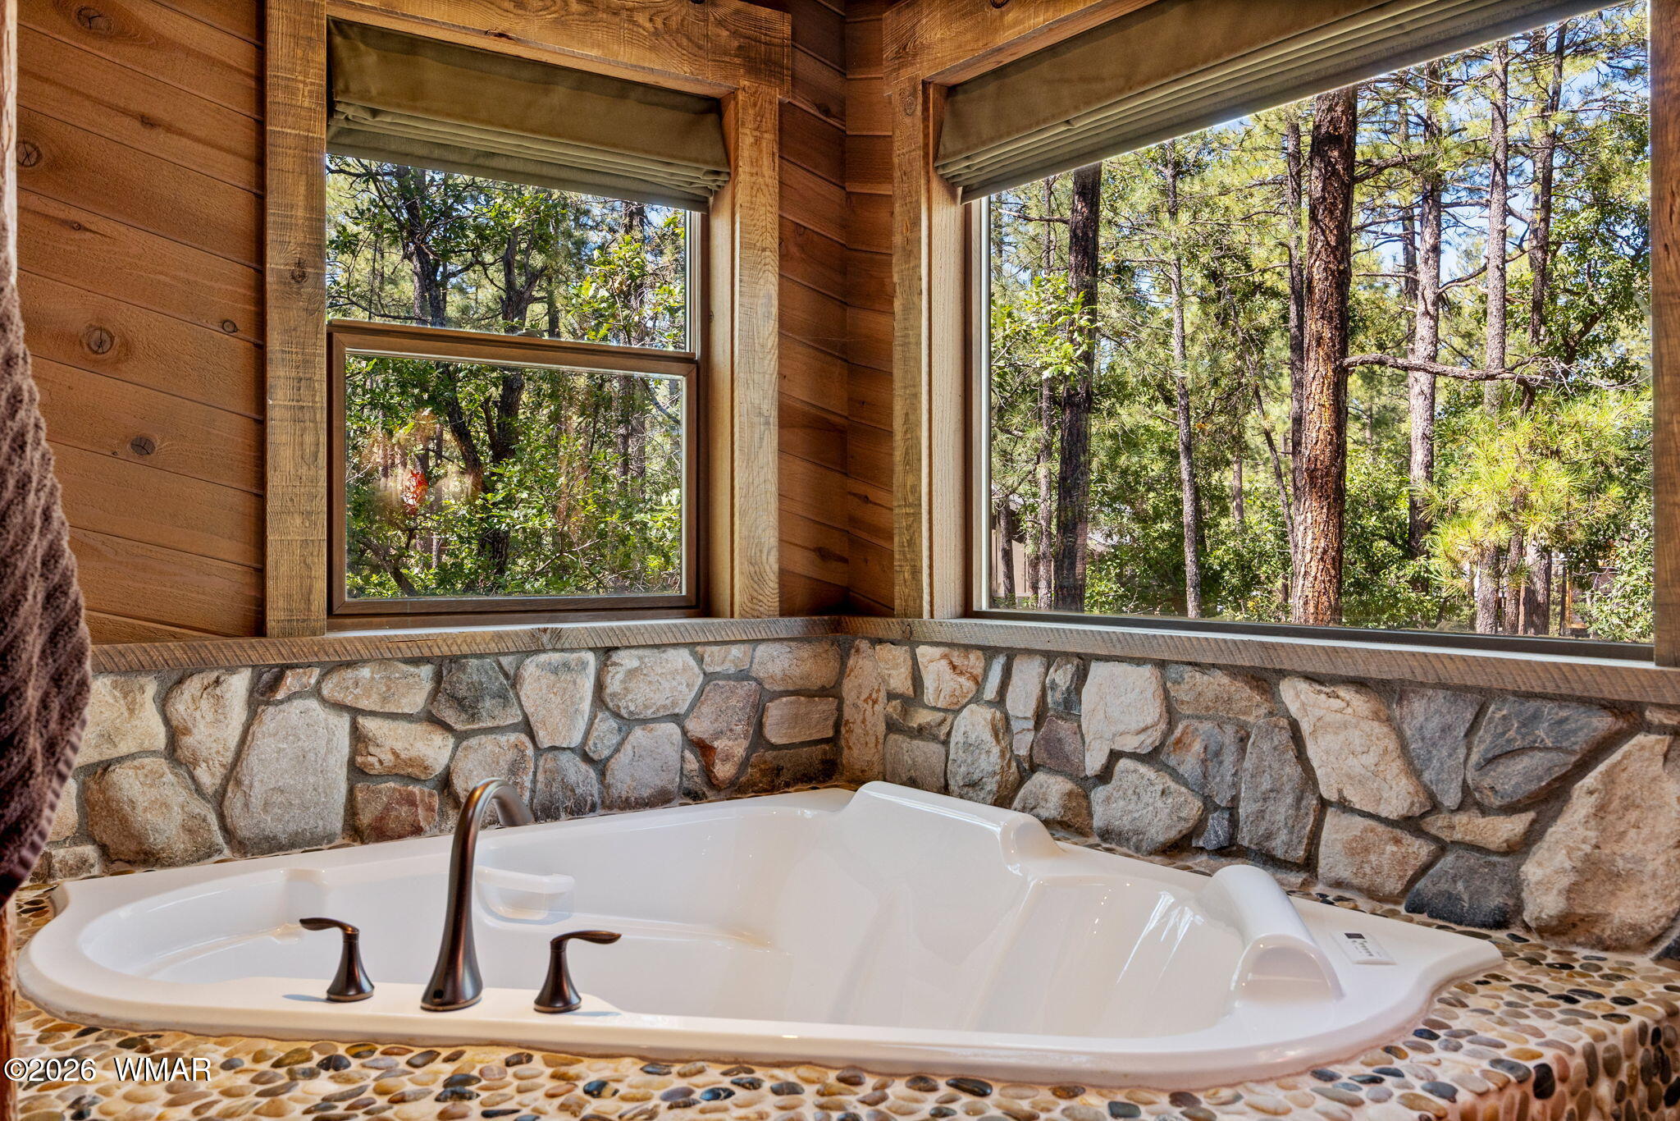
Rustic bathroom with a pebble-tiled soaking tub, stone shower, wood ceiling, and forest views.
Jetted soaking tub beneath broad windows overlooking pine trees, with rustic stone and wood finishes.
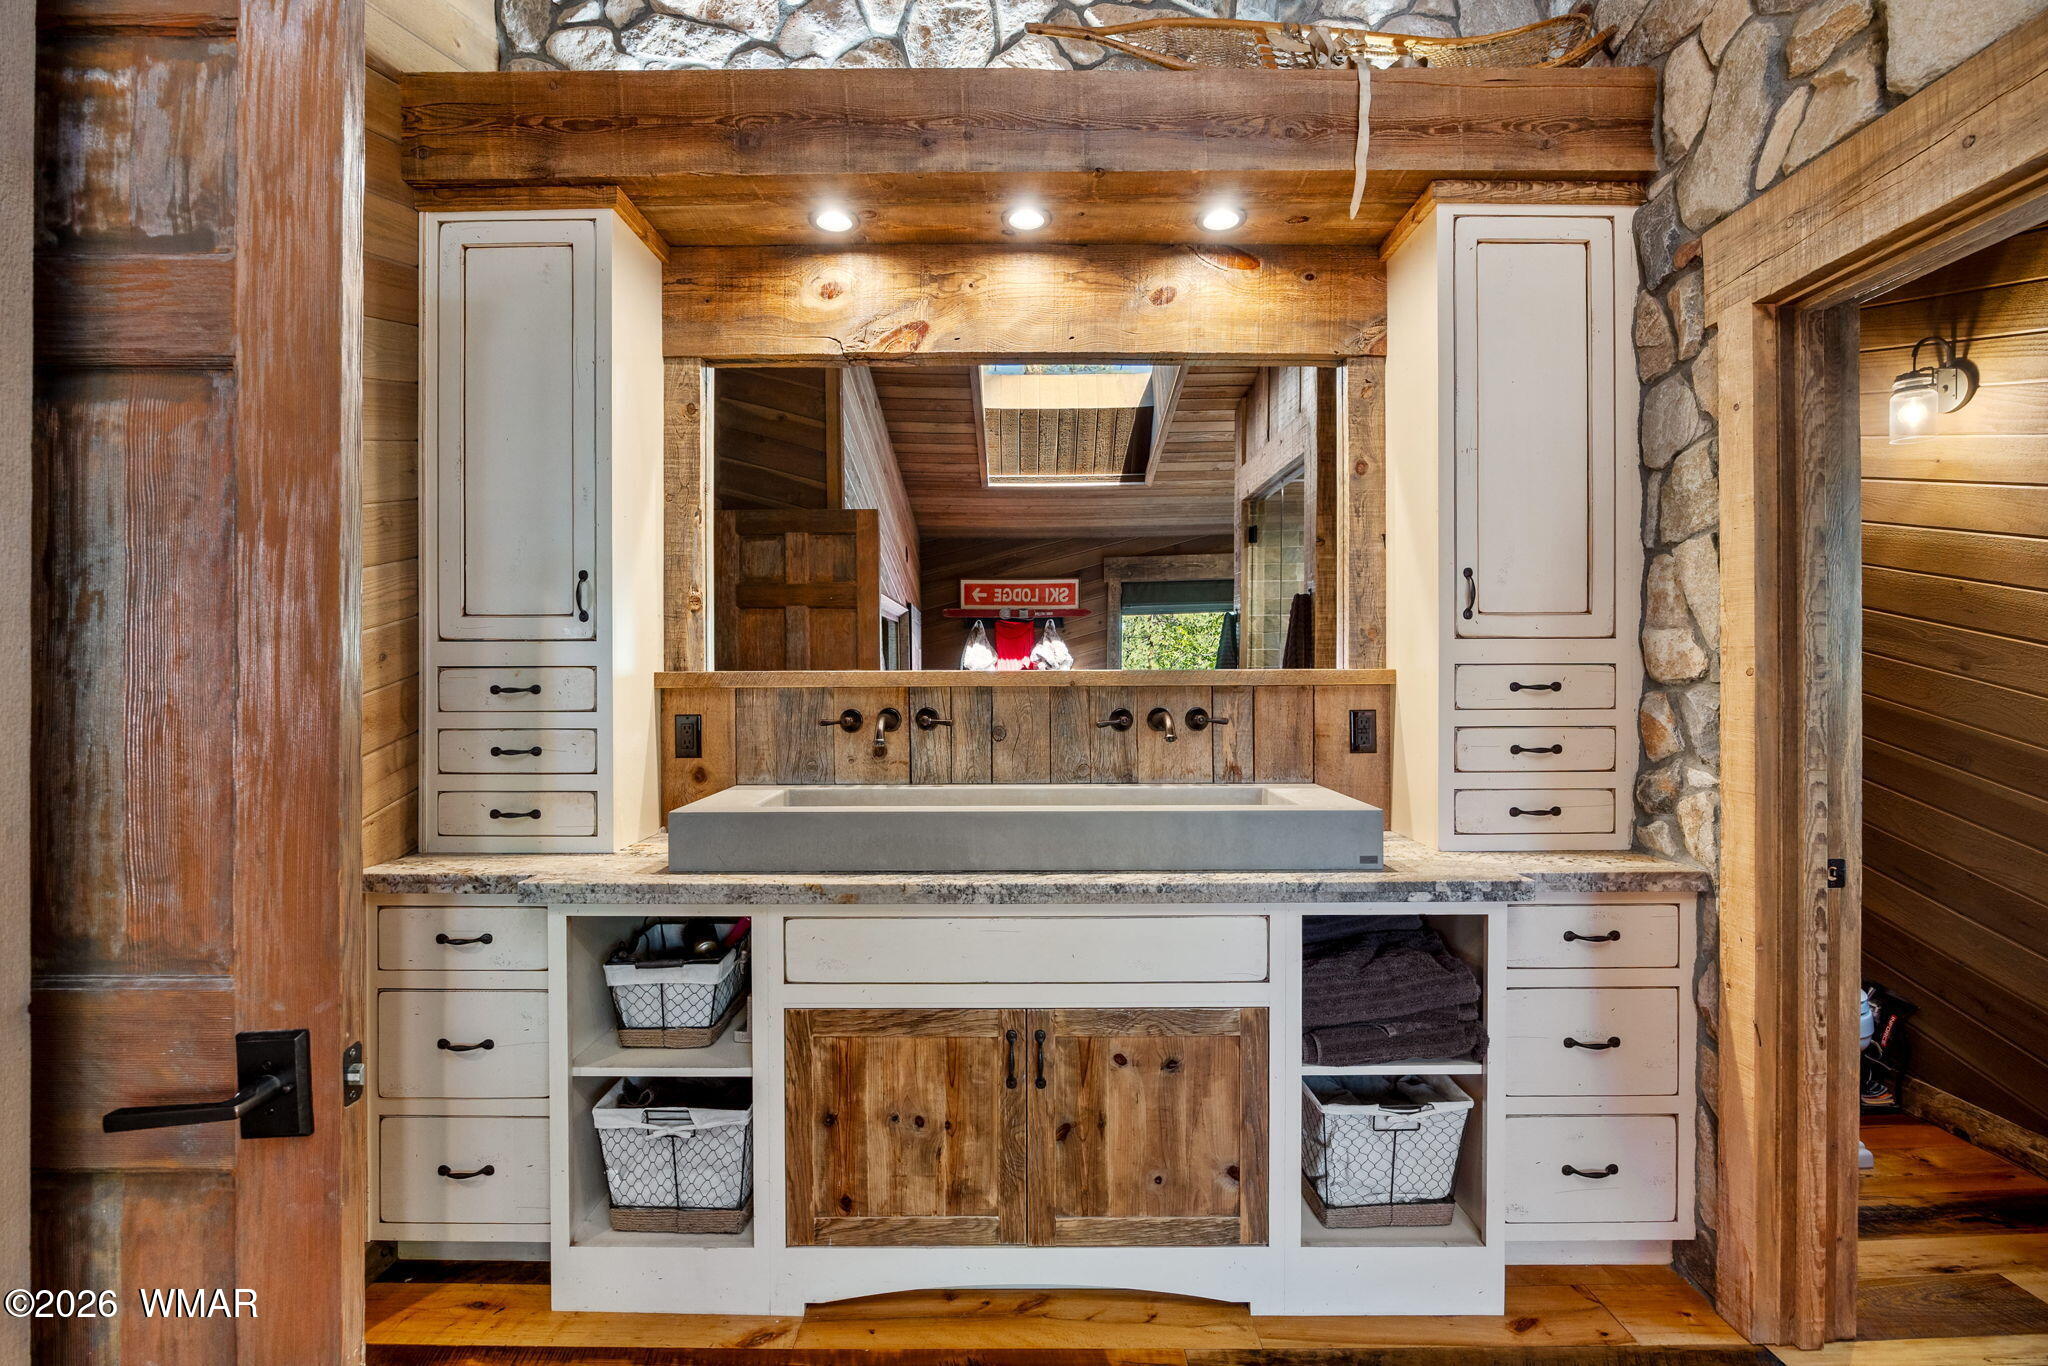
Rustic bathroom vanity with a wide sink, double faucets, pale cabinets, and reclaimed wood details.
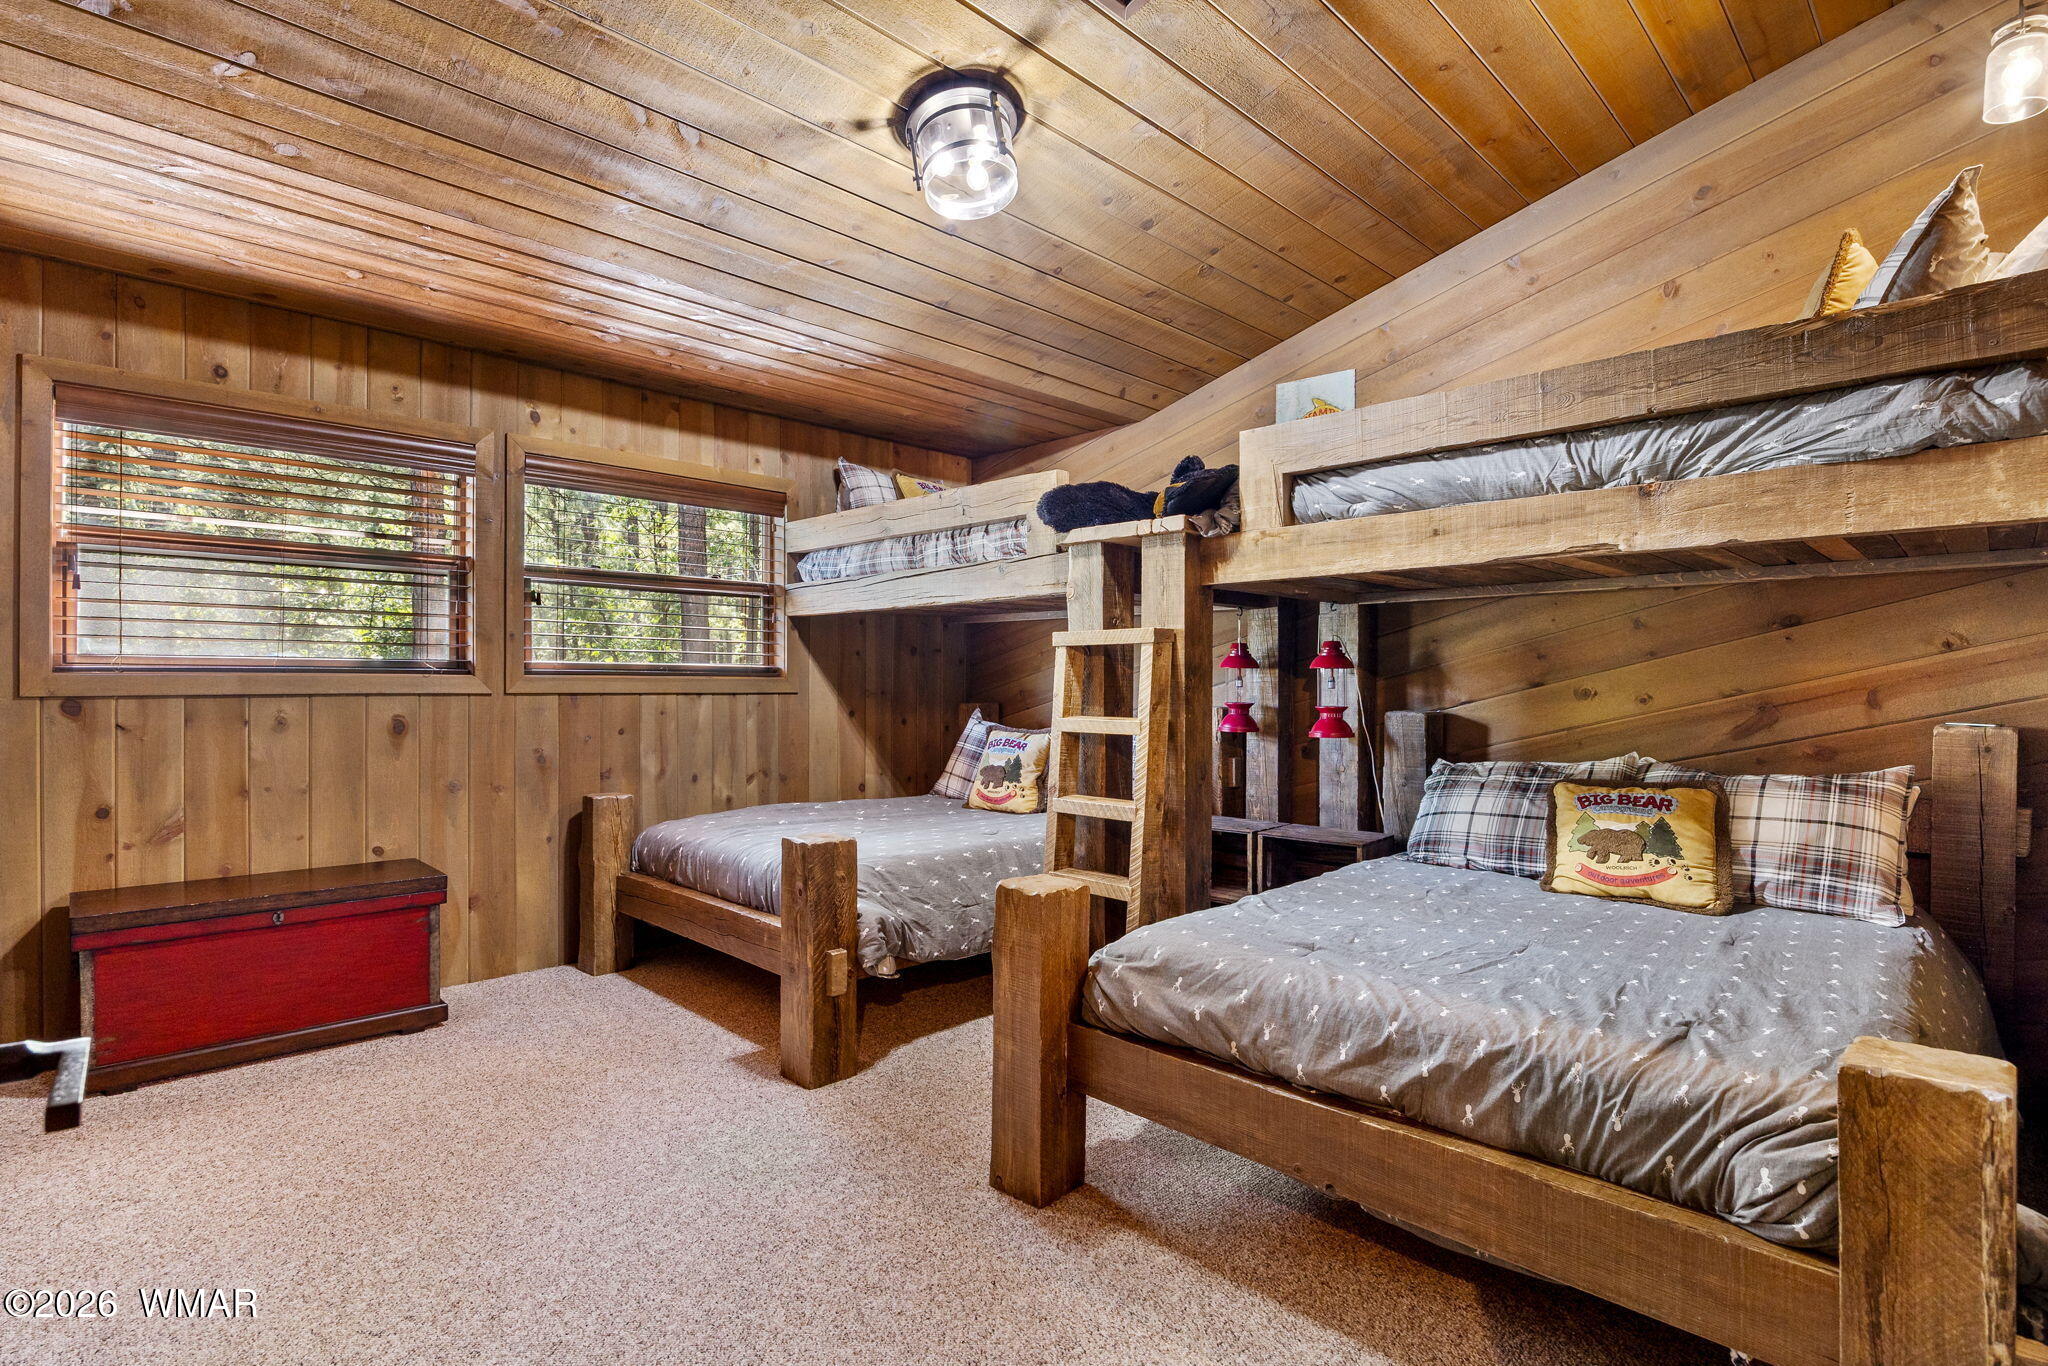
Wood-paneled bedroom with rustic bunk beds, gray bedding, and windows overlooking trees.
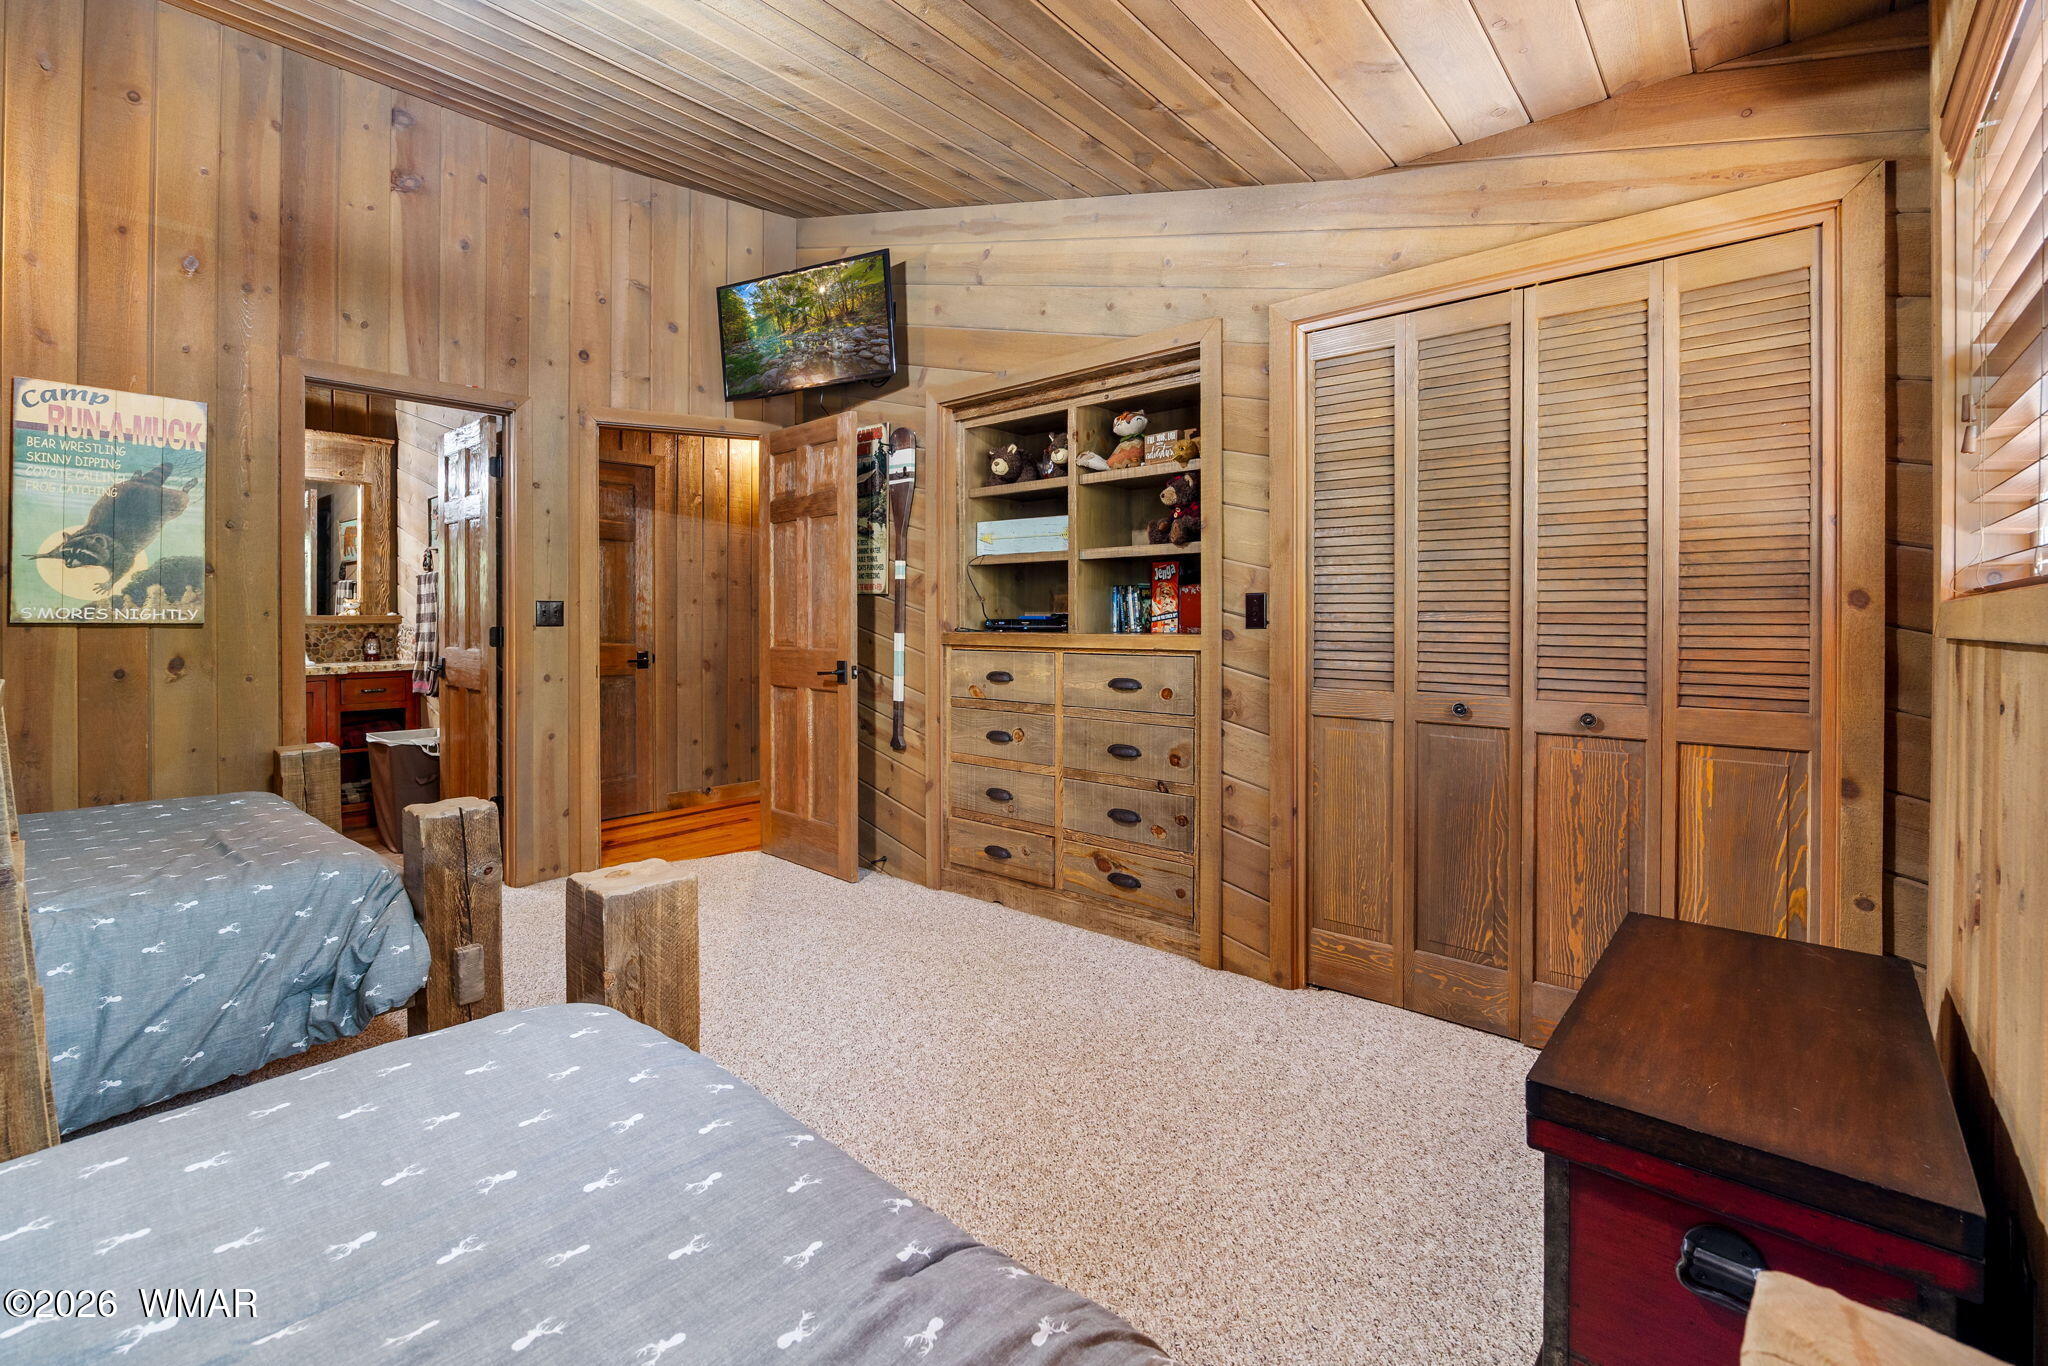
Wood-paneled bedroom with two beds, built-in drawers, and louvered closet doors.
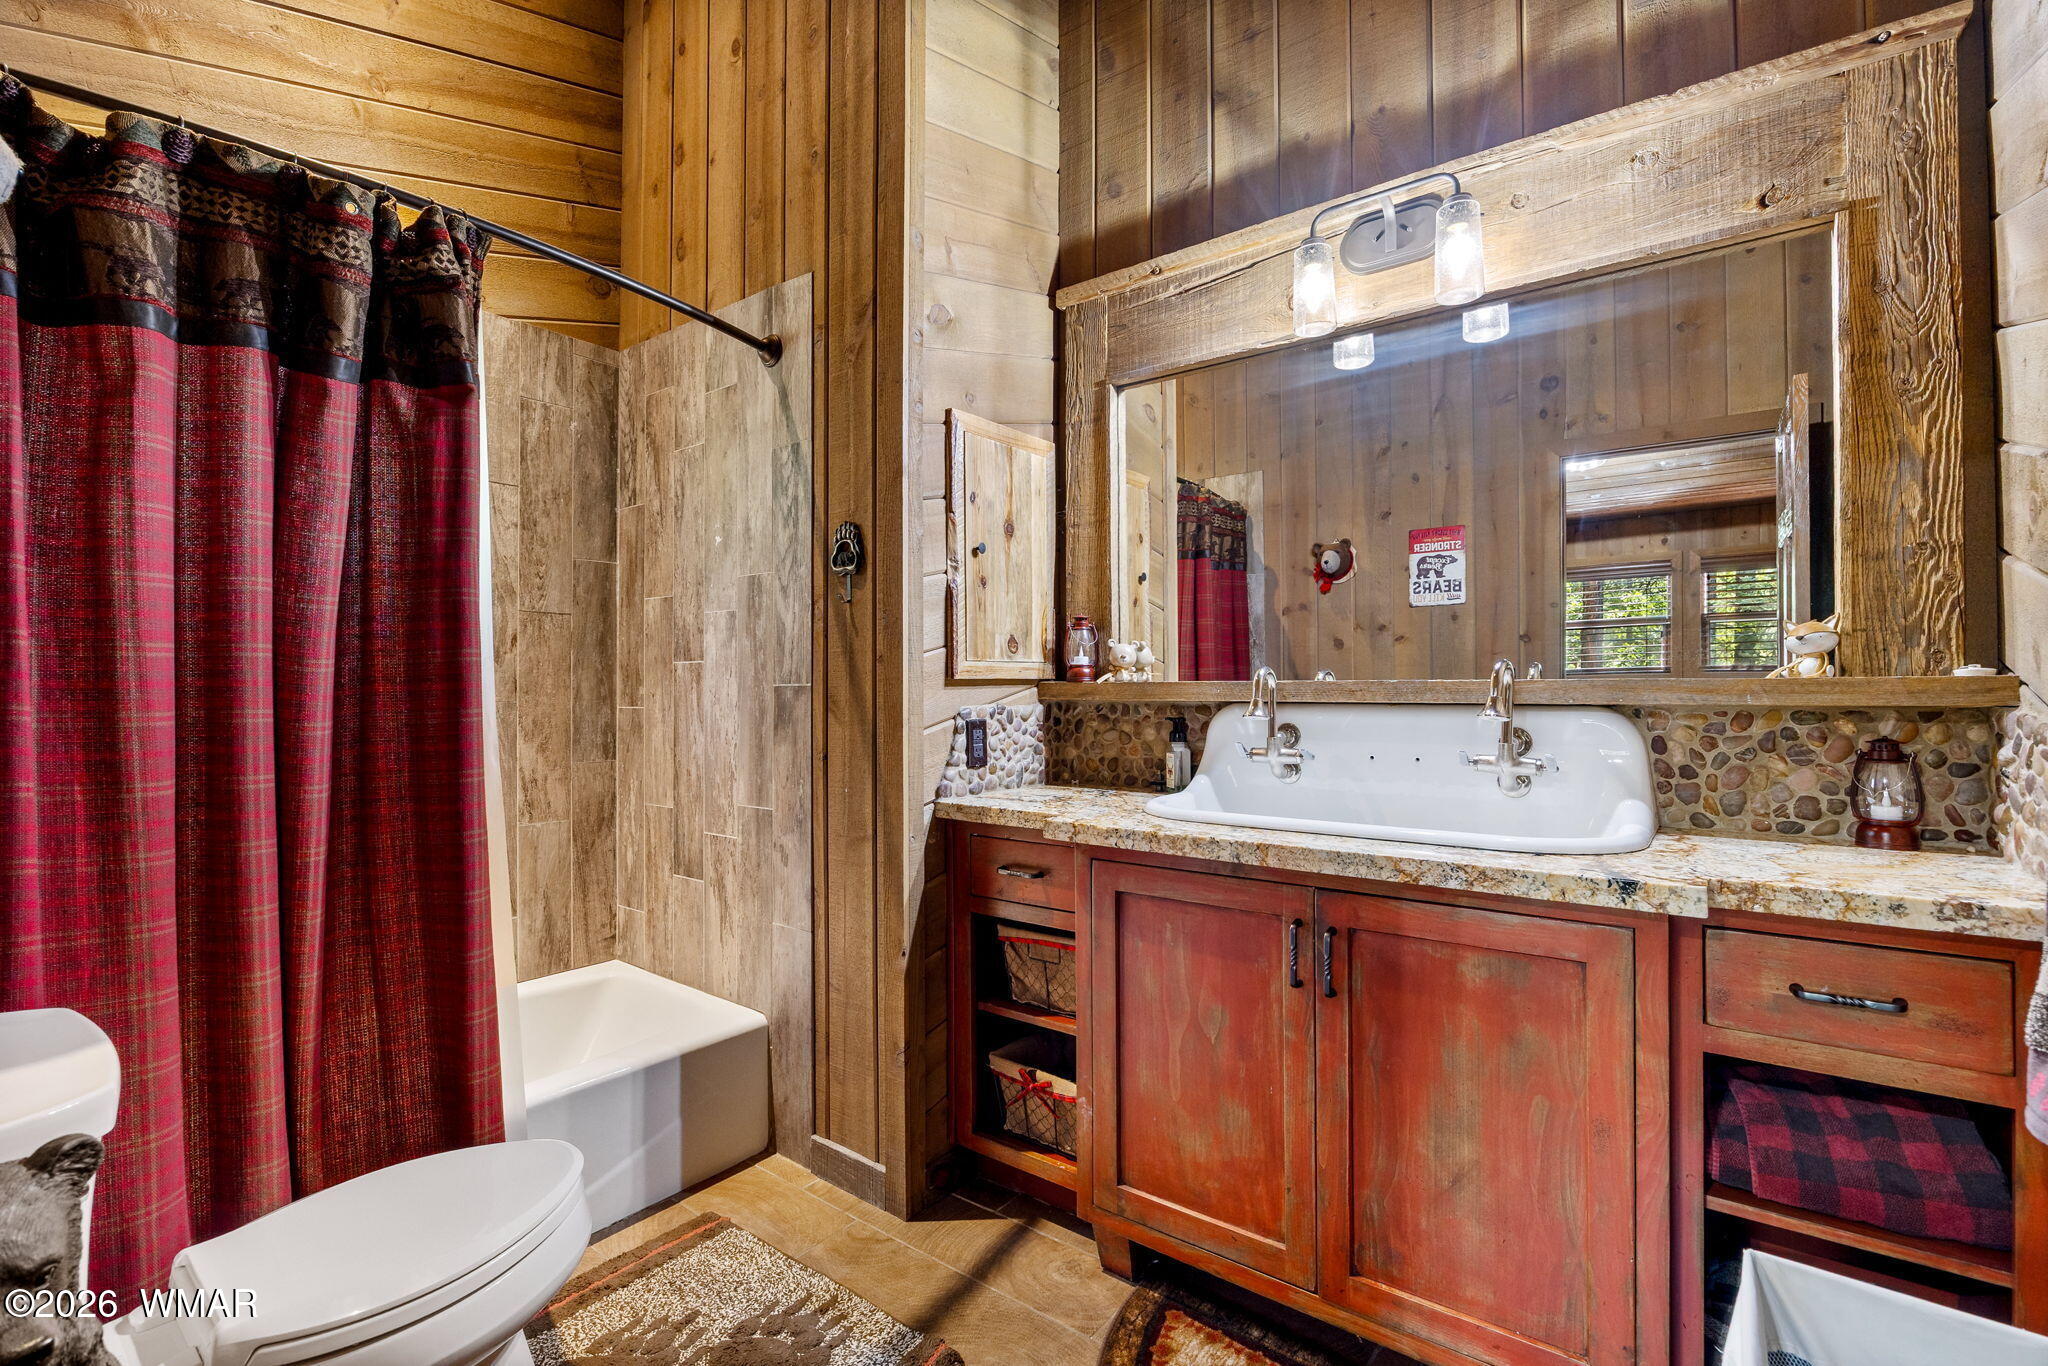
Rustic wood-paneled bathroom with a red plaid shower curtain and double-sink vanity.
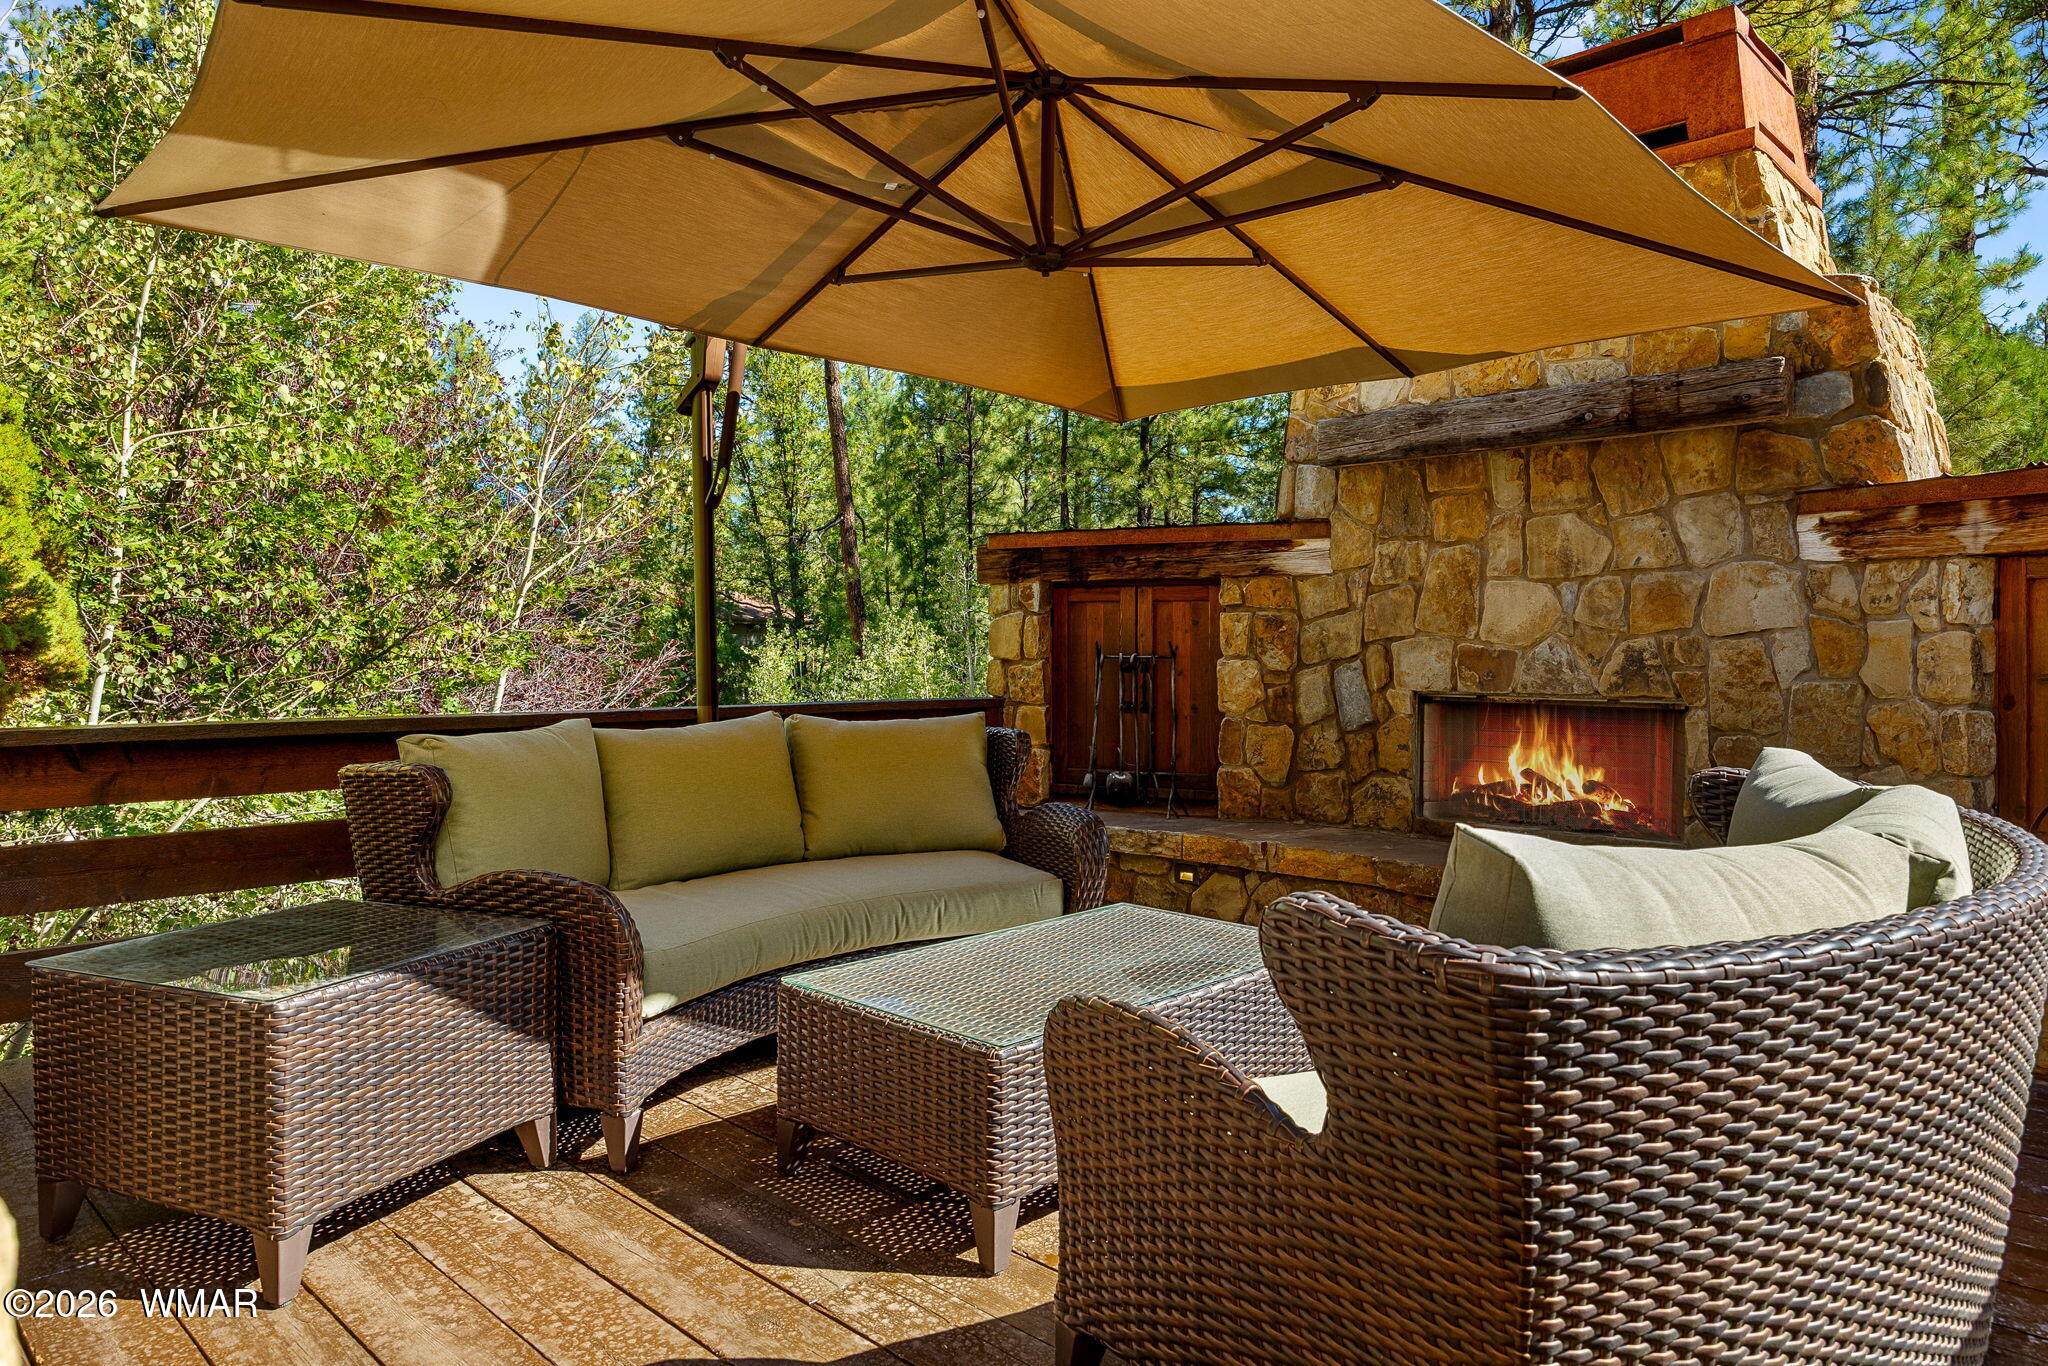
Outdoor patio with woven seating, a large umbrella, and a lit stone fireplace overlooking trees.
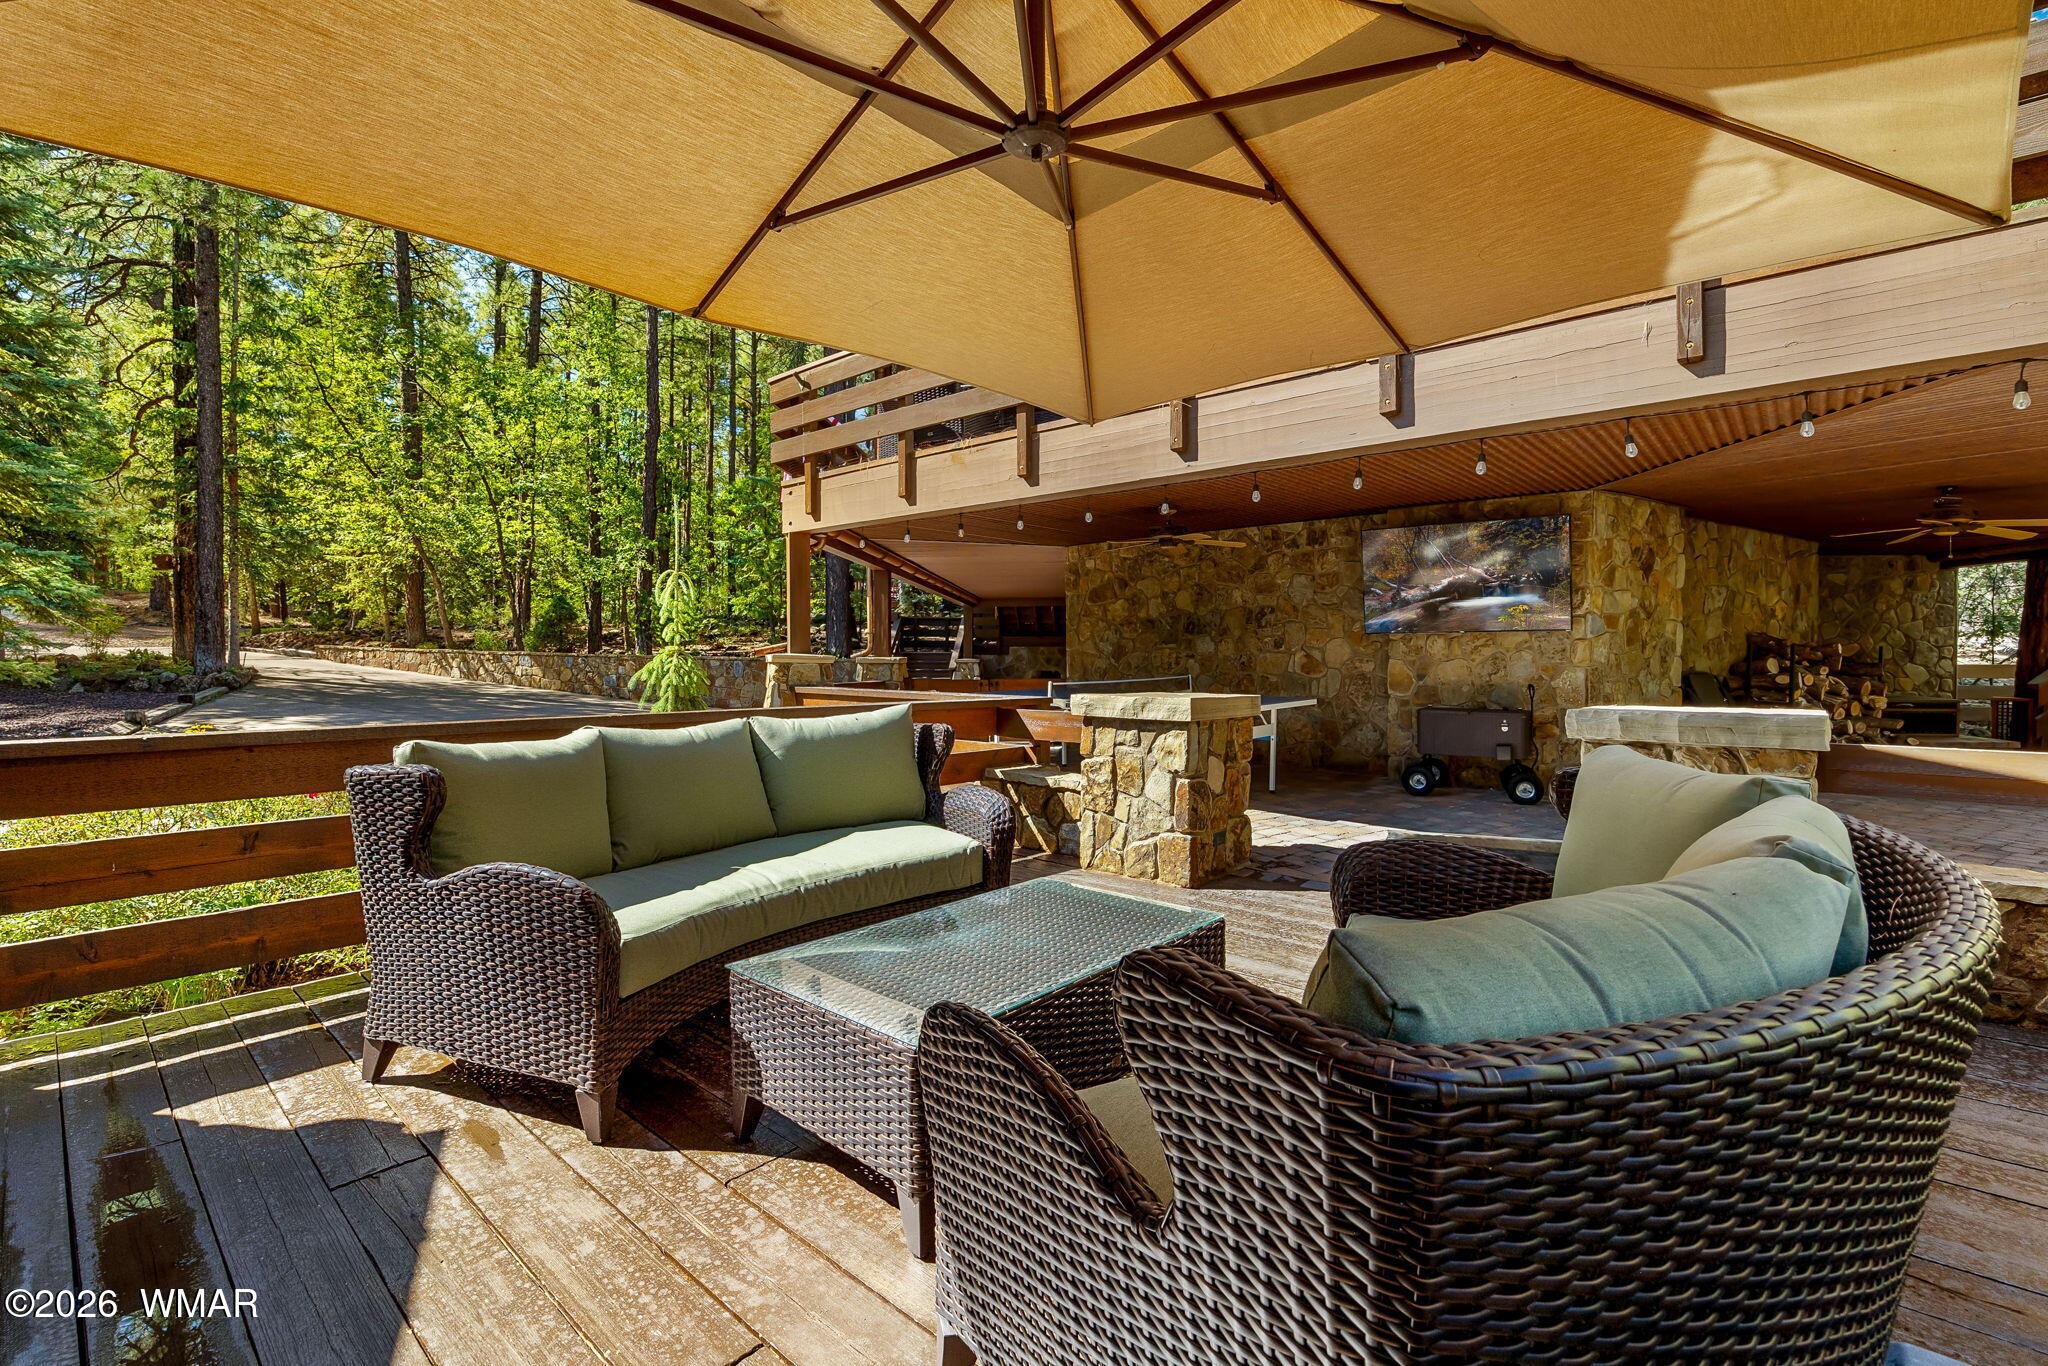
Wooded patio with wicker seating beneath a large umbrella and a stone fireplace area.
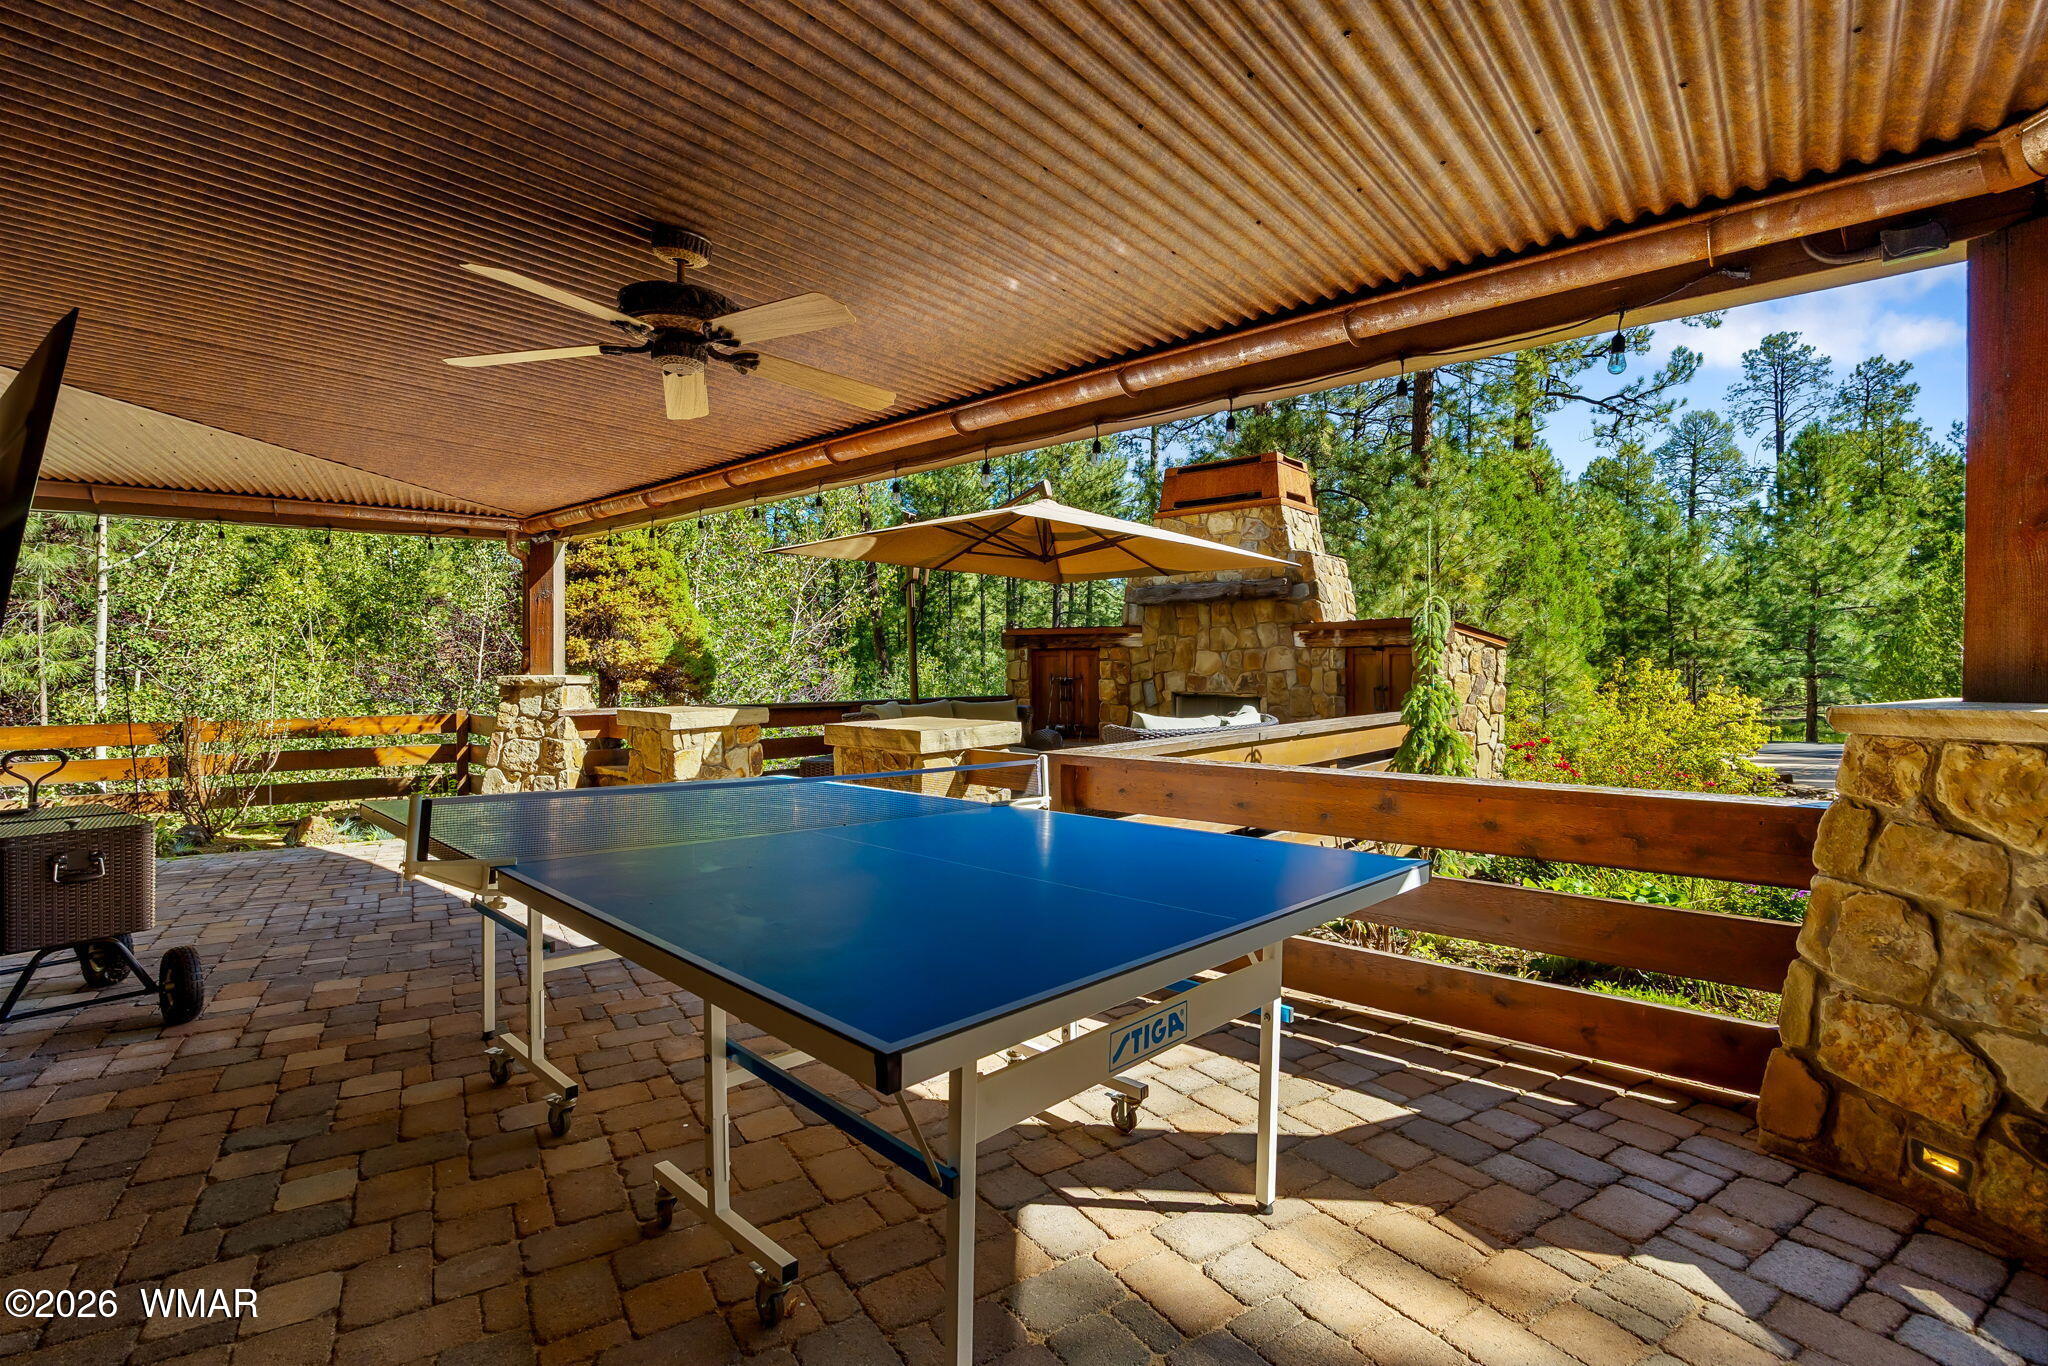
Covered patio with a ping-pong table and stone fireplace surrounded by pine trees.
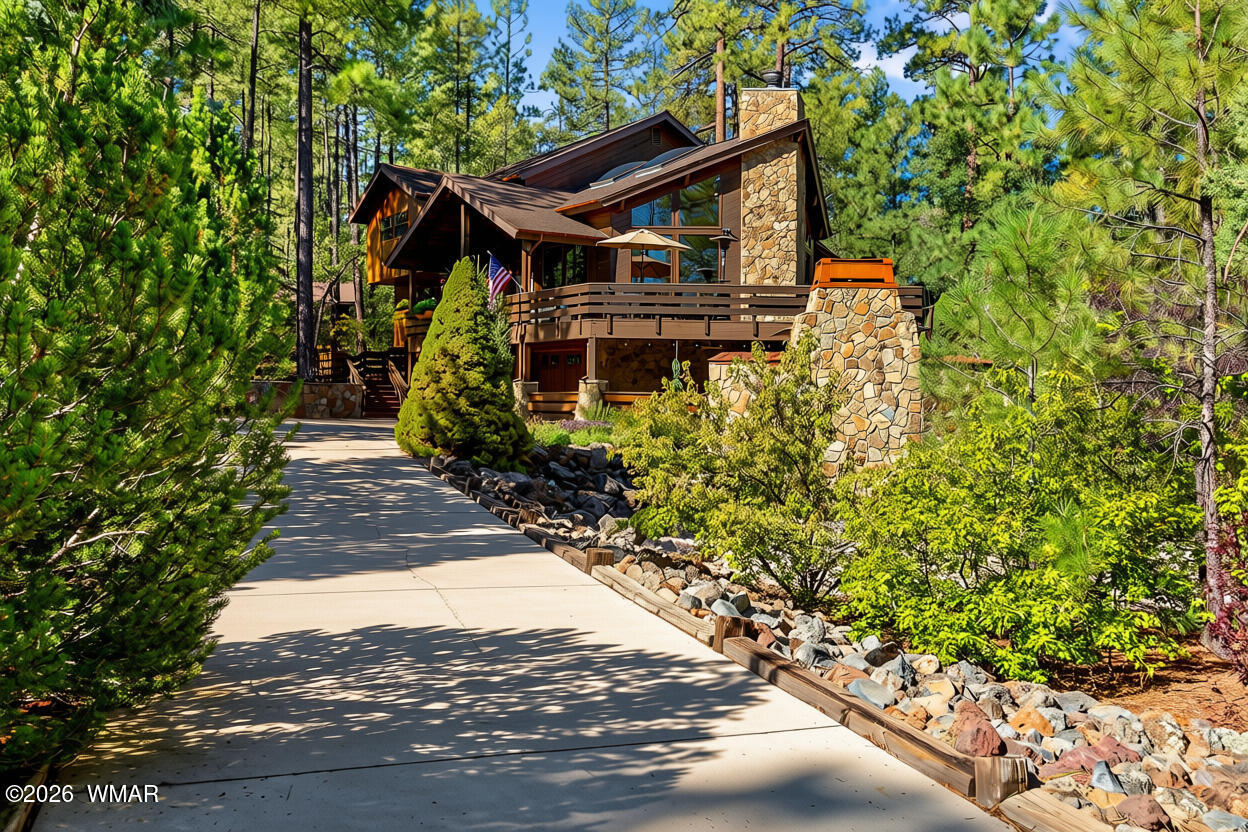
Woodland home with a stone chimney and spacious furnished deck, surrounded by pine trees.
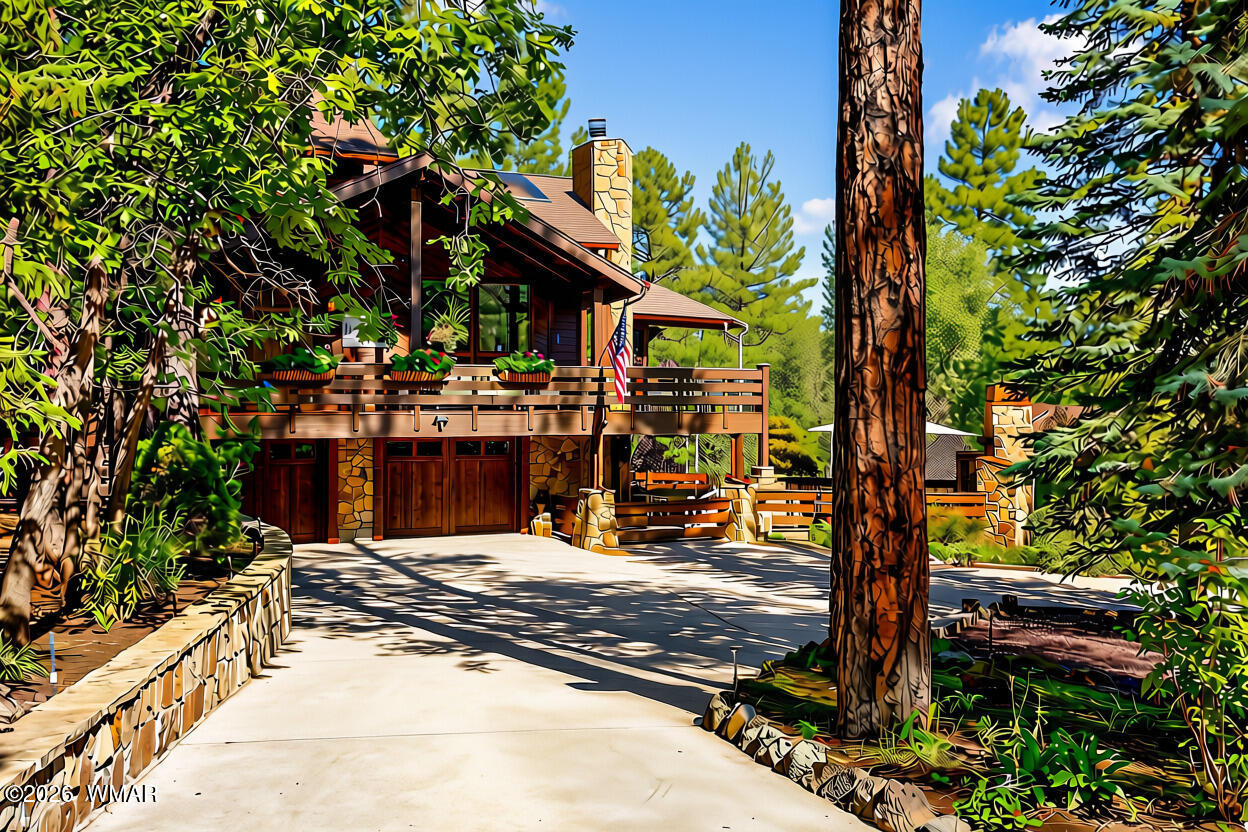
Wood-and-stone home with a raised deck and stone chimney, surrounded by pines beside a broad driveway.
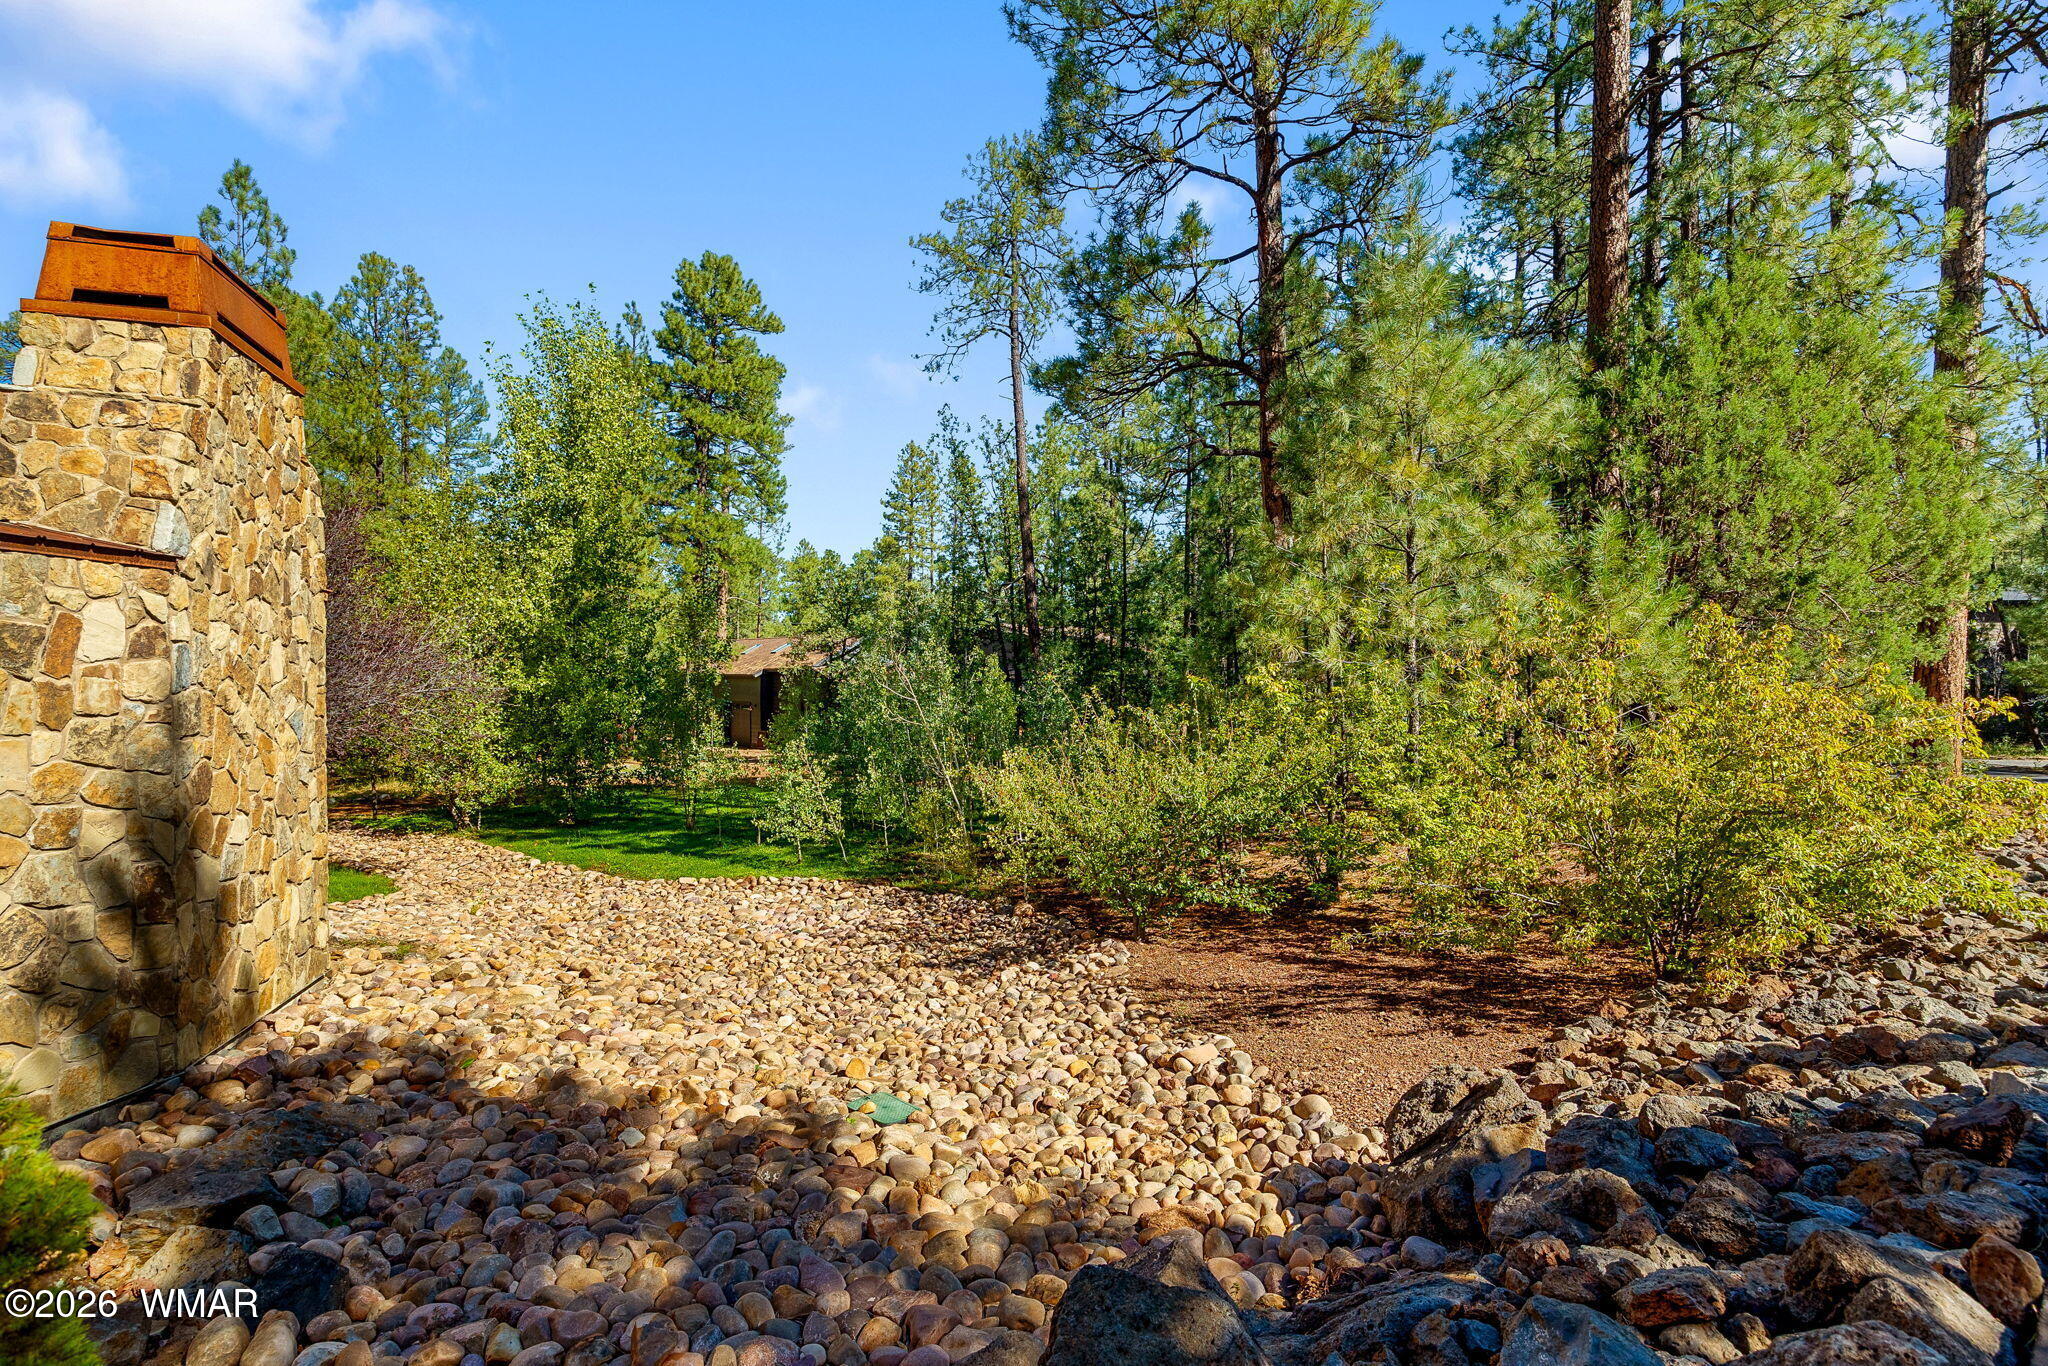
Wooded yard with a stone chimney, rounded-rock ground cover, and mature pine trees.
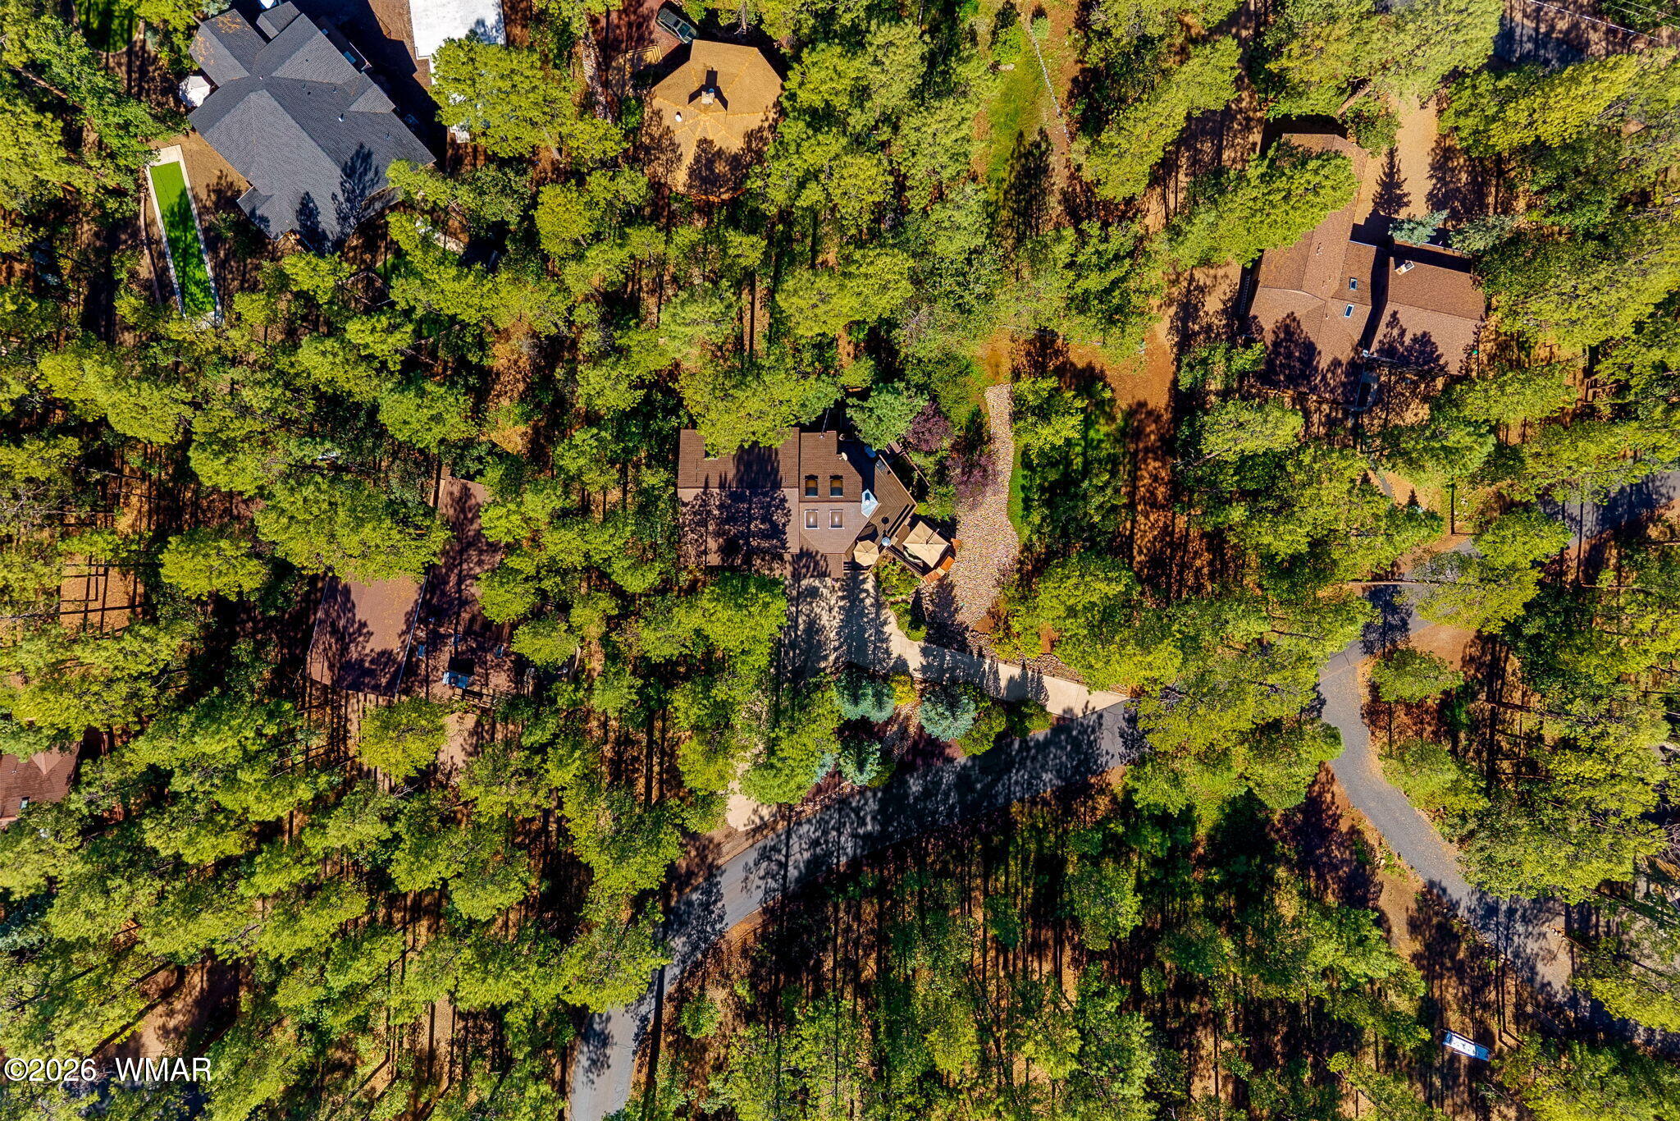
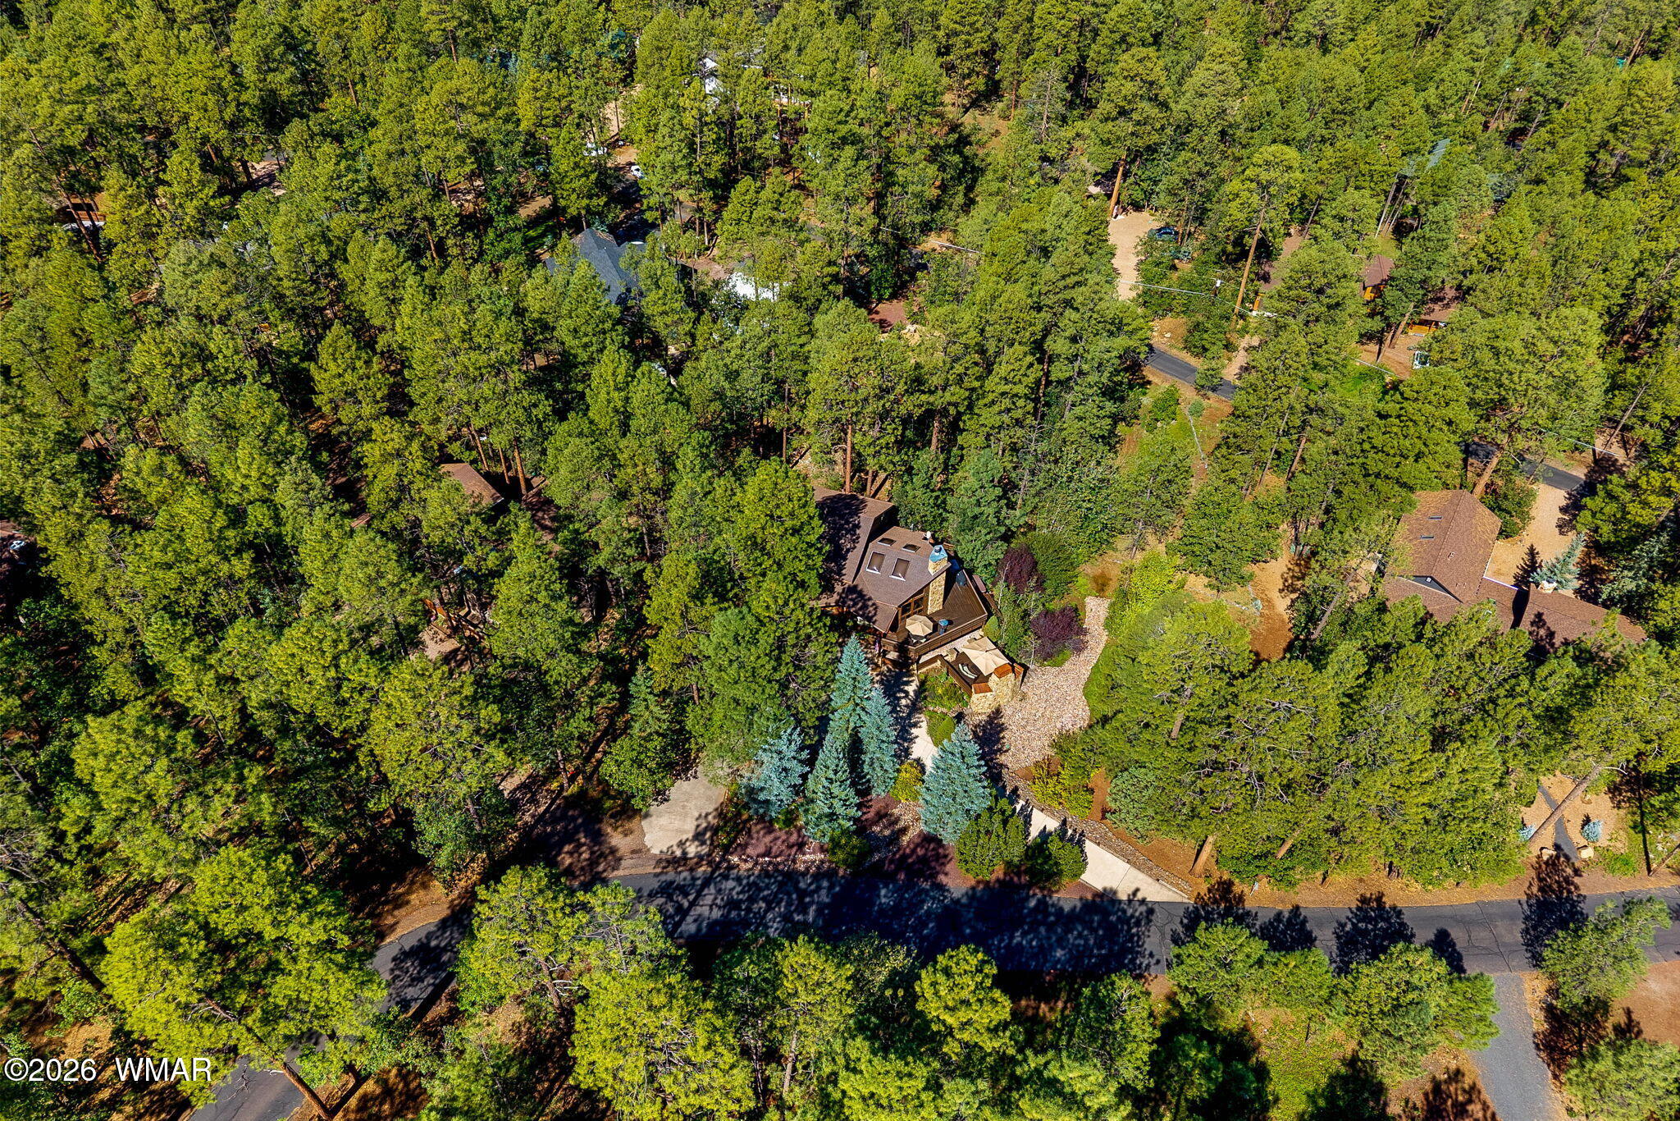
Aerial view of a house tucked among dense trees, with a stone driveway connecting to the road.
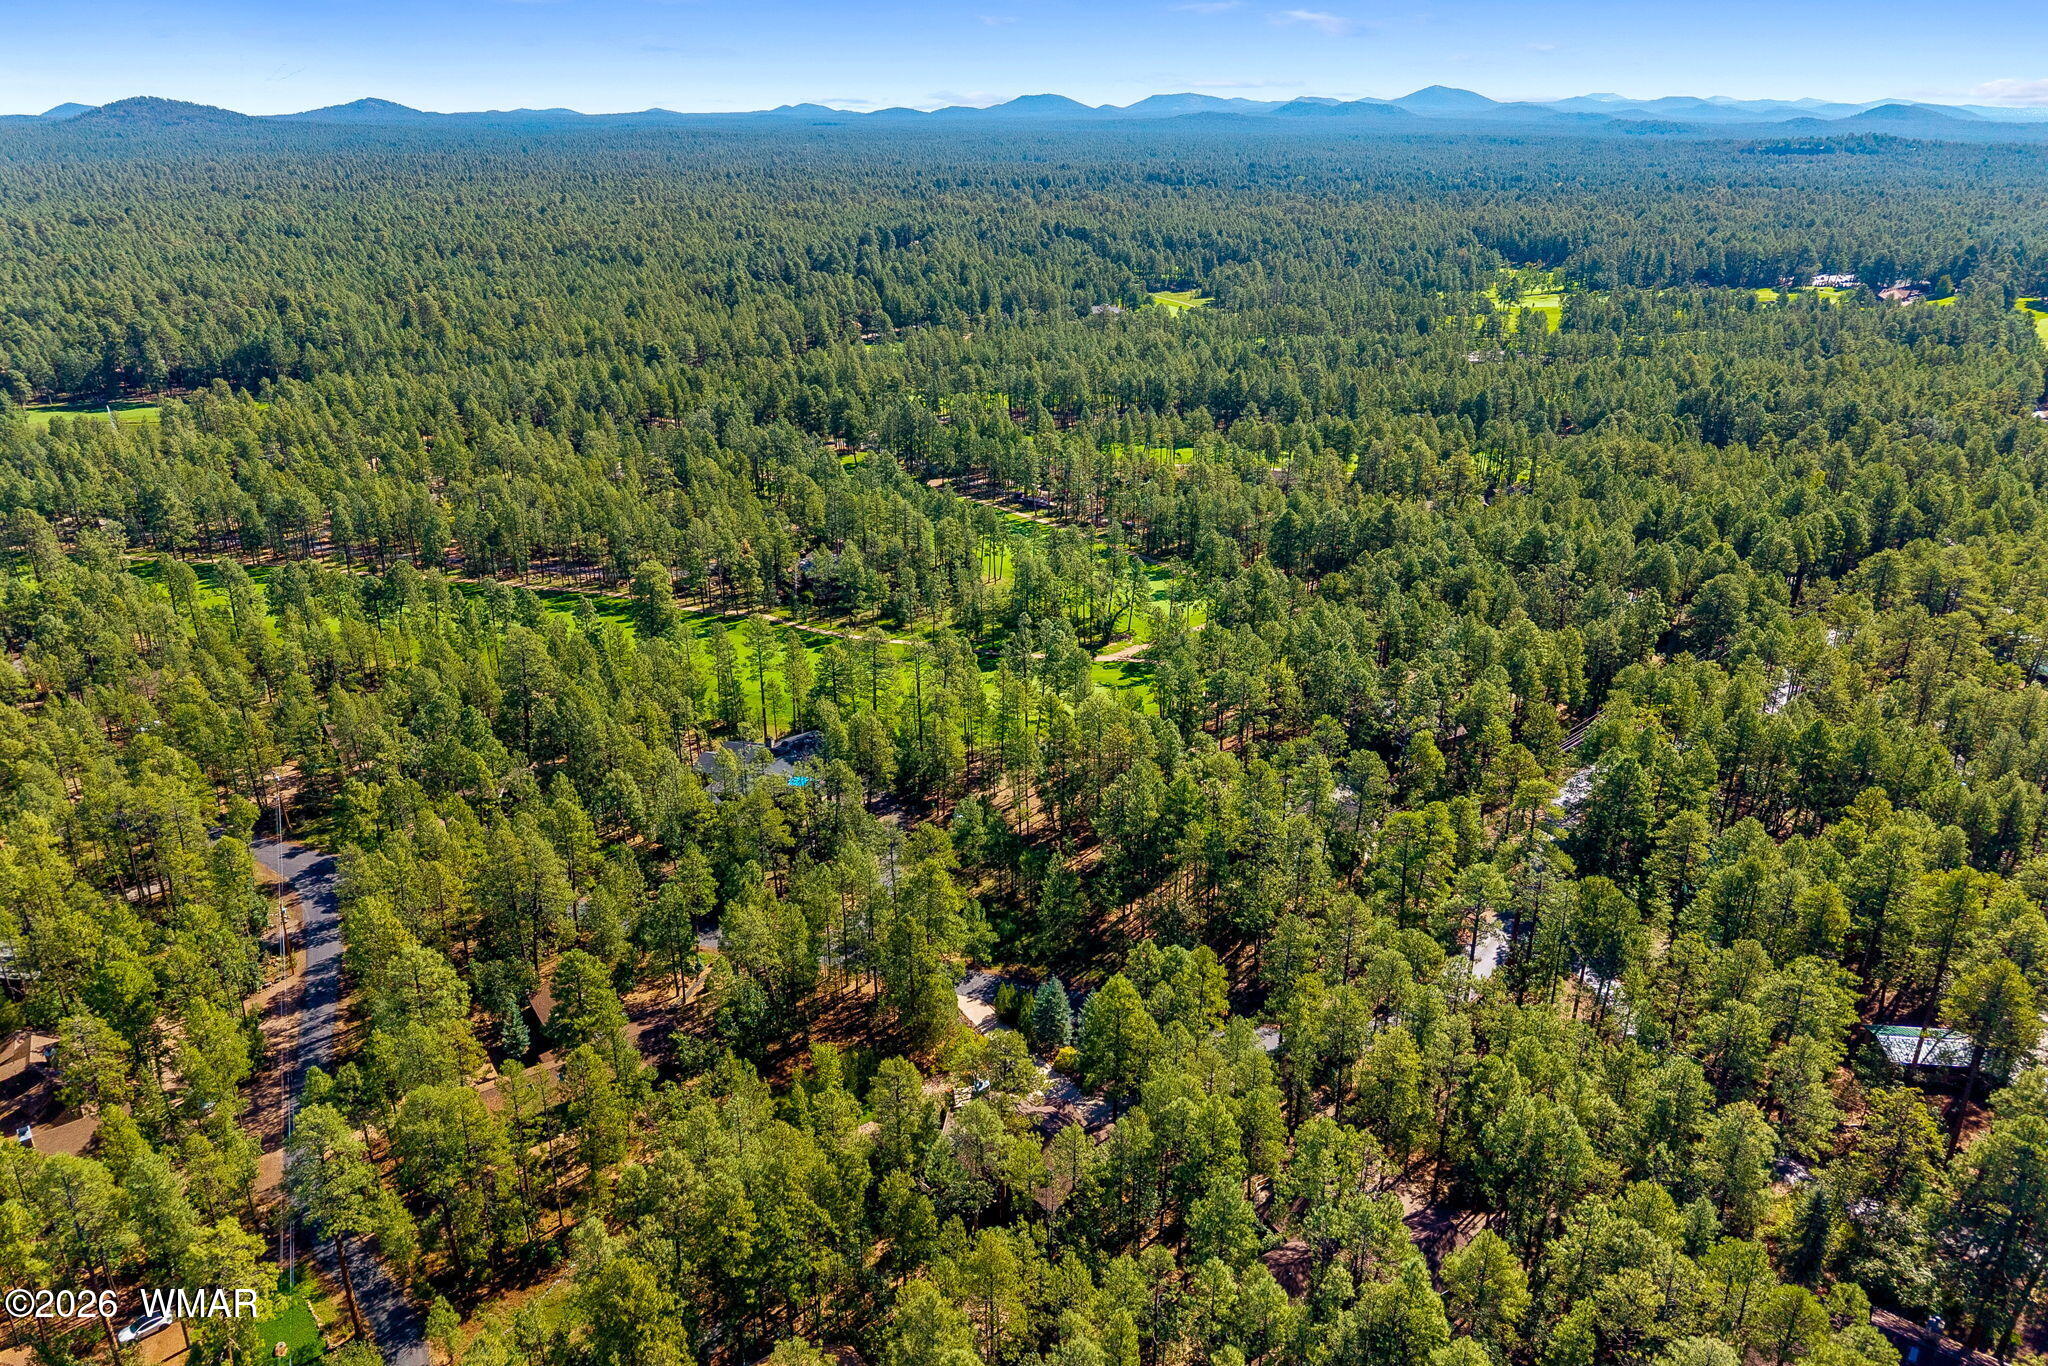
Aerial view of dense pine forest, scattered homes, a green clearing, and distant mountains.
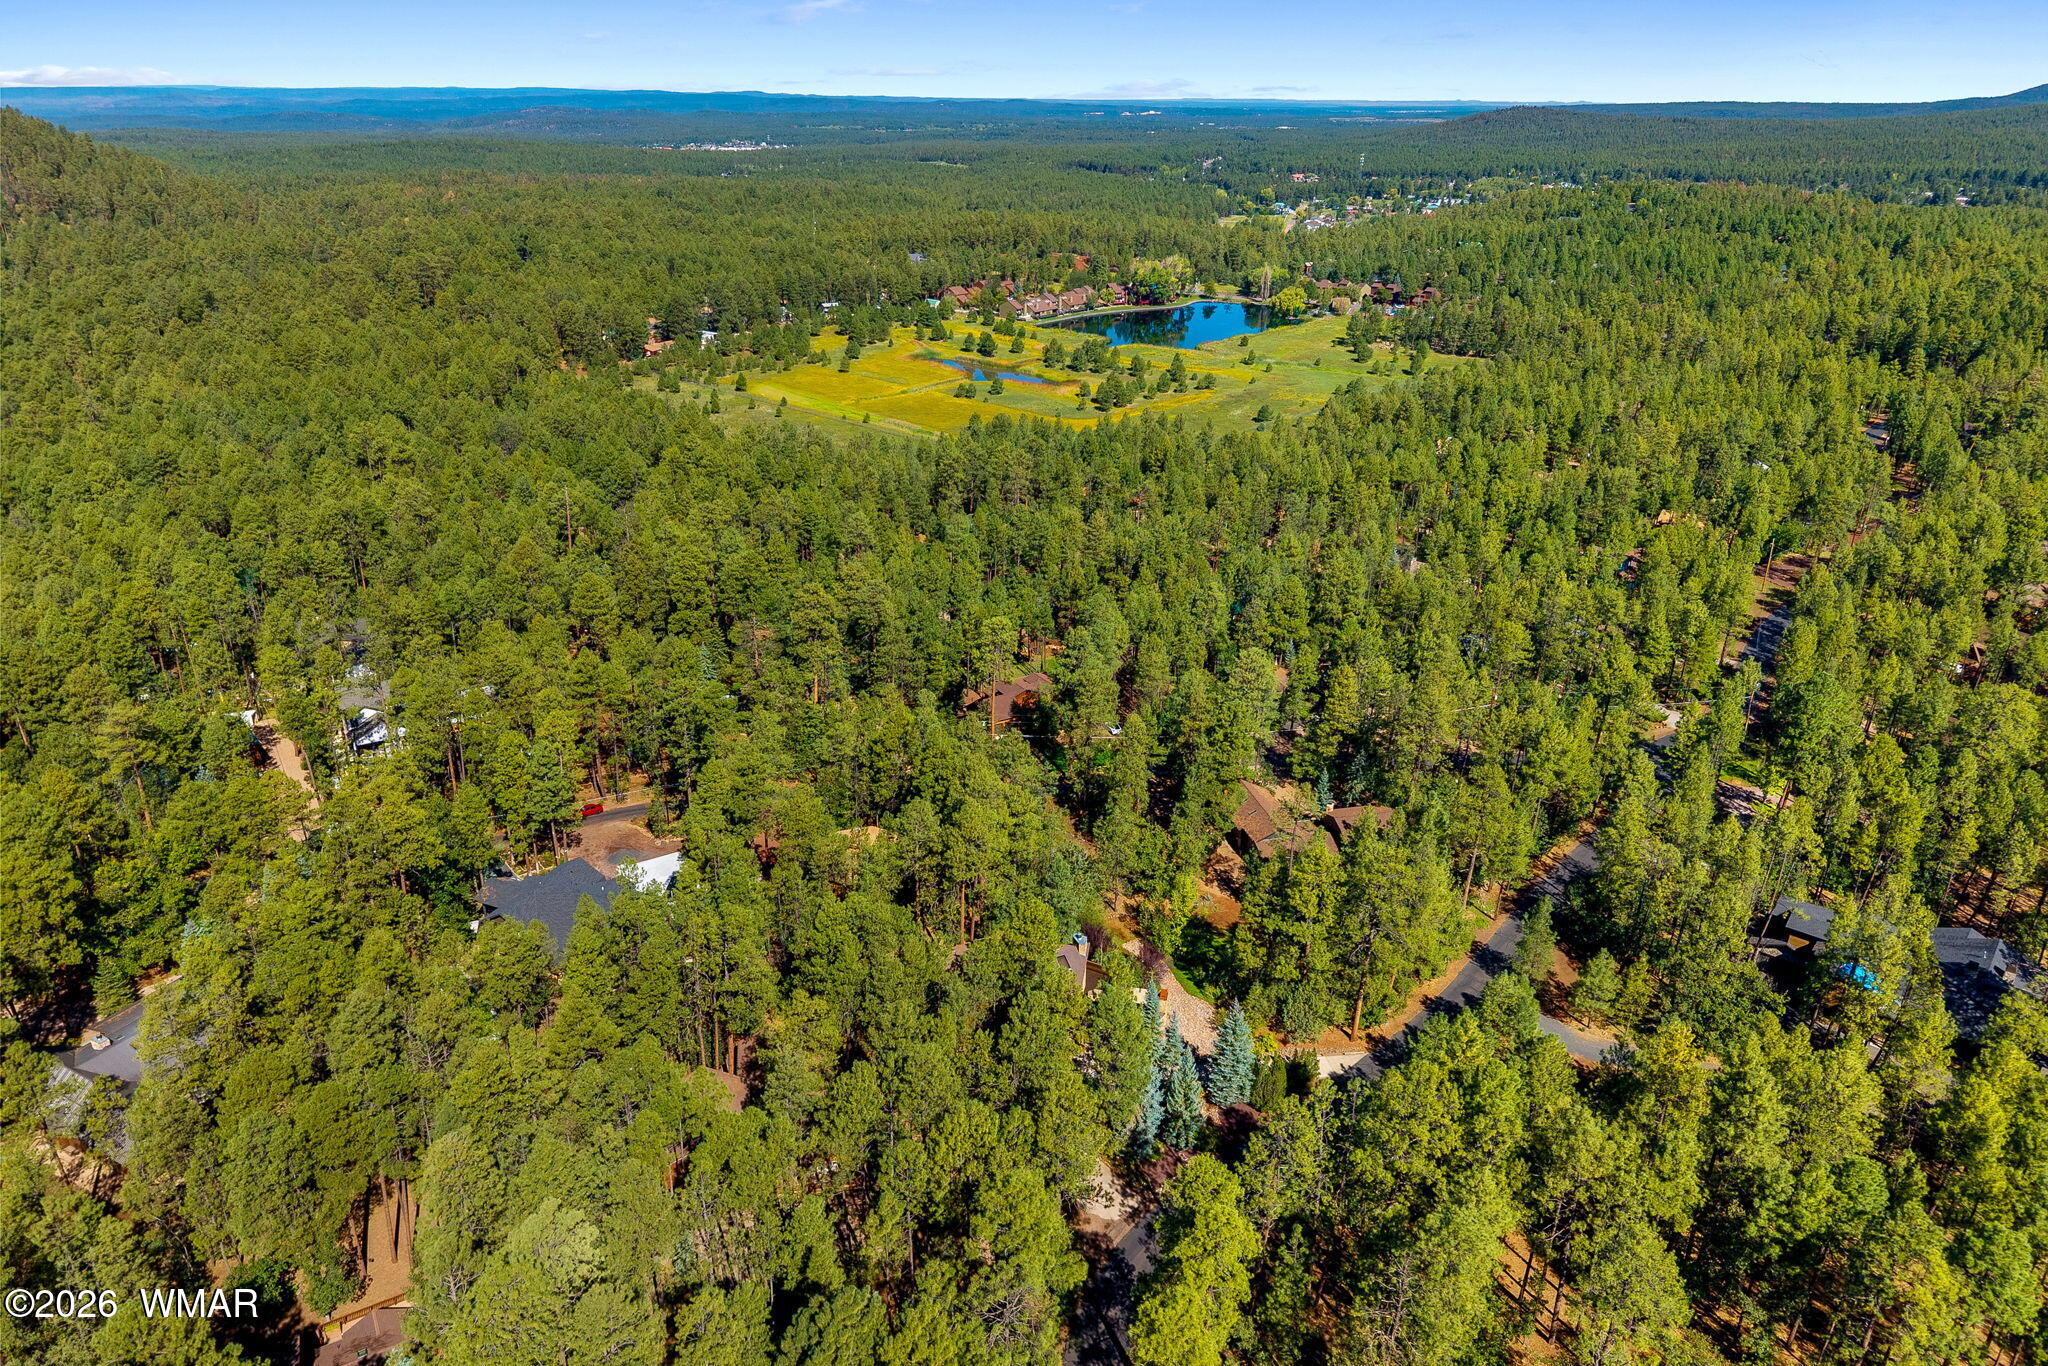
Aerial view of homes among dense pine trees, with a pond and open grassy land in the distance.
Aerial view of a house and deck nestled among tall pine trees beside a residential road.
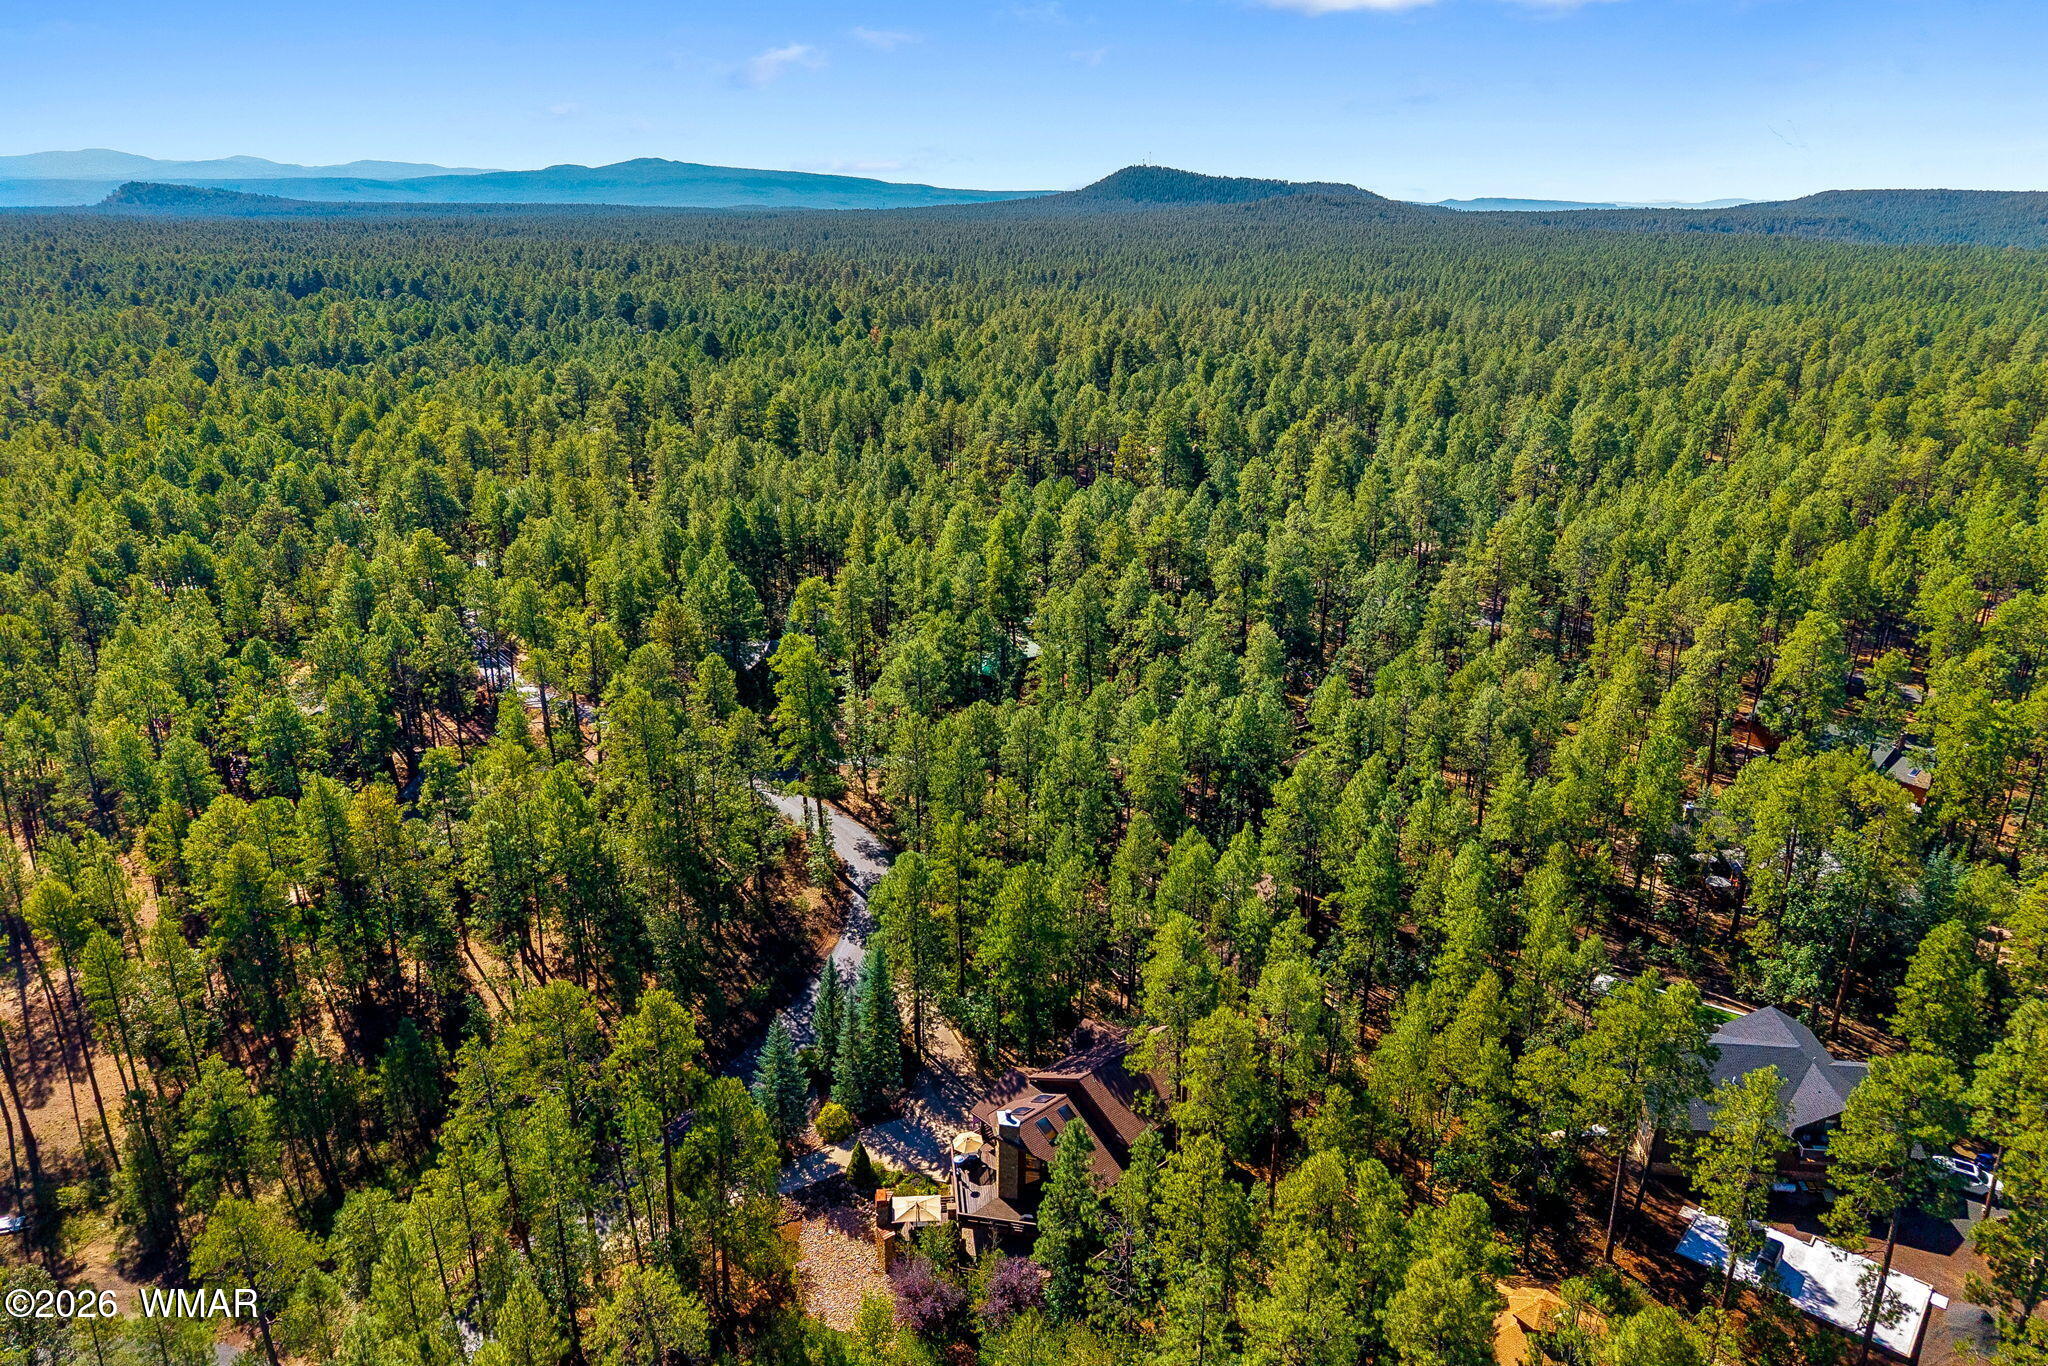
Aerial view of a home amid dense pine forest, with distant mountains and nearby homes.
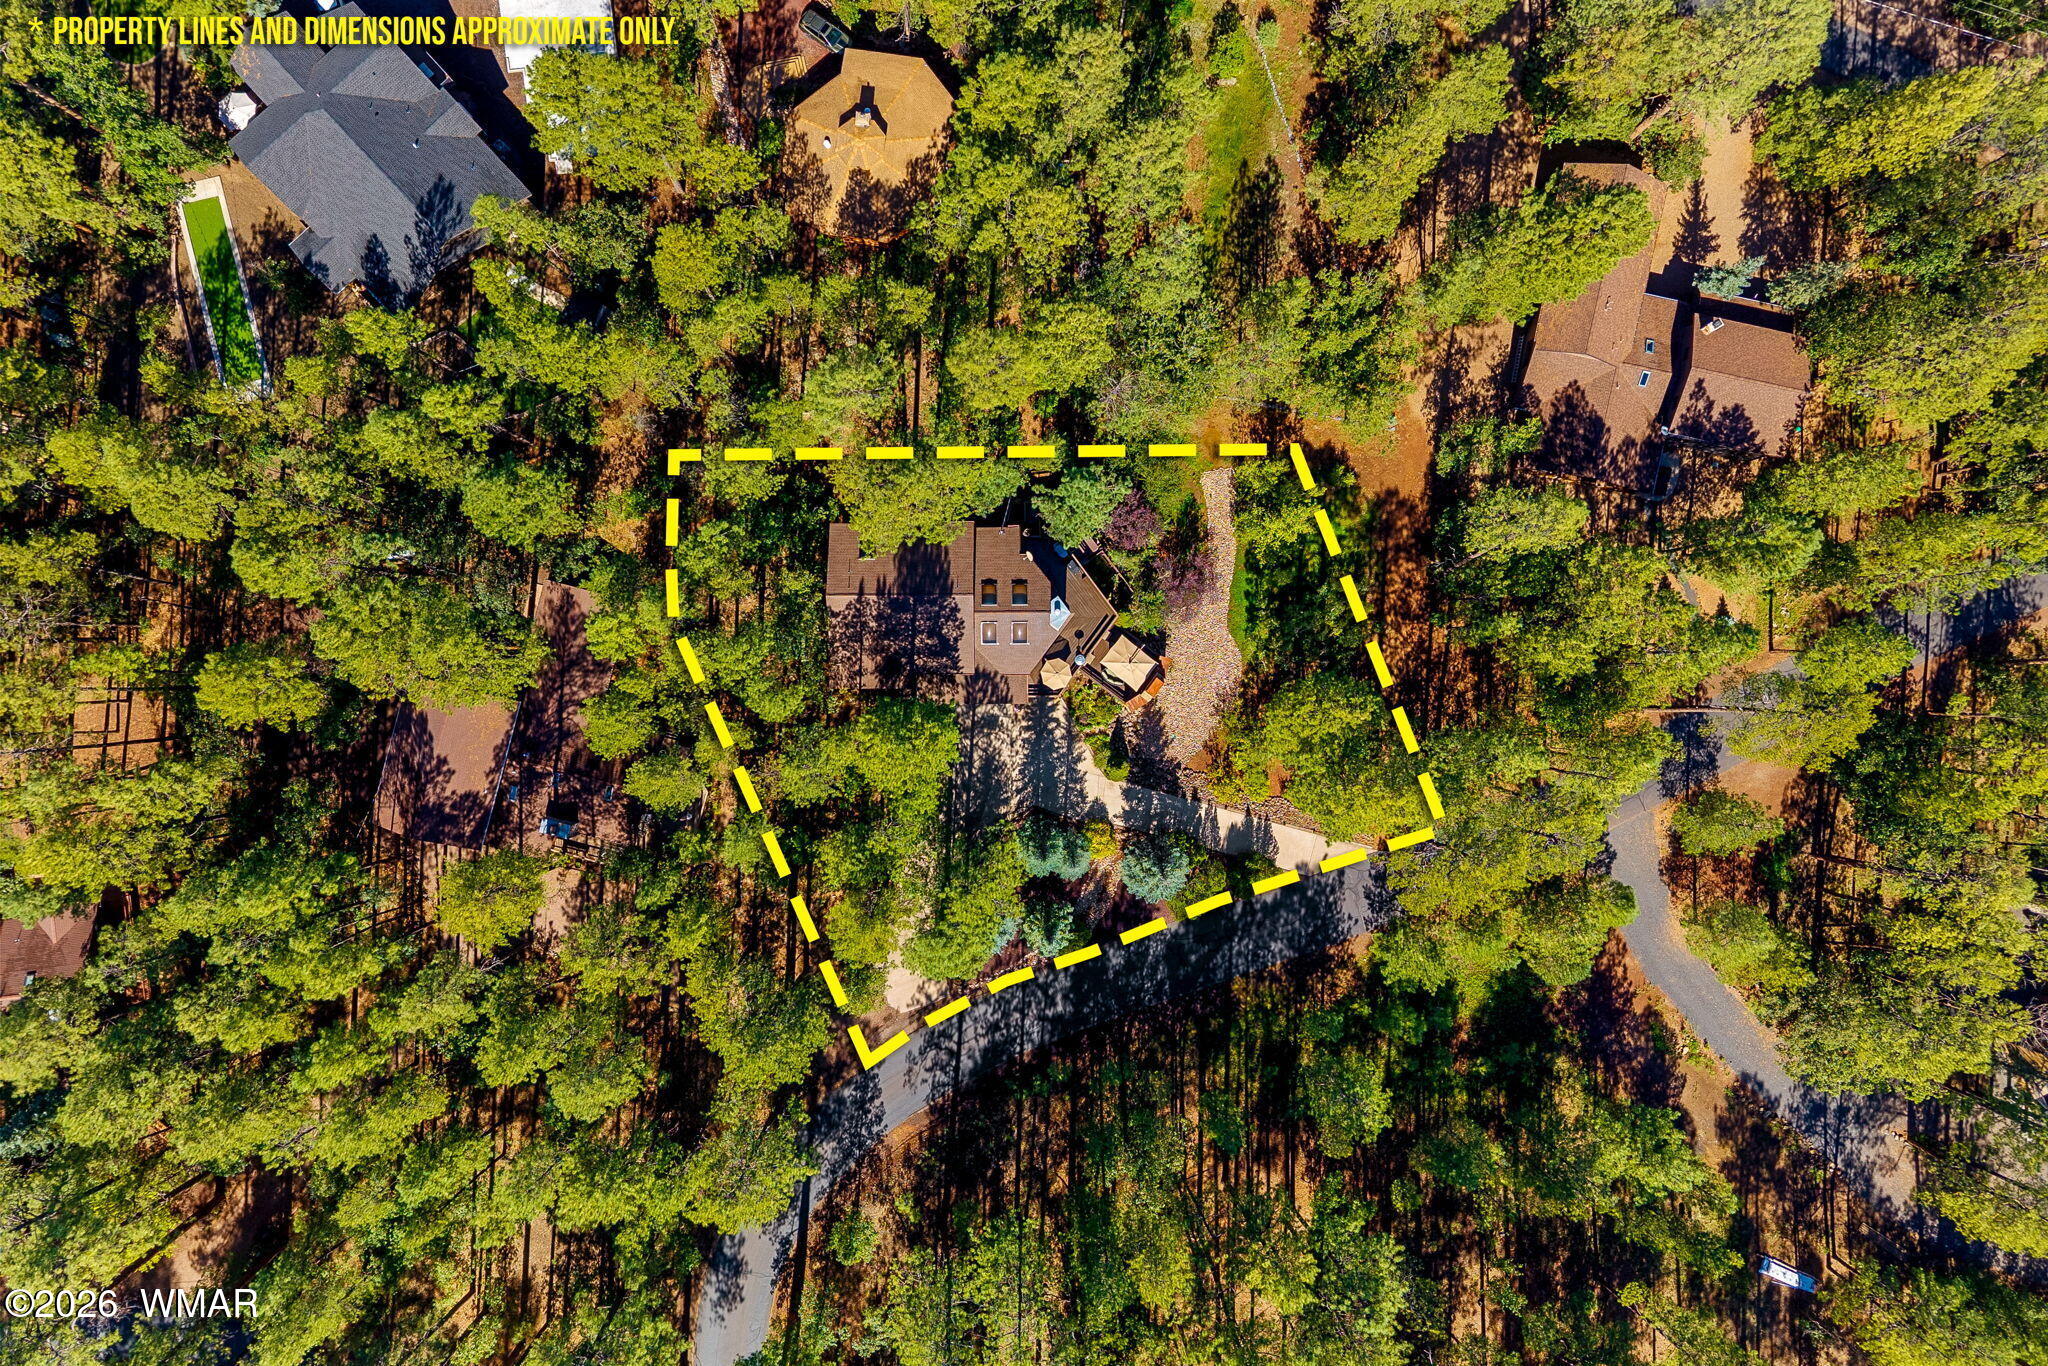
Aerial view of a wooded home lot outlined with a yellow dashed boundary, showing the house, driveway, and road.
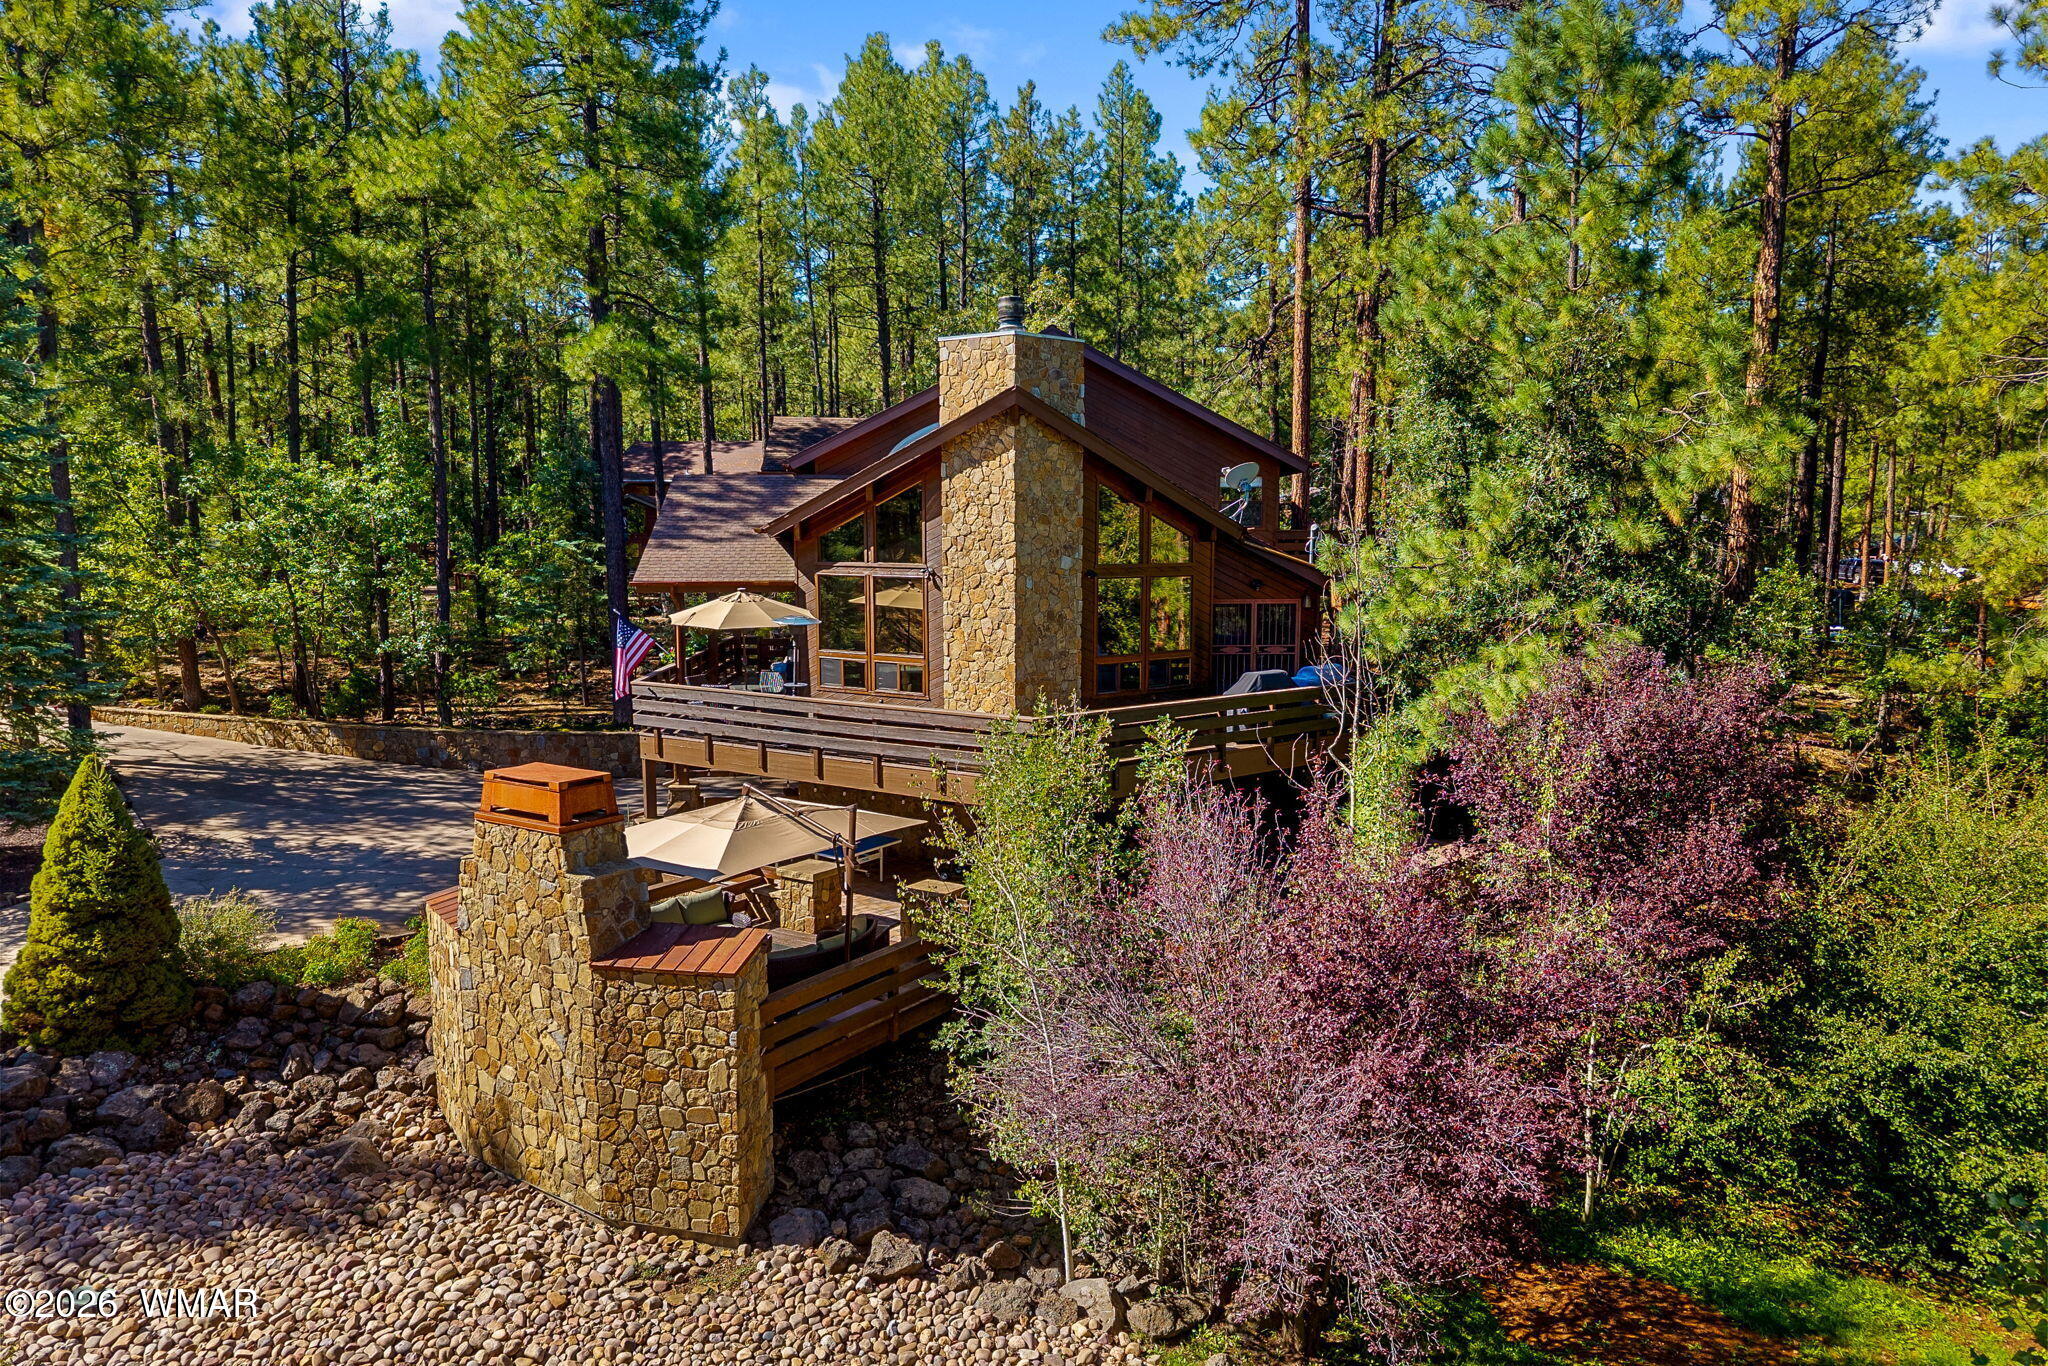
Woodland home with broad decks, stone chimney, and outdoor fireplace among tall pines.
Mountain home with a broad wooden deck and stone accents, framed by tall pine trees.
Wooded home with a tall stone chimney, raised deck, and landscaped stone terrace.
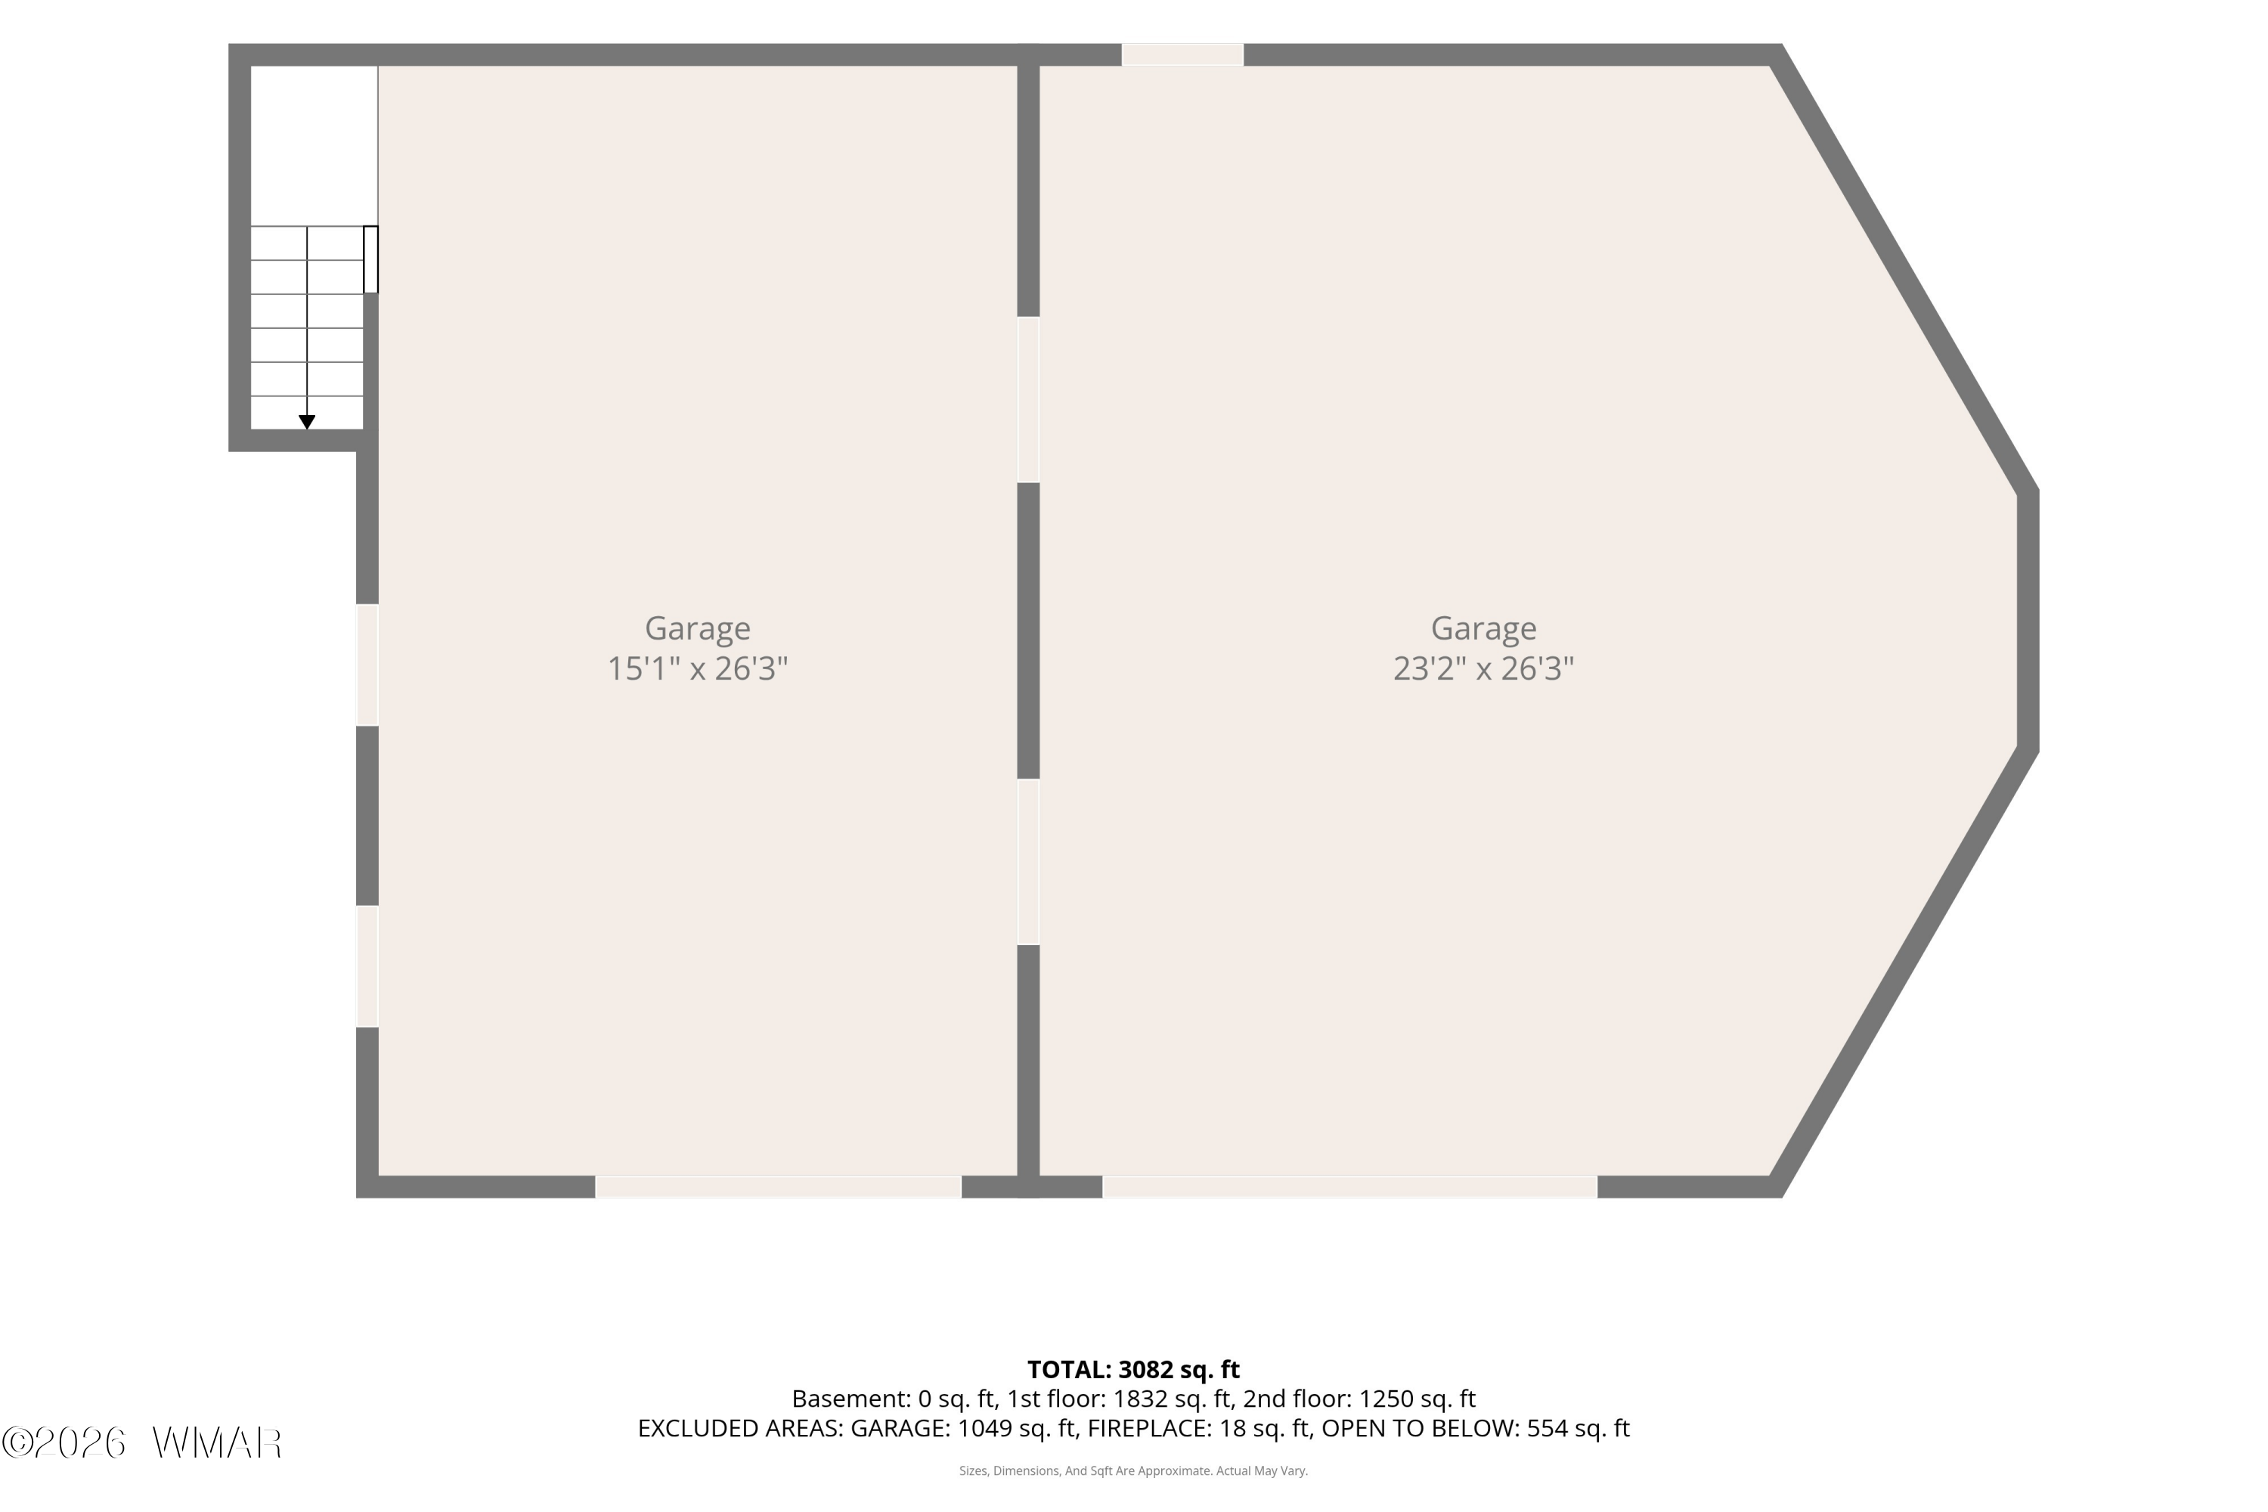
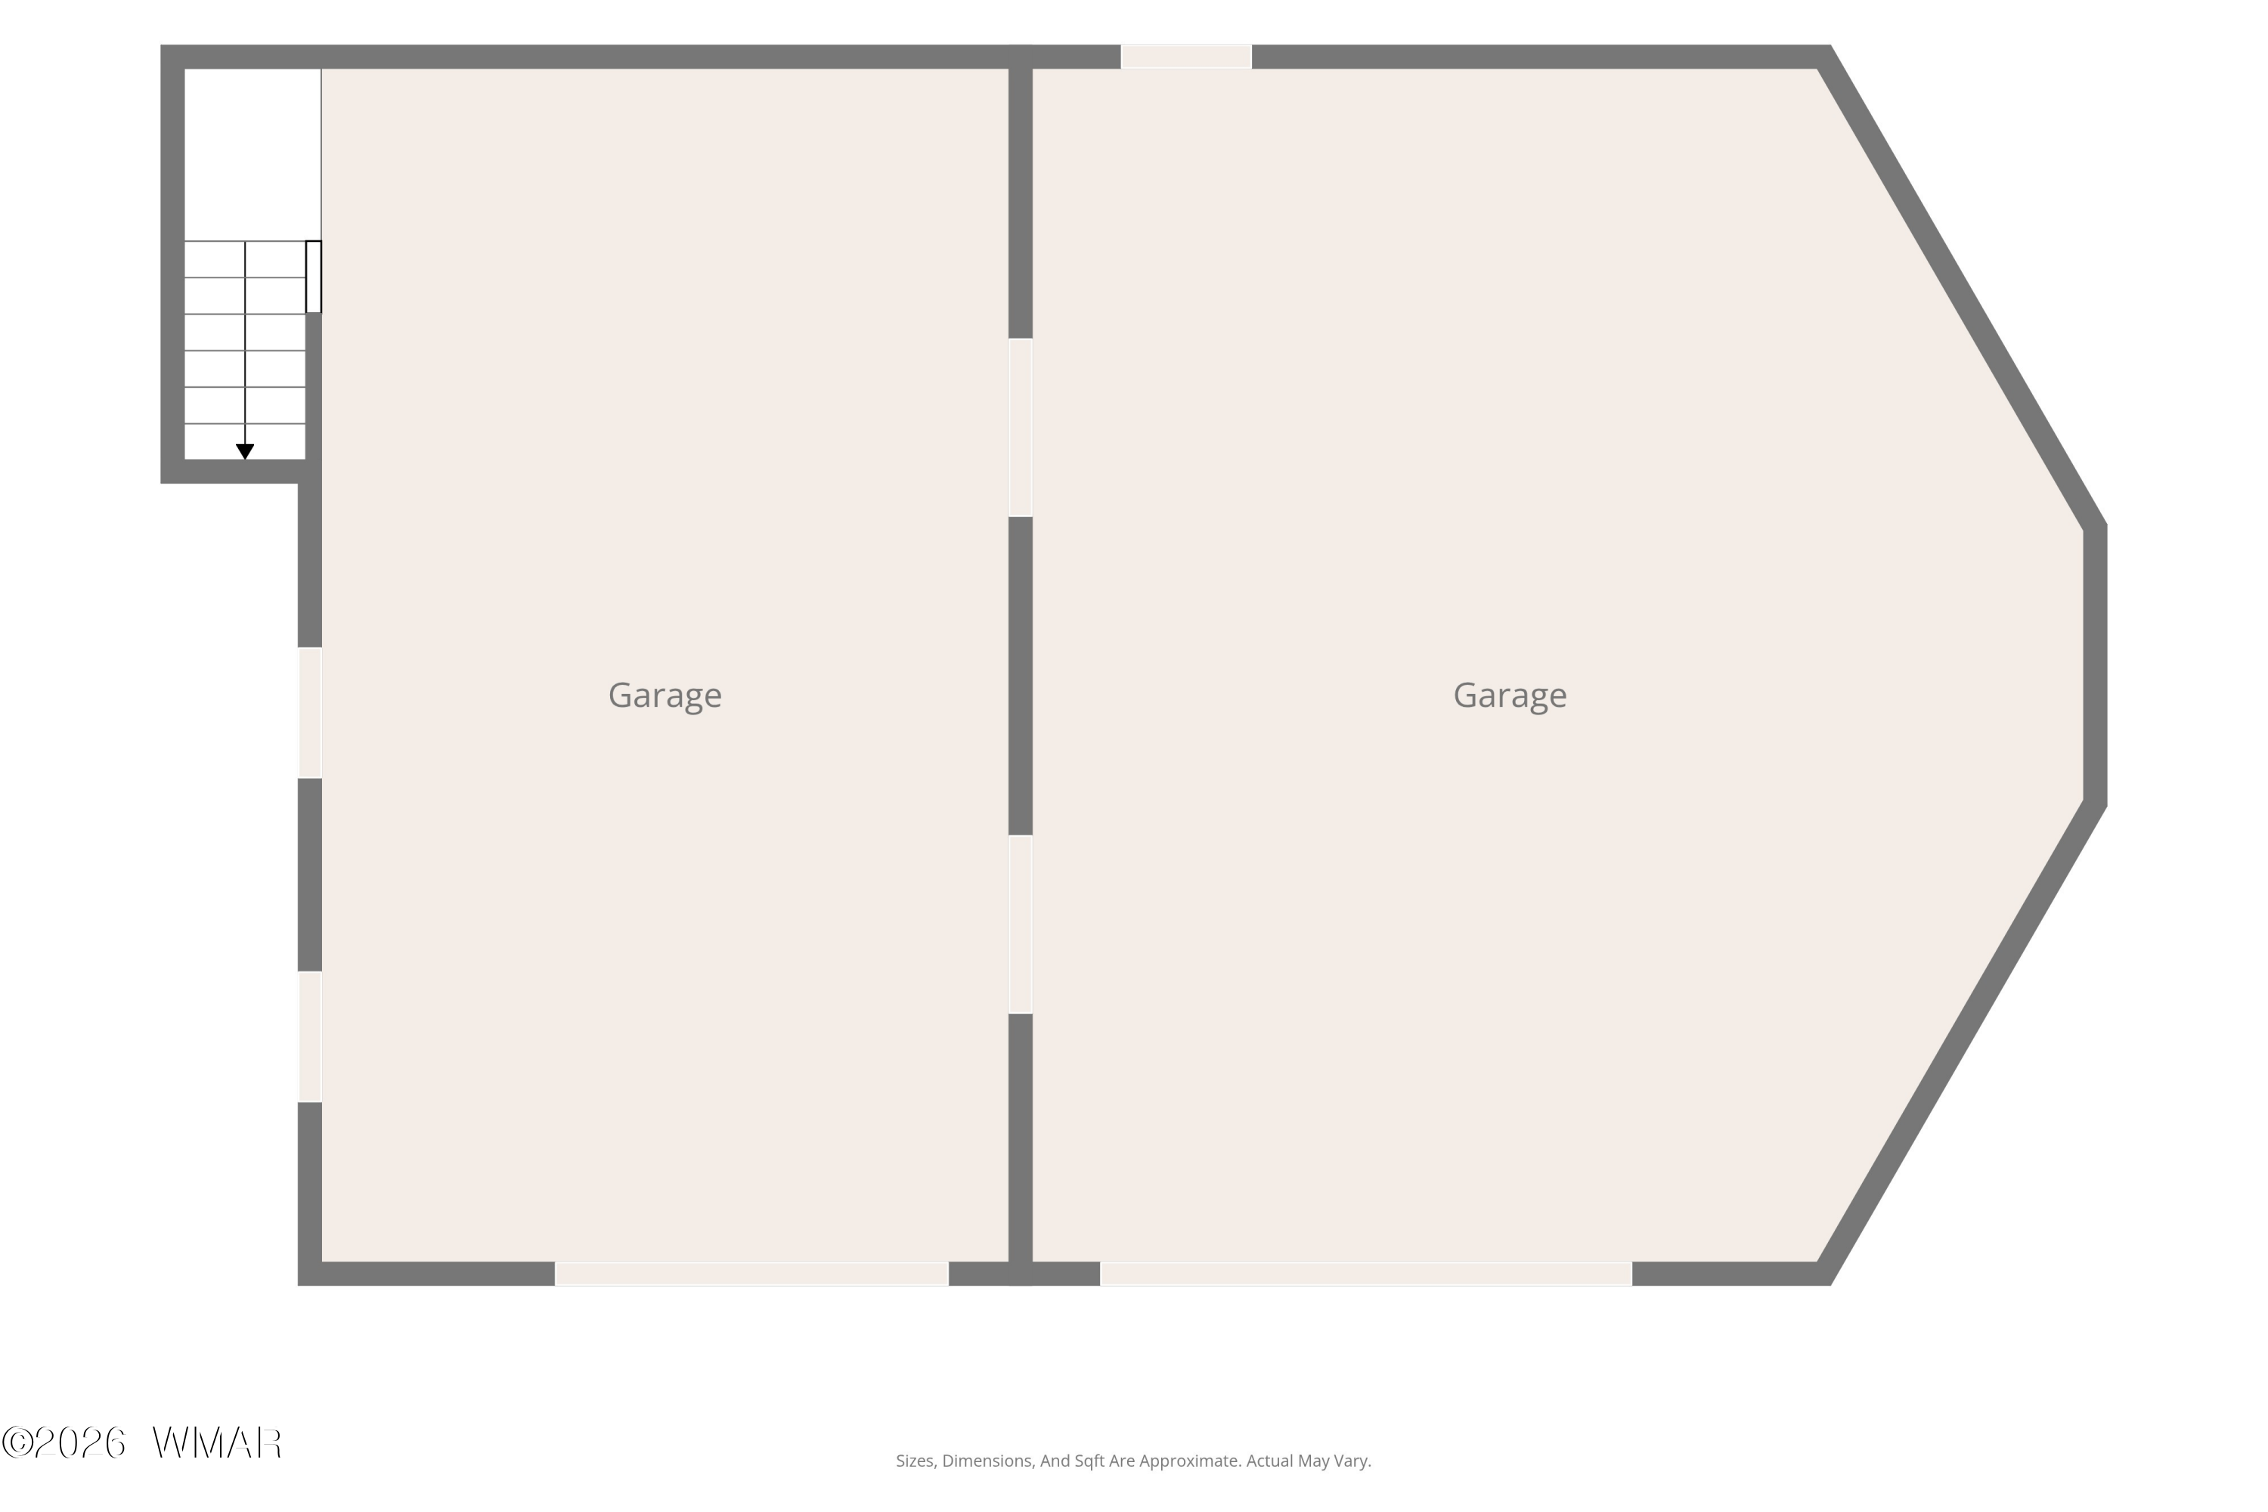
Floor plan showing two garage spaces and a staircase, with dimensions and total square footage.
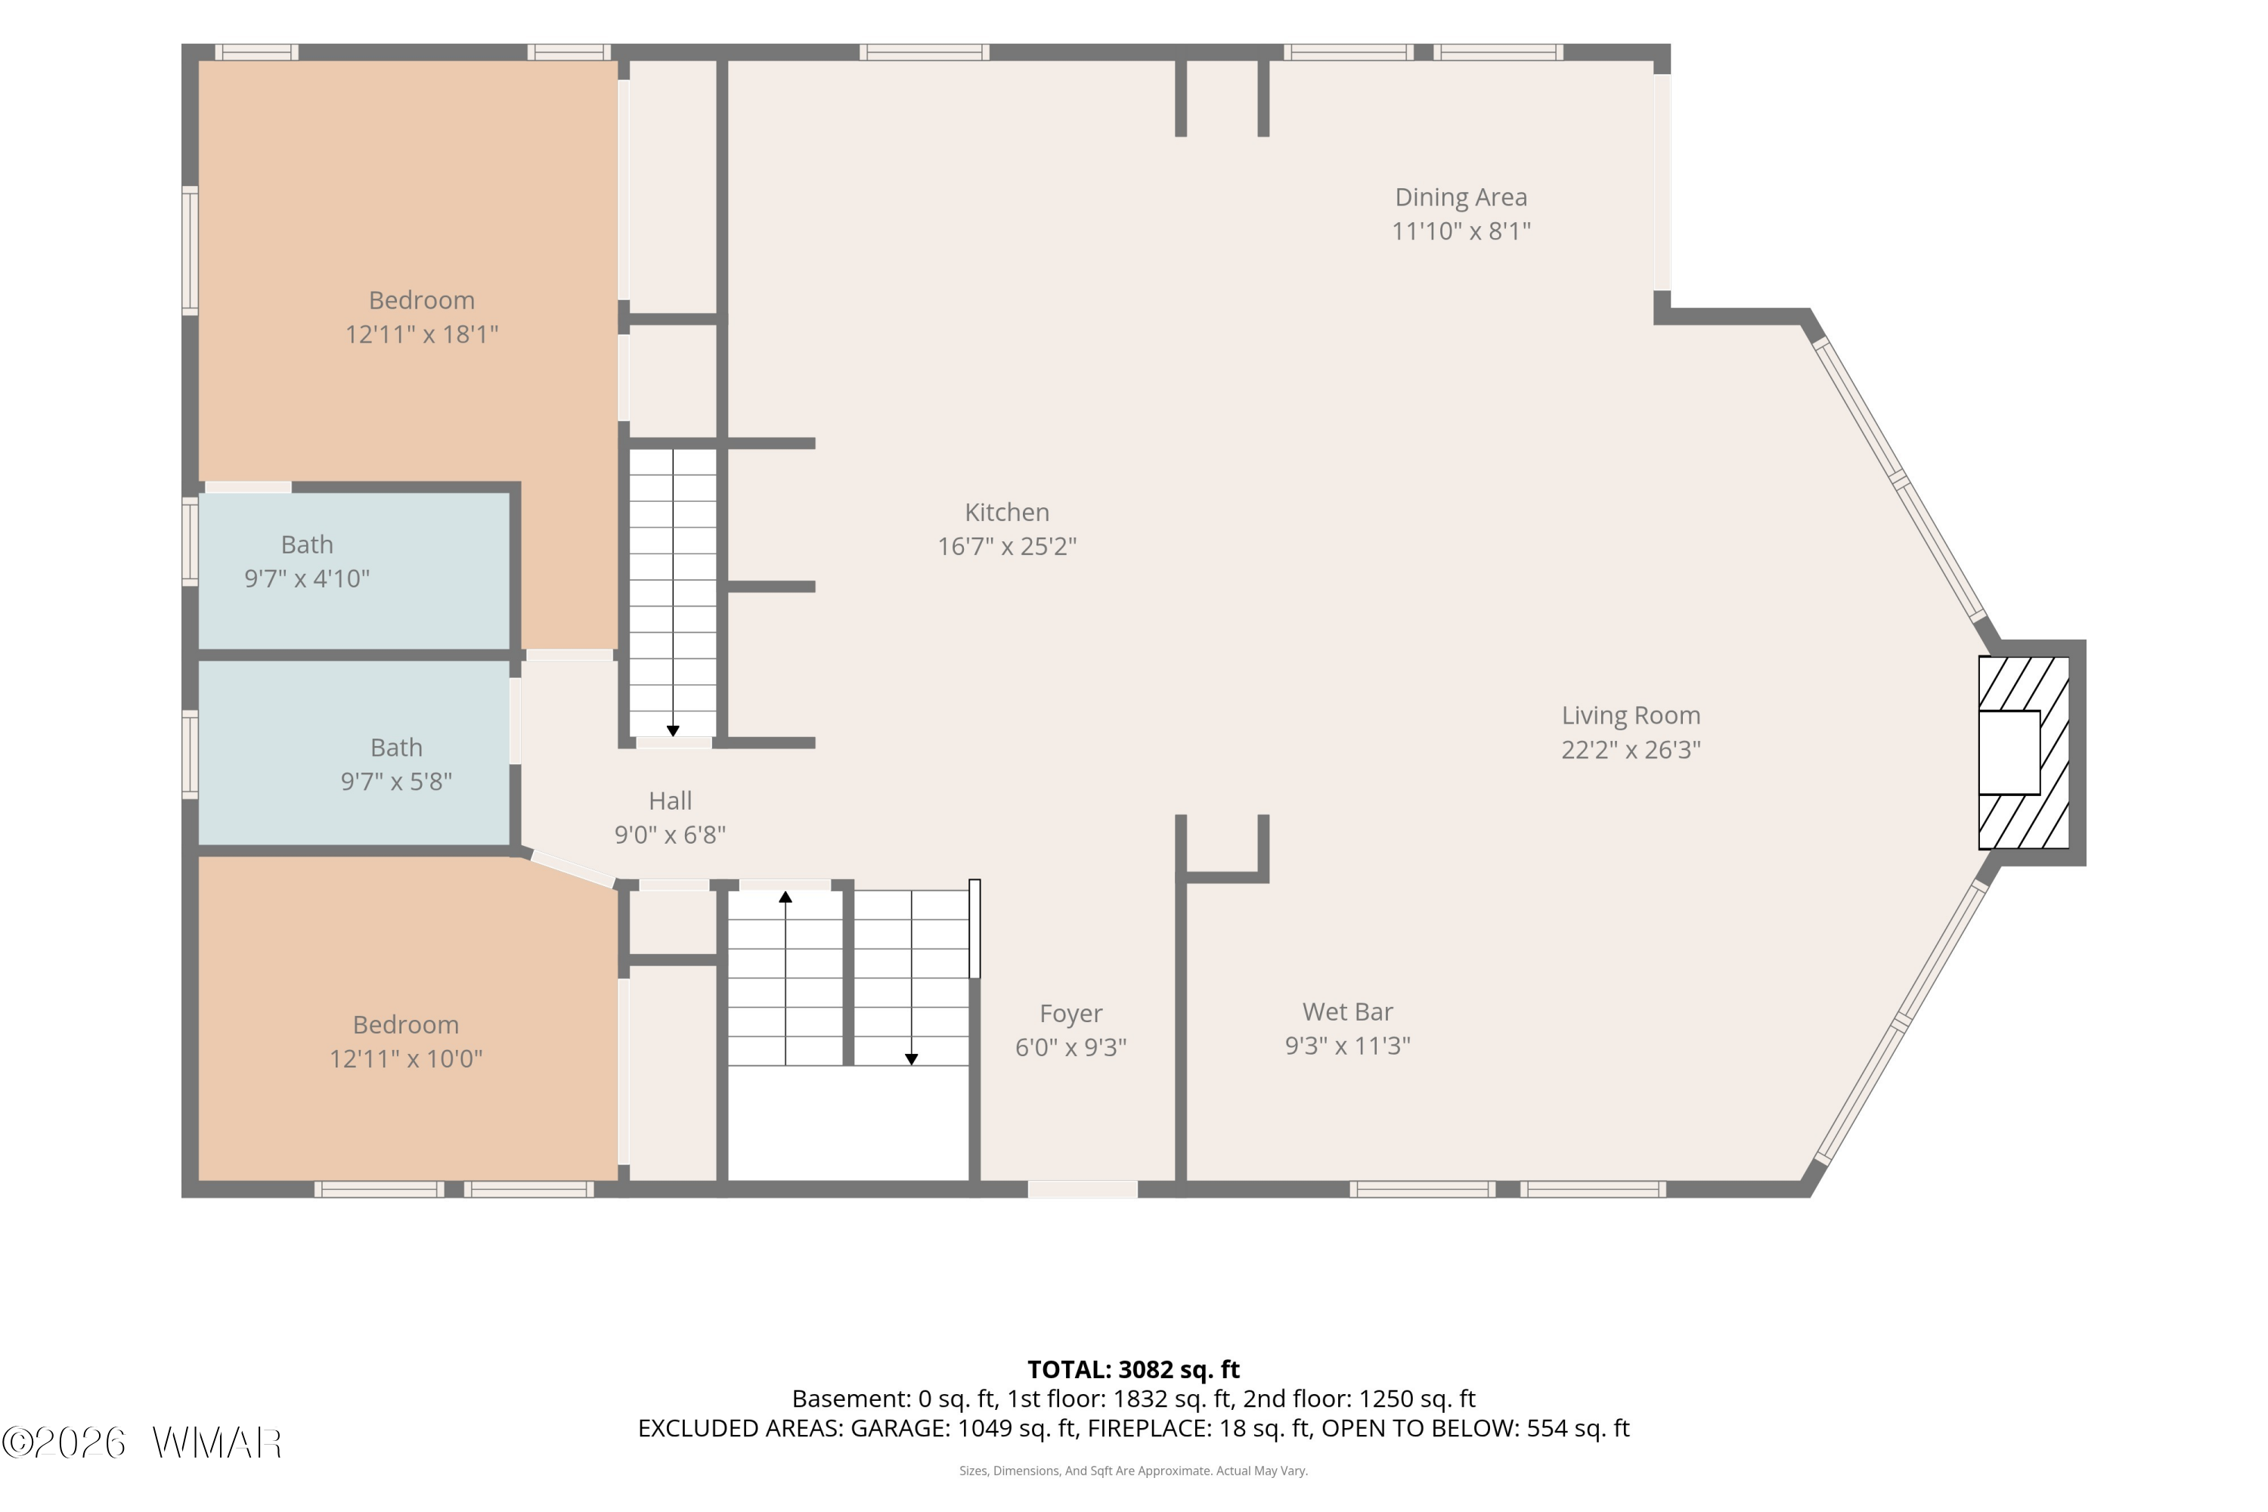
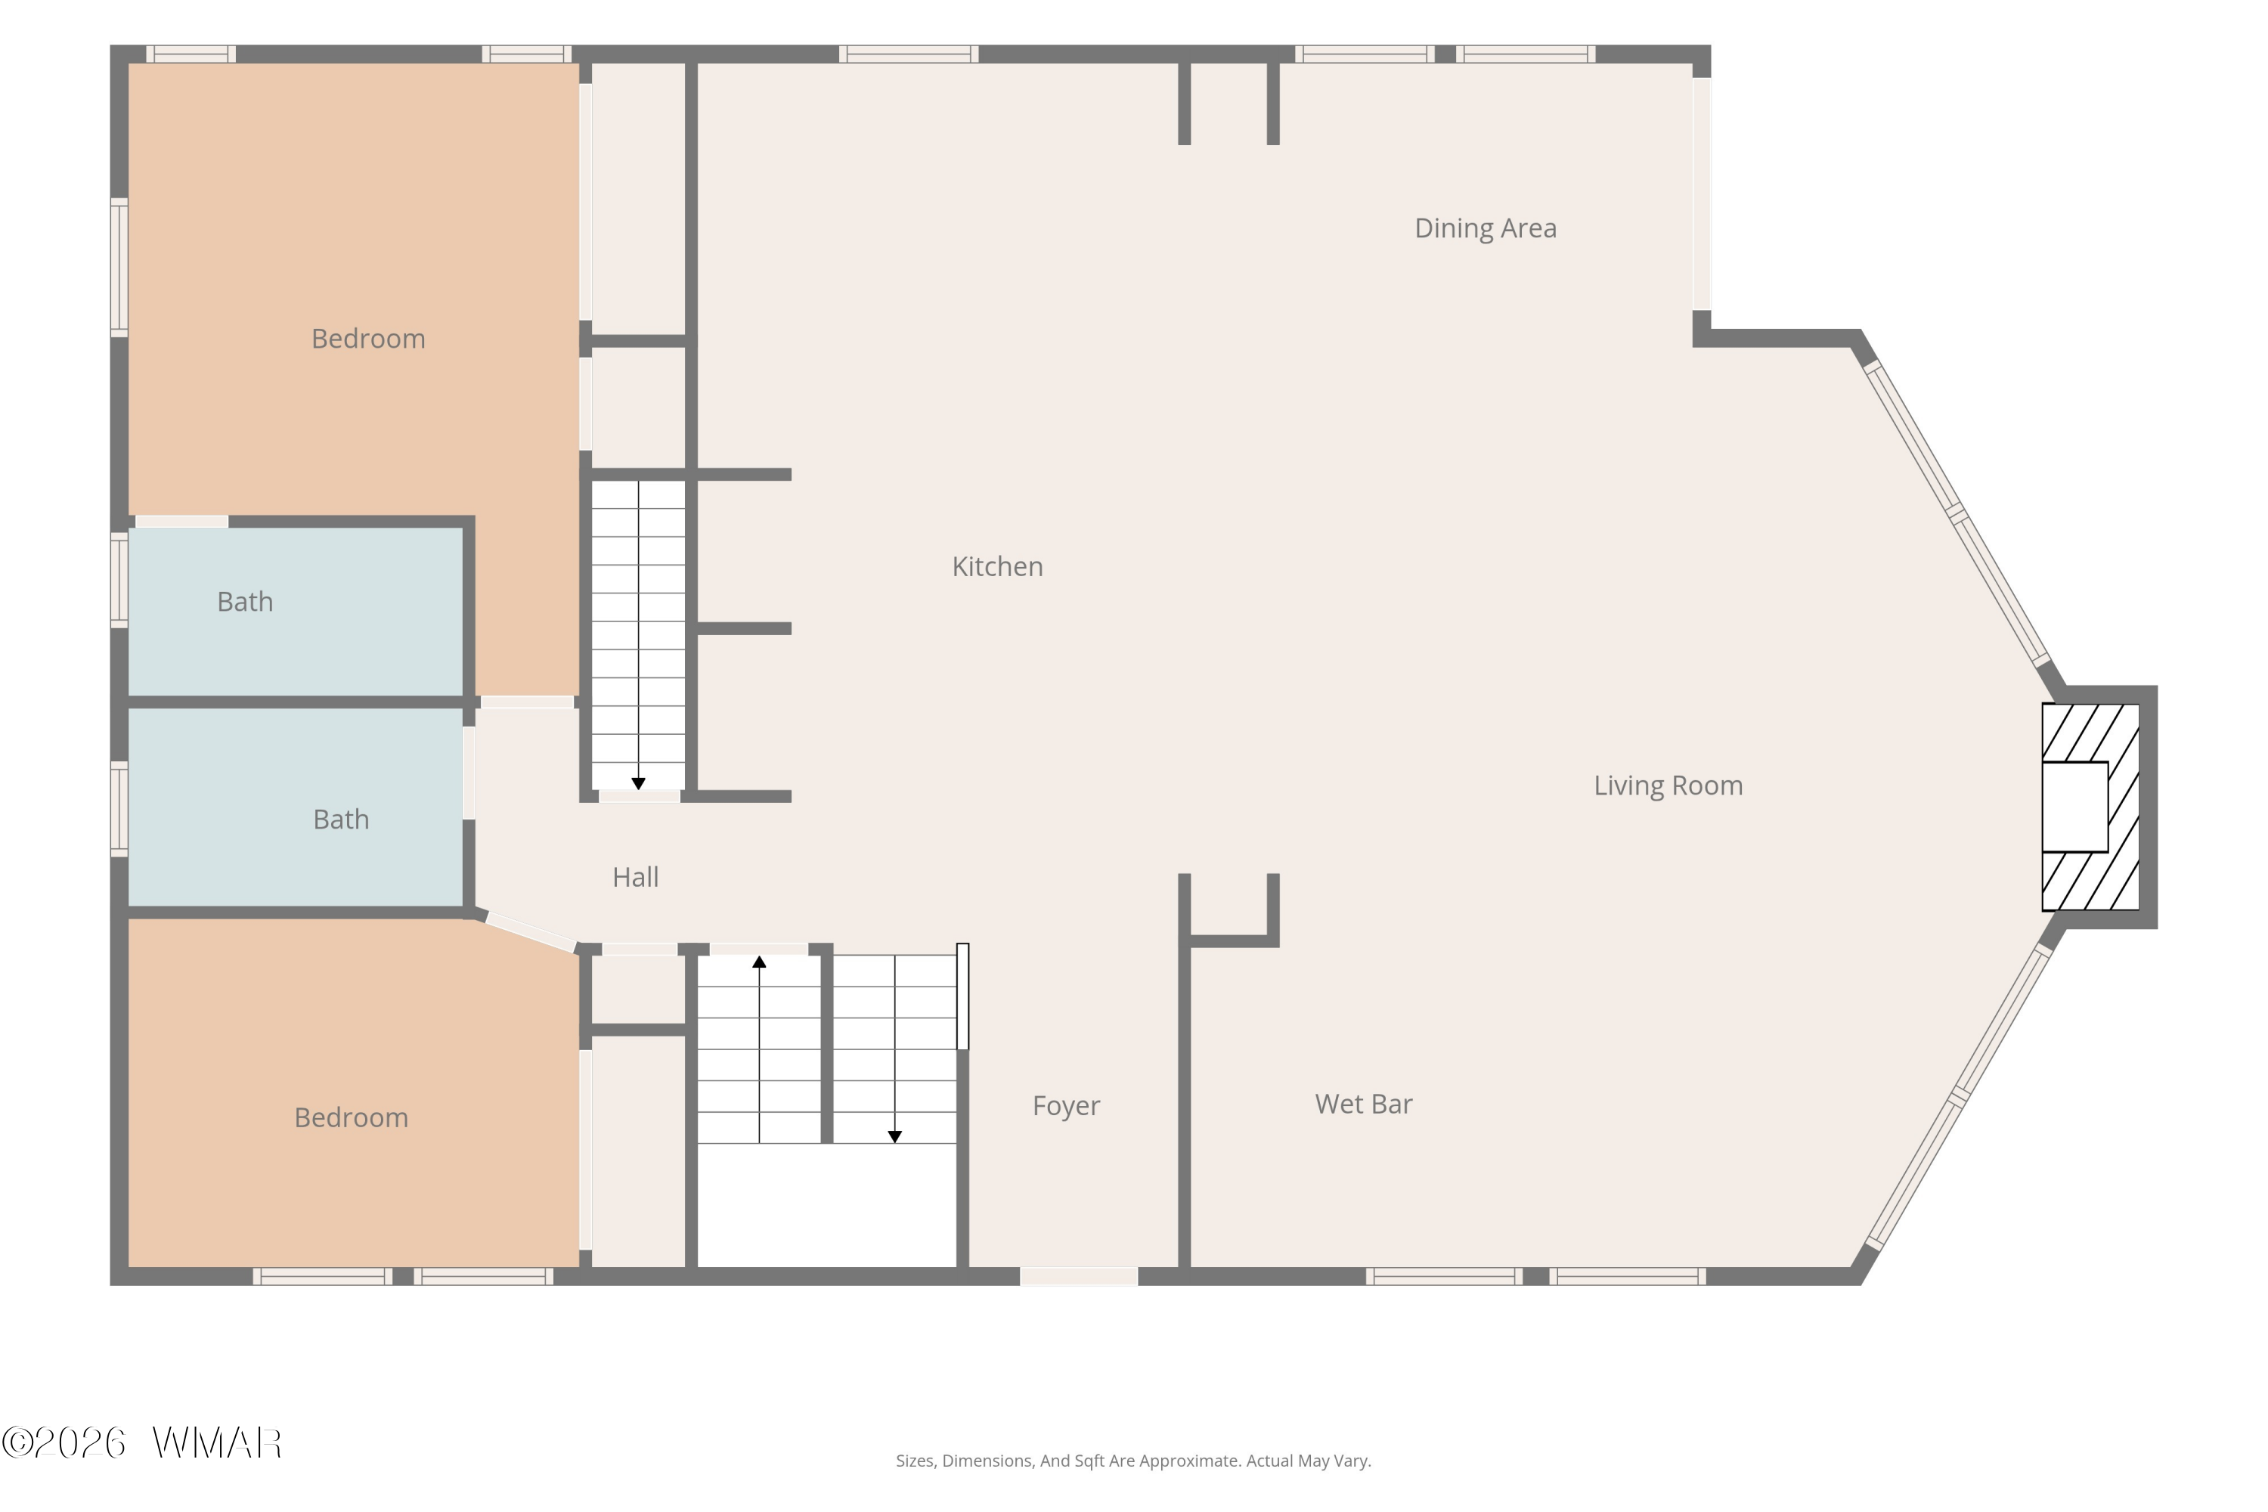
Floor plan showing bedrooms, two bathrooms, kitchen, dining area, living room, foyer, and wet bar.
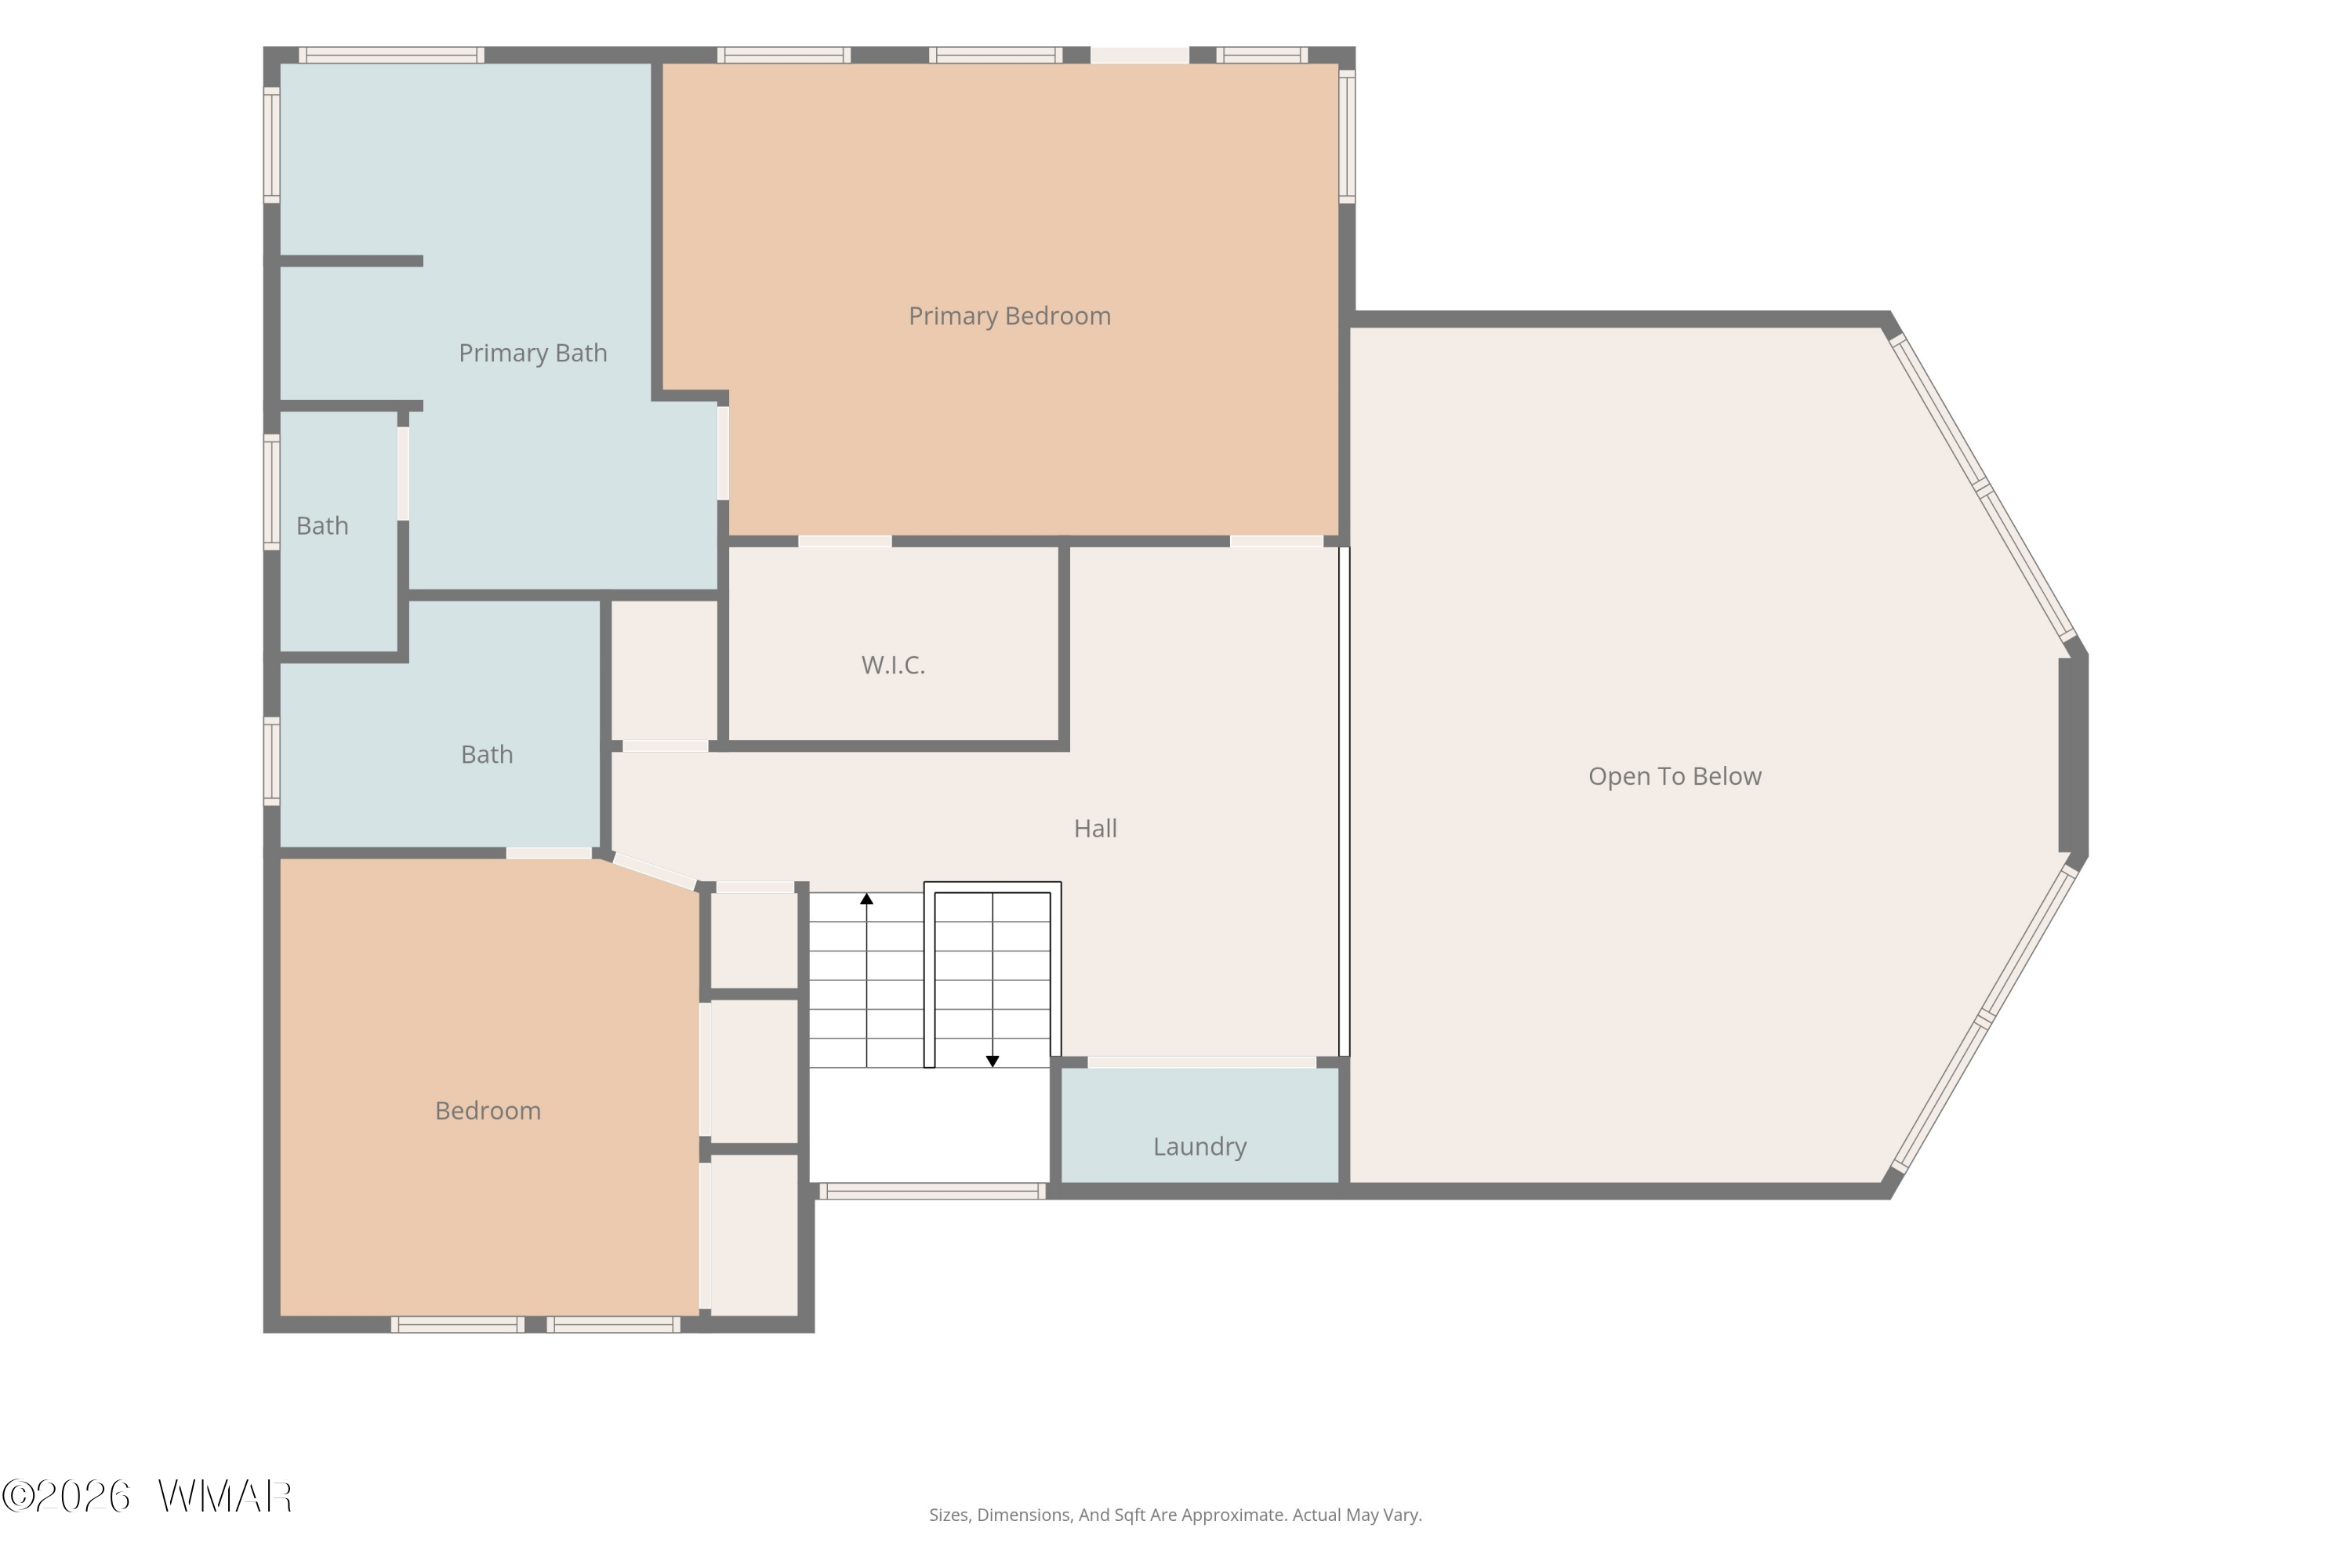
Second-floor plan with primary bedroom, second bedroom, baths, laundry, and a large open-to-below area.
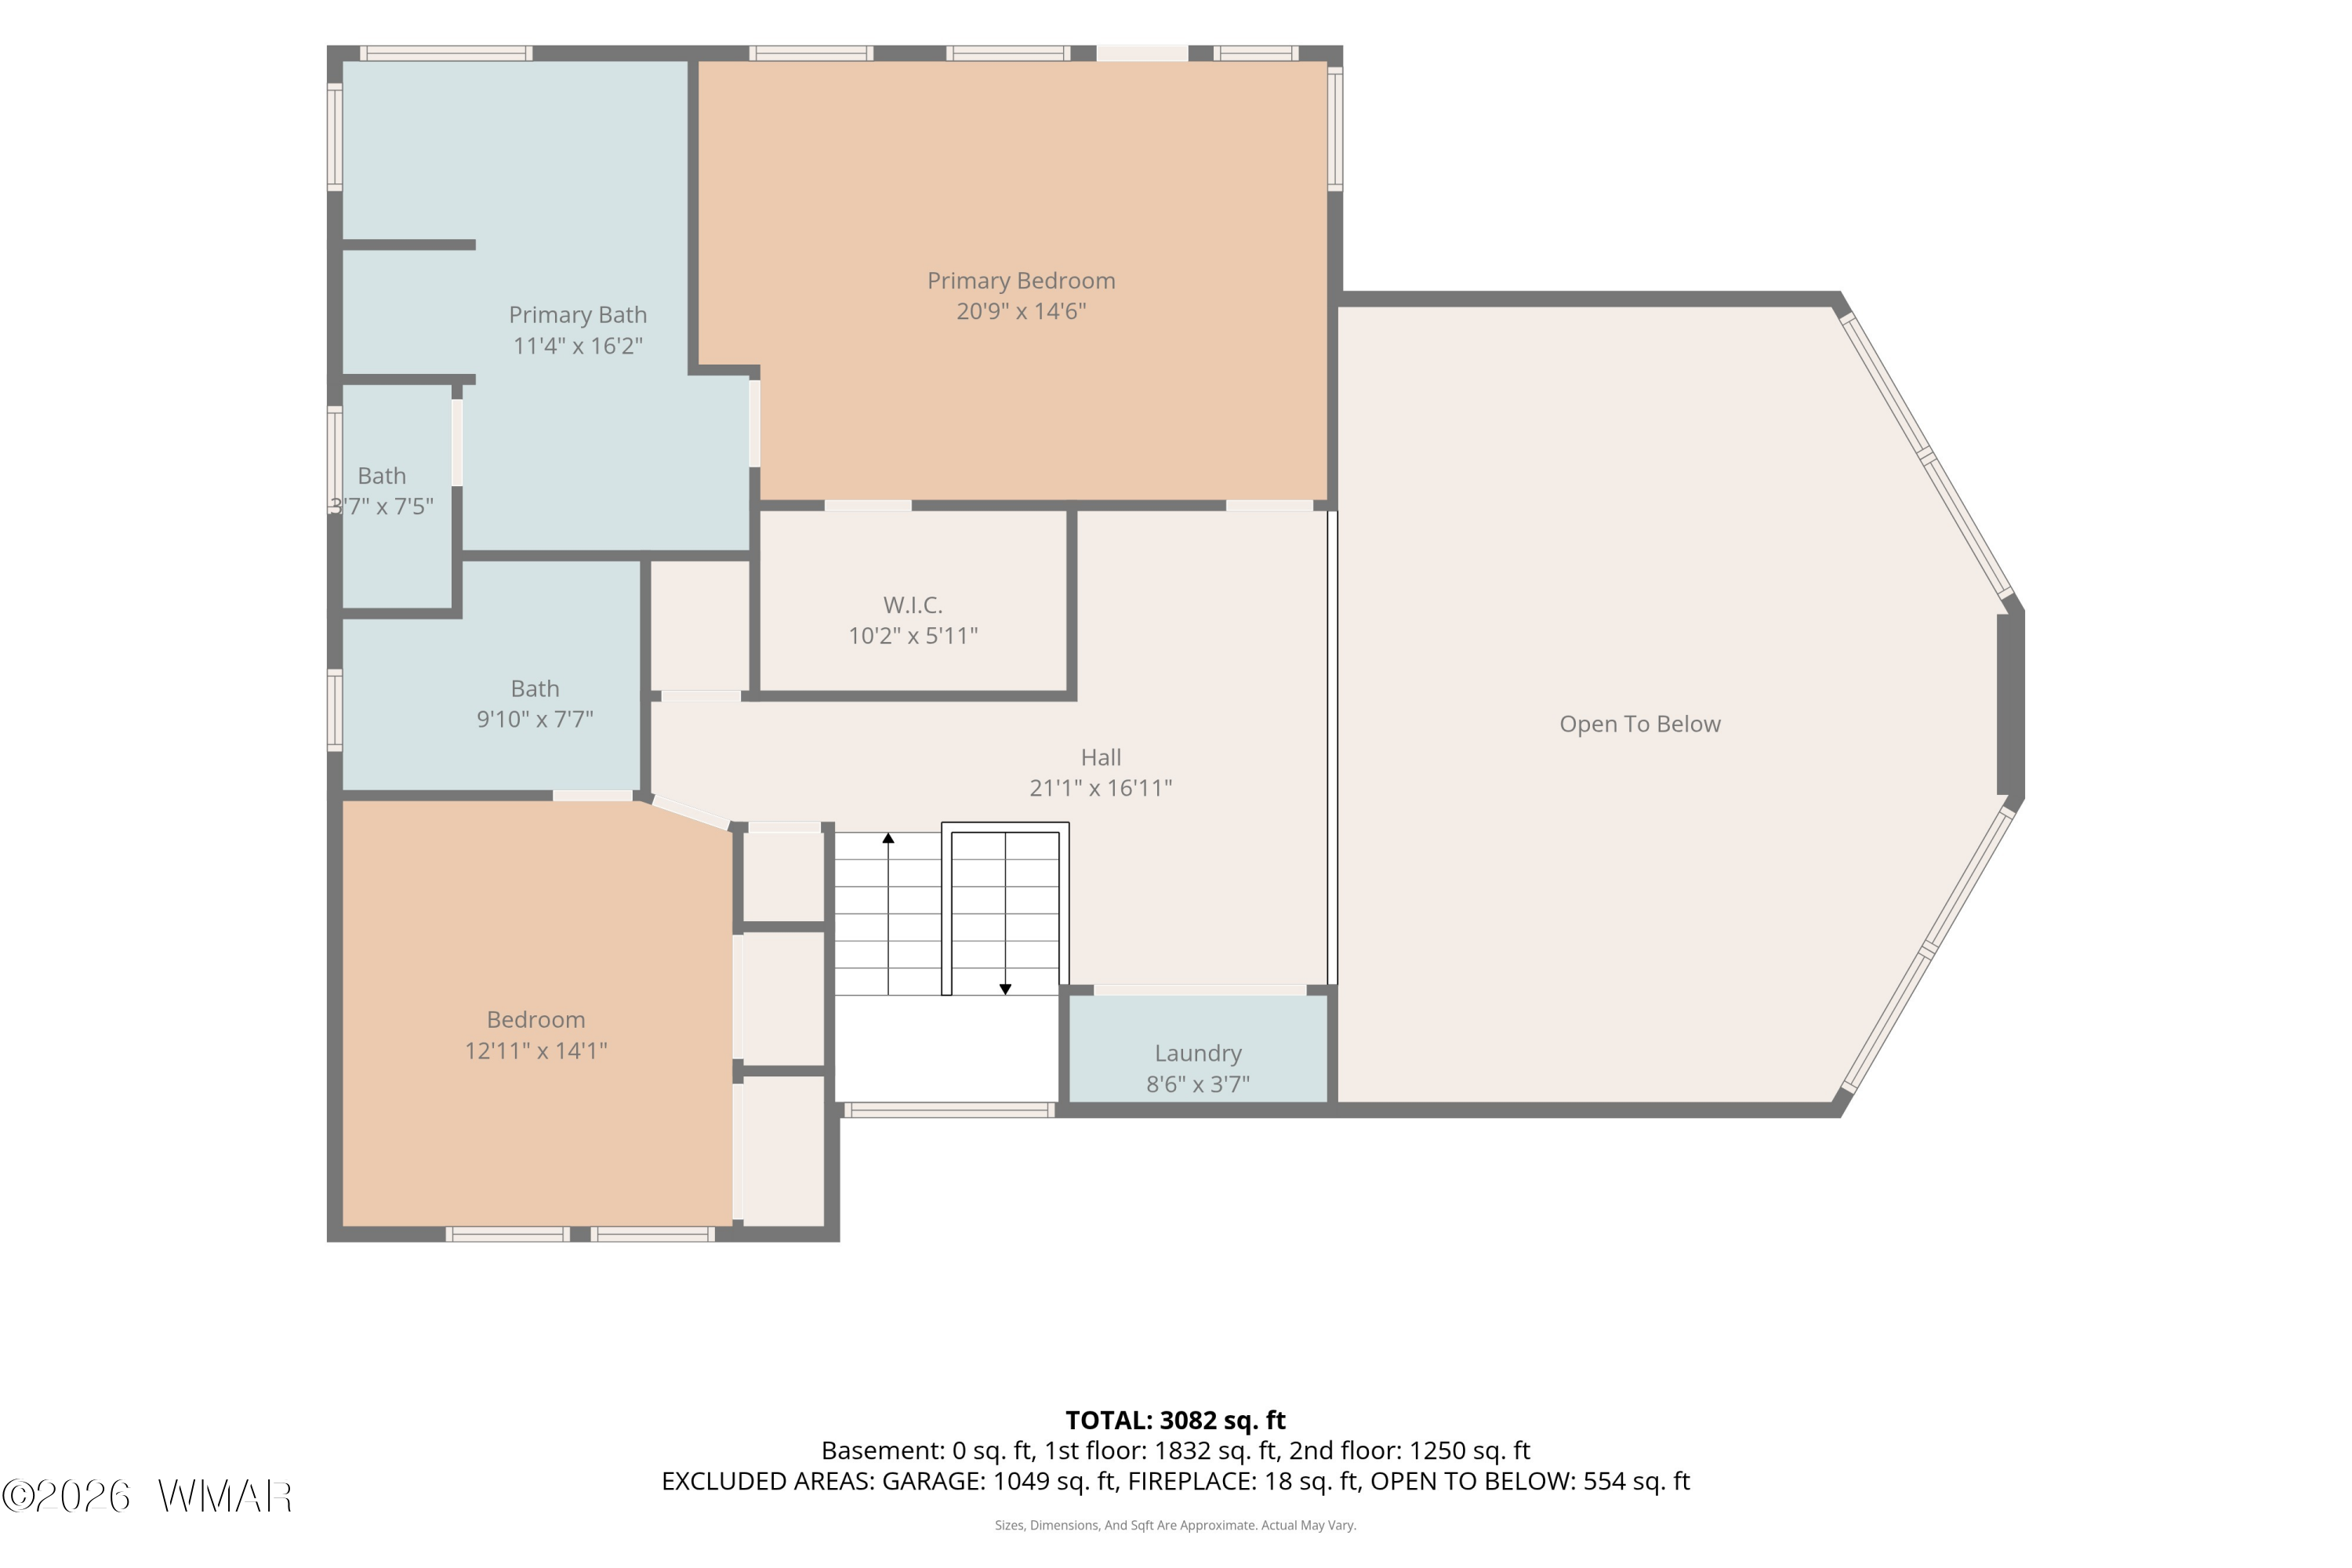
Second-floor plan with two bedrooms, three bathrooms, a walk-in closet, laundry, and an open-to-below area.
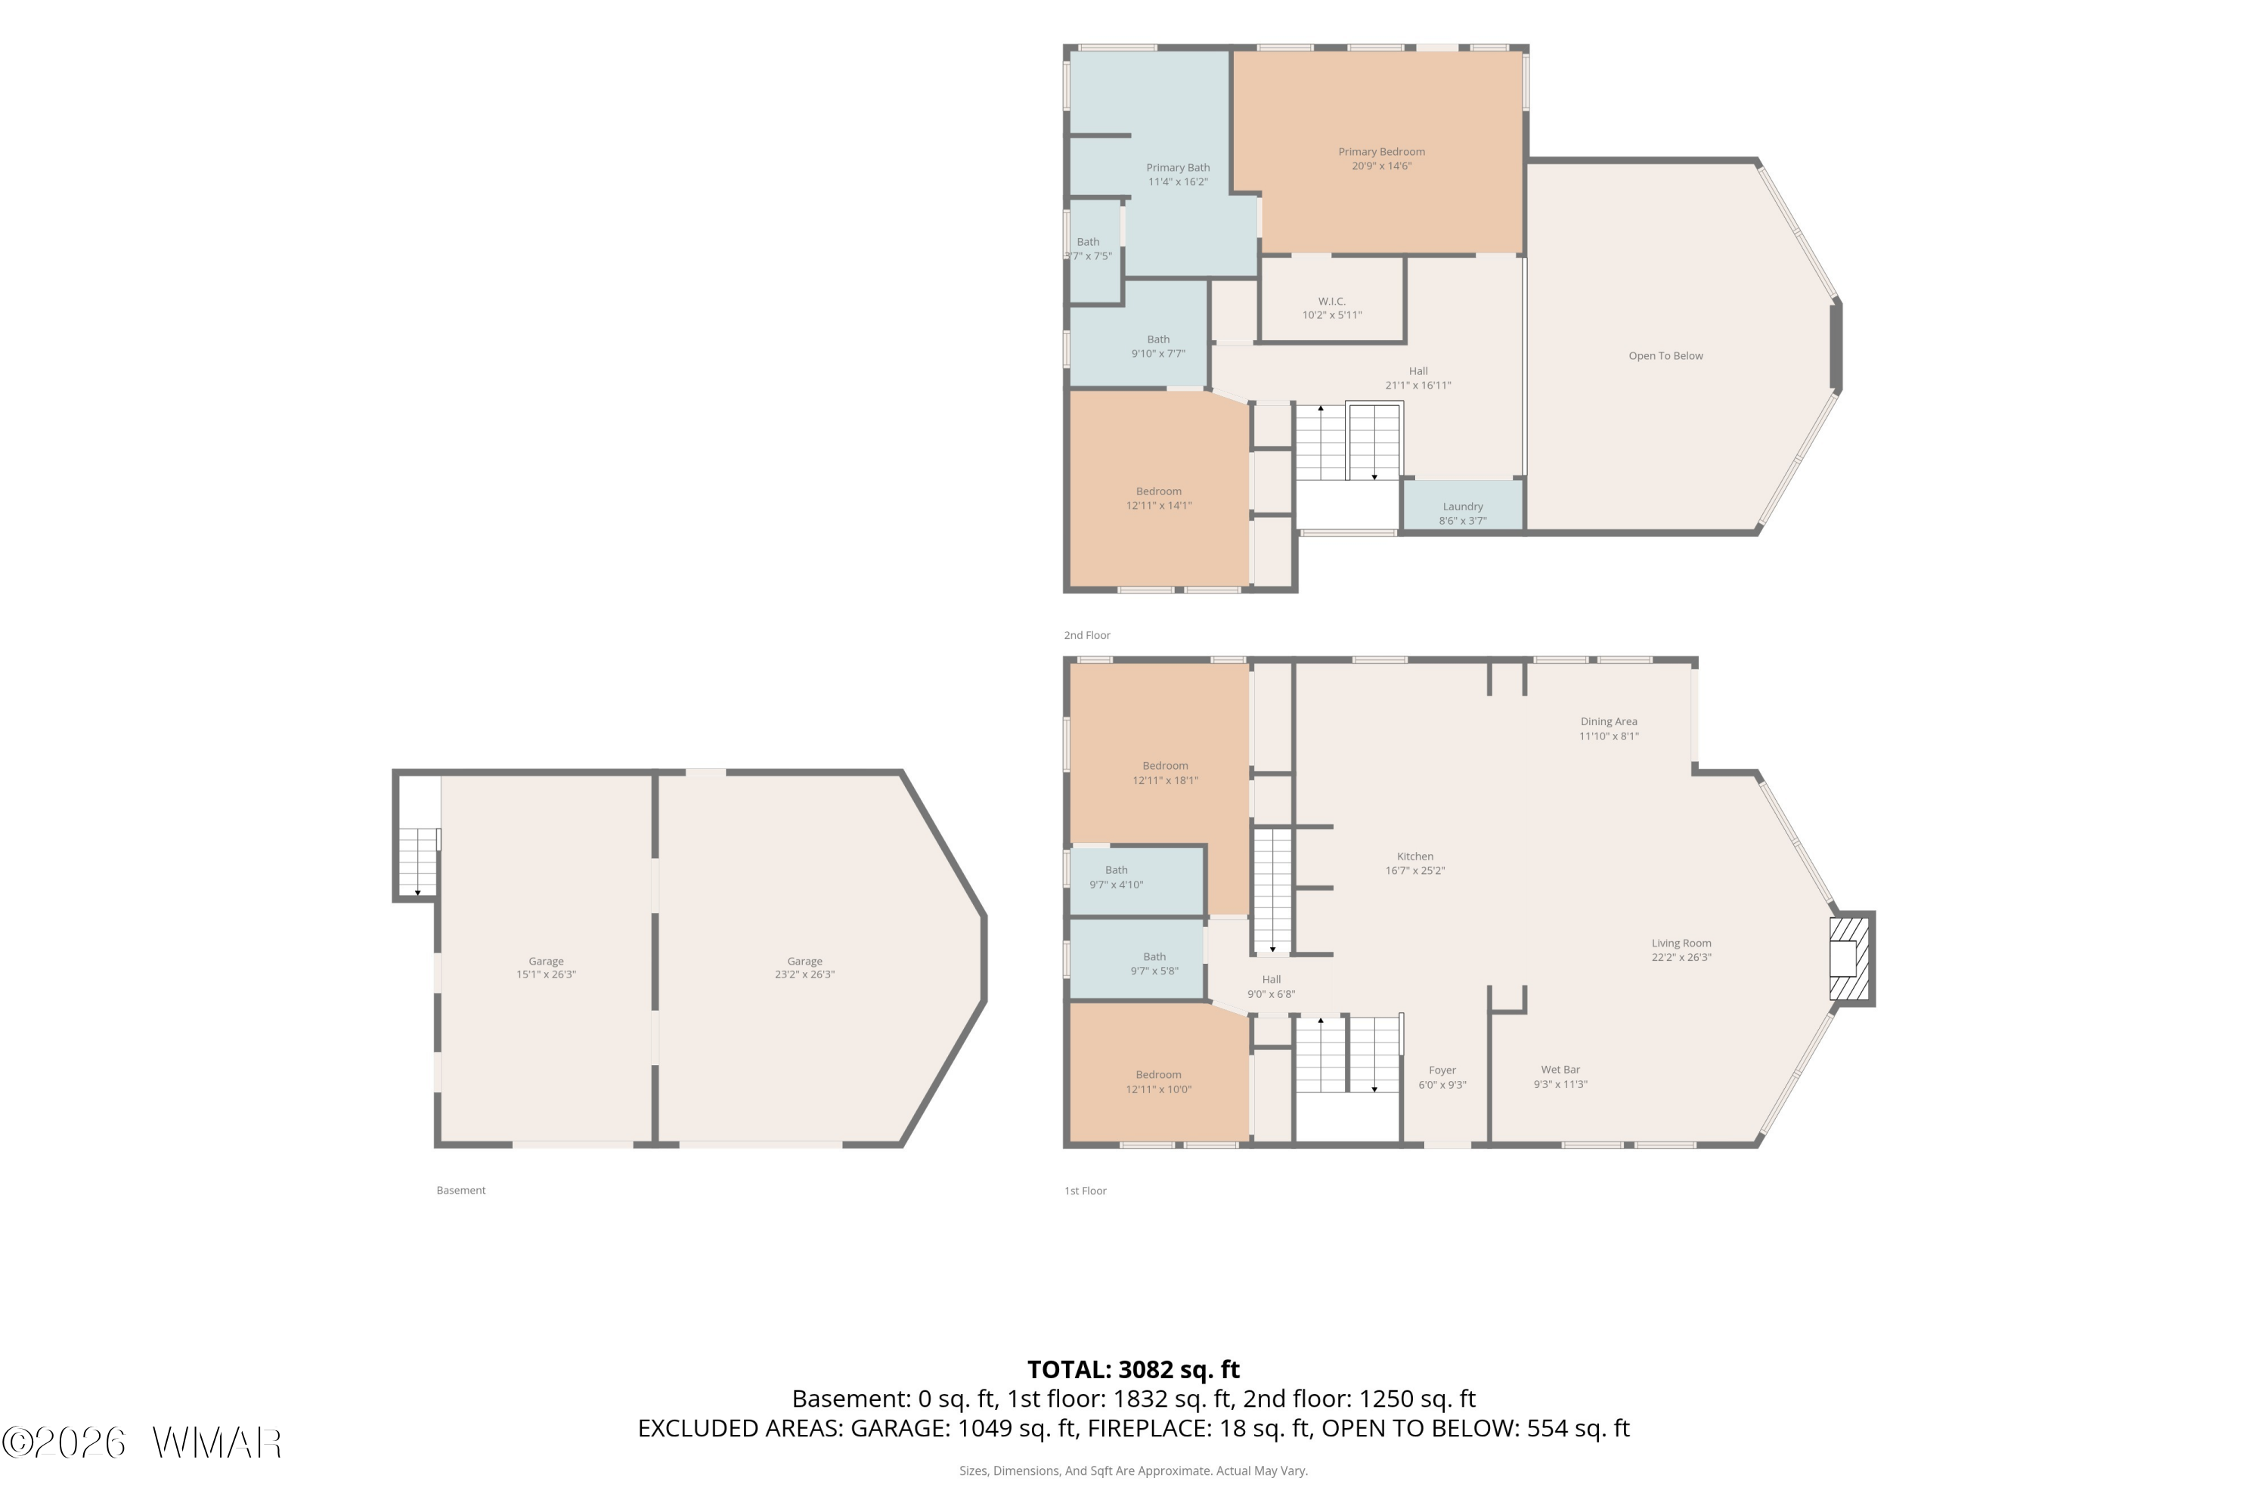
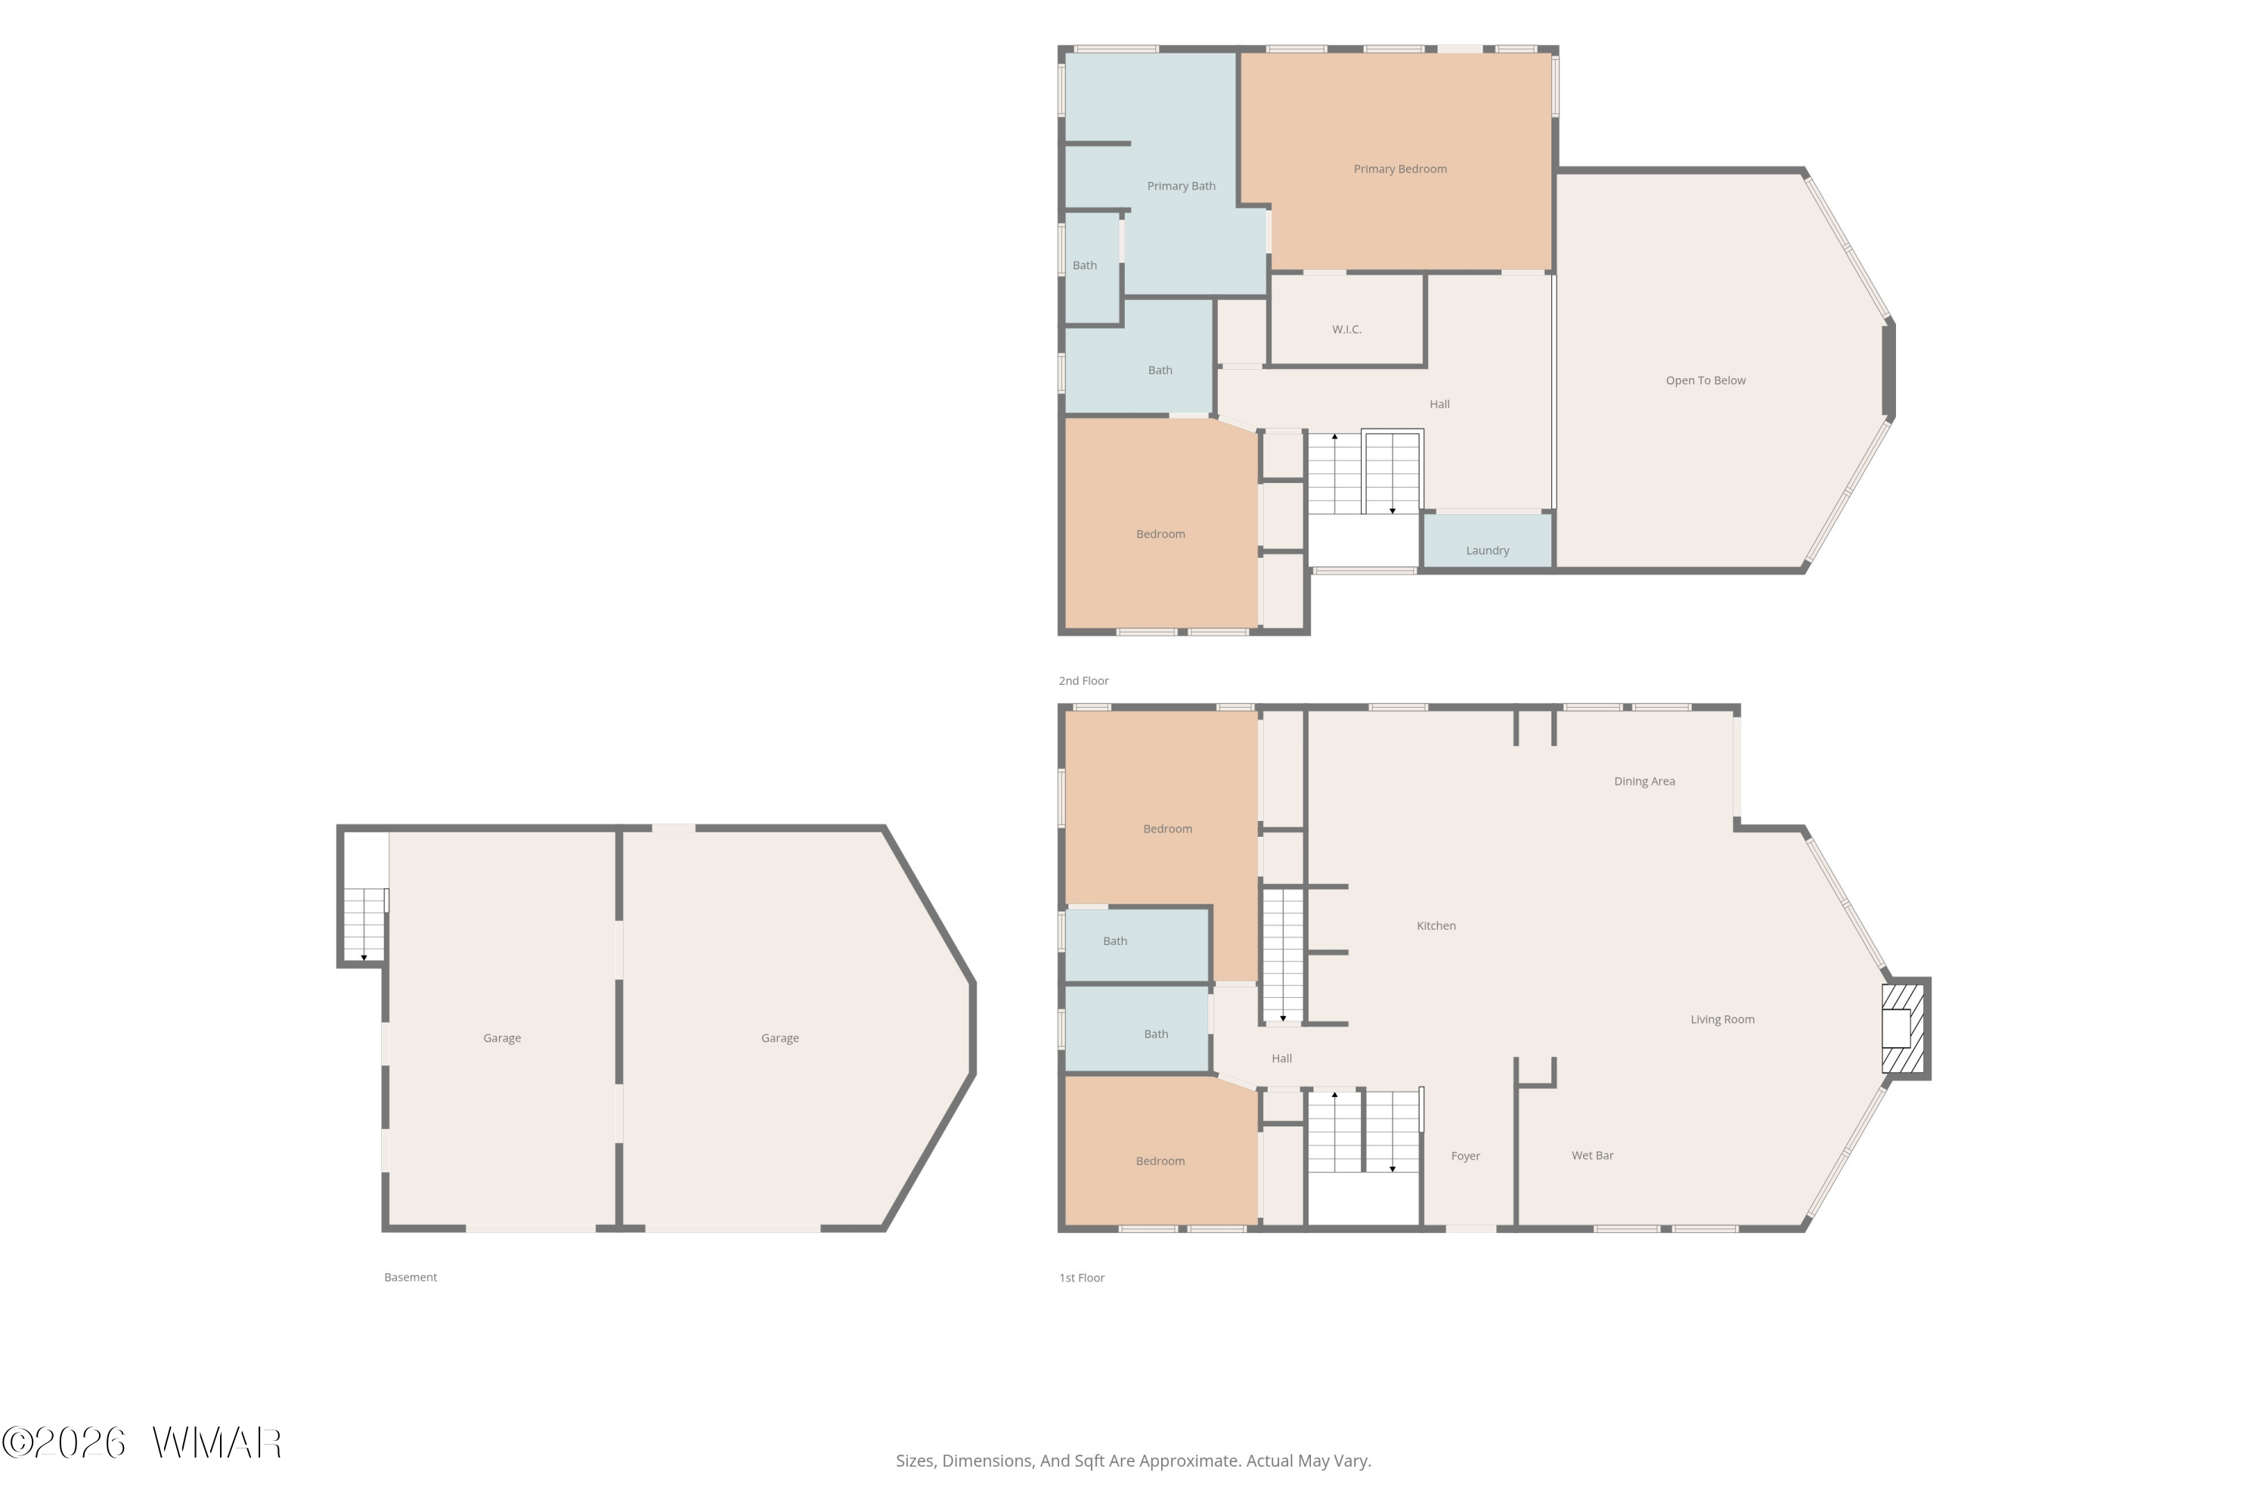
Three-level floor plan showing room layouts and a total area of 3,082 square feet.
Floor plan of two garage spaces, with stairs at upper left and an angled outer wall on the right.
Floor plan with two bedrooms, two bathrooms, kitchen, dining area, living room, foyer, and wet bar.
Three-level floor plan showing basement garages, first-floor living spaces and bedrooms, and a second-floor primary suite.
SEE ALL PHOTOS
Wood-and-stone mountain home with a broad deck and chimney among tall pine trees.
Wooden deck with wicker dining set and umbrella overlooking a wooded setting.
Covered wooden deck with wicker seating, hanging flowers, and a view of pine trees.
Cabin porch with a rustic timber-framed door, carved bear, and wicker seating beside tall windows.
Cabin entryway with a rustic wood door, stone walls, and a timber bench beneath a large mirror.
Rustic living room with a stone fireplace, vaulted timber ceiling, and expansive windows overlooking pine trees.
Living room with a tall stone fireplace, large windows, leather chairs, and light sofas.
Vaulted great room with a loft, rustic breakfast bar, stone accents, and white sofas.
Rustic wood bar with upholstered chairs, log stools, stonework, and a large window overlooking trees.
Rustic wood-and-stone home bar with granite counters, glassware shelves, and a small sink.
Rustic cabin dining room with an antler chandelier, stone fireplace, and large windows overlooking trees.
Rustic kitchen with a reclaimed-wood island, four bar stools, white cabinets, and a stone coffee nook.
Rustic kitchen with a stainless-steel gas range, custom wood hood, and mosaic tile backsplash.
Rustic kitchen with a copper farmhouse sink, wood cabinetry, stone fireplace, and forest views.
Rustic kitchen with a stone coffee nook, timber framing, sliding wooden door, and stainless steel range.
Bedroom with wood-plank walls, a ceiling fan, and a red-quilted bed beside windows overlooking trees.
Bedroom with a red quilted bedspread, wood-plank walls, and a ceiling fan.
Bathroom with a glass walk-in shower, pebble-stone floor, and wood-framed vanity mirror.
Wood-paneled bedroom with a red plaid bed and windows overlooking pine trees.
Rustic bathroom with a live-edge wood vanity, dark vessel sink, and glass-enclosed tiled shower.
Laundry area with stainless front-loading washer and dryer beside a louvered closet door and wood railing.
Wood-paneled loft landing overlooking a stone fireplace, with skylights and forest views.
Wood-paneled loft landing with a desk beside the stair railing and a doorway to a windowed room.
Vaulted wood living room with a stone fireplace, white sectional, and large windows overlooking trees.
Rustic wood-paneled bedroom with a plaid bed, teal armchair and windows overlooking pine trees.
Wooden deck overlooking pine trees, with a timber railing and the home’s roof edge visible.
Rustic wood-paneled bedroom with plaid bedding, a ceiling fan, and a window overlooking trees.
Rustic bathroom with a pebble-tiled soaking tub, stone shower, wood ceiling, and forest views.
Jetted soaking tub beneath broad windows overlooking pine trees, with rustic stone and wood finishes.
Rustic bathroom vanity with a wide sink, double faucets, pale cabinets, and reclaimed wood details.
Wood-paneled bedroom with rustic bunk beds, gray bedding, and windows overlooking trees.
Wood-paneled bedroom with two beds, built-in drawers, and louvered closet doors.
Rustic wood-paneled bathroom with a red plaid shower curtain and double-sink vanity.
Outdoor patio with woven seating, a large umbrella, and a lit stone fireplace overlooking trees.
Wooded patio with wicker seating beneath a large umbrella and a stone fireplace area.
Covered patio with a ping-pong table and stone fireplace surrounded by pine trees.
Woodland home with a stone chimney and spacious furnished deck, surrounded by pine trees.
Wood-and-stone home with a raised deck and stone chimney, surrounded by pines beside a broad driveway.
Wooded yard with a stone chimney, rounded-rock ground cover, and mature pine trees.
Aerial view of a house tucked among dense trees, with a stone driveway connecting to the road.
Aerial view of dense pine forest, scattered homes, a green clearing, and distant mountains.
Aerial view of homes among dense pine trees, with a pond and open grassy land in the distance.
Aerial view of a house and deck nestled among tall pine trees beside a residential road.
Aerial view of a home amid dense pine forest, with distant mountains and nearby homes.
Aerial view of a wooded home lot outlined with a yellow dashed boundary, showing the house, driveway, and road.
Woodland home with broad decks, stone chimney, and outdoor fireplace among tall pines.
Mountain home with a broad wooden deck and stone accents, framed by tall pine trees.
Wooded home with a tall stone chimney, raised deck, and landscaped stone terrace.
Floor plan showing two garage spaces and a staircase, with dimensions and total square footage.
Floor plan showing bedrooms, two bathrooms, kitchen, dining area, living room, foyer, and wet bar.
Second-floor plan with primary bedroom, second bedroom, baths, laundry, and a large open-to-below area.
Second-floor plan with two bedrooms, three bathrooms, a walk-in closet, laundry, and an open-to-below area.
Three-level floor plan showing room layouts and a total area of 3,082 square feet.
Floor plan of two garage spaces, with stairs at upper left and an angled outer wall on the right.
Floor plan with two bedrooms, two bathrooms, kitchen, dining area, living room, foyer, and wet bar.
Three-level floor plan showing basement garages, first-floor living spaces and bedrooms, and a second-floor primary suite.
Active Under Contract

3606 Aspen Lane

3606 Aspen Lane, Pinetop, AZ 85935

$2,300,000
Nestled within the exclusive gated community of White Mountain Summer Homes in Pinetop, AZ, this exceptional custom residence offers a rare combination of privacy, craftsmanship, and upscale mountain living. Set on a beautifully elevated .63-acre private lot, the Cabin is surrounded by mature pine, aspen, and maple trees, creating a serene woodland setting that feels both secluded and refined.
Thoughtfully custom remodel by a well-known, highly regarded contractor, this approximately 3,083 sq. foot, two story residence has been meticulously designed with timeless materials and exceptional attention to detail. Reclaimed hardwood floors, tongue-and-groove vaulted ceilings, live-edge wood stairs, hand honed cabinetry, stone accents, & extensive custom millwork create a warm yet sophisticated mountain aesthetic throughout.
The heart of the home is an inviting great room style living space centered around a Stone wood-burning fireplace, with expansive windows bringing the surrounding forest indoors. The impressive chef's kitchen features honed granite countertops, soft-close custom cabinetry, a Sub-Zero built-in refrigerator with custom wood paneling, a high-end range with a striking steel vent hood, and a hammered copper sink. A beautifully appointed wet bar with wine fridge and ice maker provides an ideal setting for entertaining.

With four bedrooms and four full bathrooms, the home offers exceptional flexibility for family and guests. The spacious upper-level primary suite is a private retreat featuring private balcony, black out Roman shades, spa bath with generous cabinetry and storage, luxurious steam shower, separate air jet tub, private toilet room and walk in closet. A custom junior primary ensuite on the lower level provides an additional private sanctuary. The guest accommodations include a distinctive bunk room with four built-in bunks that stay fully equipped with mattresses and bedding with a built-in dresser. Both guest bedrooms have adjacent baths individually designed with unique features including designer lighting, granite counters and built in medicine cabinets.

Every level has been thoughtfully equipped for year round comfort, with dedicated air conditioning, furnace, tankless water heater, and programmable thermostat systems for each floor. Recently replaced low-E, tinted, UV-blocking dual-pane windows enhance energy efficiency and comfort. Additional appointments include ceiling fans, upper-level laundry, work station and custom storage throughout. Some furnishings to stay with the home including elegant wood dining table and chairs.

The outdoor living spaces are equally impressive. Step onto the expansive 2-inch cedar deck or paver patio and enjoy the tranquility of the surrounding forest. An outdoor wood-burning fireplace creates a spectacular gathering space for cool mountain evenings, while additional outdoor storage and a hot tub that conveys with the property add to the home's resort-like appeal. Beautiful exterior stonework complements the natural setting and architecture.

The 2.5-car garage offers abundant storage, an additional refrigerator, electrical panel and a 220V EV charging outlet. All furnishings are negotiable. Home includes approved, permitted plans for approx. 1500 sq ft addition.

This is far more than a mountain home, it is a carefully crafted retreat designed for gathering, relaxing, and enjoying the beauty of the White Mountains. A rare opportunity to own a truly custom mountain residence in one of Pinetop's most desirable gated communities within steps of the premier golf course at White Mountain Country Club.

4
beds

4
baths

3,083 Sq.Ft. LIVING AREA

0.63 Acres lot

Kerri  Dewaters

Kerri Dewaters

Features & Amenities

Interior

  • total bedrooms4
  • Total bathrooms4
  • Flooring Wood, Tile
  • Fireplace Living Room
  • APPLIANCES Trash Compactor, Dishwasher
  • other interior Features Master Downstairs, Vaulted Ceiling(s), Shower, Tub/Shower, Double Vanity, Full Bath, Pantry, Living/Dining Room Combo, Wet Bar, Wine Storage

Area & Lot

  • Status Active Under Contract
  • Living Area3,083 Sq.Ft.
  • Total Area3,083 Sq.Ft.
  • Lot Area0.63 Acres
  • MLS® ID262947
  • TypeResidential
  • YEAR BUILT1985
  • NeighborhoodPinetop
  • Architecture StylesCabin
  • School DistrictBlue Ridge

Exterior

  • utilitiesPropane, Sewer Available, Navopache, Electricity Connected
  • roofShingle
  • lot featuresWooded, Tall Pines On Lot, Landscaped
  • parkingGarage Door Opener
  • HEAT TYPEForced Air, Wood
  • AIR CONDITIONINGCentral Air
  • SubstructureStemwall
  • security FeaturesSmoke Detector(s), Carbon Monoxide Detector(s), Security System
  • other exterior FeaturesRain Gutters

Financial

  • Sales Price$2,300,000
  • Real Estate Tax $9,187/yr
  • HOA $1,500/yr
Wooden deck with wicker dining set and umbrella overlooking a wooded setting.

Schedule a Showing

I would love to show you my beautiful property. Please select your preferred date and time below. I will be in touch shortly to confirm your appointment.

Schedule a Showing

I would love to show you my beautiful property. Please select your preferred date and time below. I will be in touch shortly to confirm your appointment.

Thank you for your interest in 3606 Aspen Lane, Pinetop, AZ 85935. We are reviewing your request and will be in touch shortly!

Mortgage Calculator

Estimate your monthly mortgage payment, including the principal and interest, property taxes, and HOA. Adjust the values to generate a more accurate rate.

All estimates are provided for informational purposes only. Actual amounts may vary.
$0,000 Your Payment 20 15 65
$0,000 Your Payment

Pinetop

Explore

Let’s Get Started

Whether you are seeking a primary residence or a strategic investment, Kerri DeWaters provides the full-time dedication and market-leading expertise required to navigate Arizona’s competitive real estate environment.

Follow Me on Instagram